GORGEOUS CREEK LOT CUSTOM W POOL & SPA, HARDWOODS, PLANTATION SHUTTERS, SS APPLS & GRANITE! Impeccable Attention to Detail & Hardwood Floors Thru-out. Gourmet Kitchen has Granite, Custom Cabinetry, Coffered Ceiling, Farm Sink, SS Appls-6-Burner Comm Gas Cooktop, Built-In Fridge & Dbl Ovens & Lrg Island w Prep Sink. Family Room w Amazing Views & Gas Log FP flanked by Custom Built-Ins & French Doors to Sunroom. Master Suite offers Sitting Area, Private Balcony & Spa-Like Bath w Sep Vanities, Soaker Tub & Triple Head Seamless Shower. 4 2nd BRs w Ensuite Baths. Game & Media Room Up. Relaxing Backyard Oasis w Pool & Spa, Covered & Extended Patio & Sprawling Property extends past Creek. Interior Sprinkler System.
Sold
Price Unknown
470 Summerfield Ct, Fairview, TX 75069
5beds
4,988sqft
SingleFamily
Built in 2013
1.51 Acres Lot
$1,633,900 Zestimate®
$--/sqft
$7,712 Estimated rent
Home value
$1,633,900
$1.50M - $1.78M
$7,712/mo
Zestimate® history
Owner options
List your home for rent
$7,712/mo
Rent Zestimate®
Find your next renter with Zillow Rental Manager. Plus, with online applications, you can quickly screen prospective tenants – for free.
$7,712/mo
Rent Zestimate®
Refinance and save
$120/mo
Est. payment
Refinancing to a lower rate could help reduce your monthly payments and save thousands over the life of the loan.
$120/mo
Est. payment
Explore your selling options
Work with a Zillow partner agent
Leverage their expertise and Zillow's premium Showcase listings to get your home seen by more buyers.
Get startedList with your own agent
Get your home in front of millions of buyers by listing it on Zillow.
Learn how to do itSell it yourself
Take full control of how buyers see your home on Zillow by listing For Sale by Owner (FSBO).
List your homeWhat's special
Facts & features
Interior
Bedrooms & bathrooms
- Bedrooms: 5
- Bathrooms: 6
- Full bathrooms: 5
- 1/2 bathrooms: 1
Heating
- Forced air, Gas
Cooling
- Central
Appliances
- Included: Dishwasher, Freezer, Microwave, Refrigerator
Features
- Cable TV Available, Decorative Lighting, High Speed Internet Available, Plantation Shutters, Vaulted Ceilings, Skylights, Sound System Wiring, Electric Shades, Water Filter
- Flooring: Tile, Carpet, Hardwood
- Has fireplace: Yes
- Fireplace features: Electric
Interior area
- Structure area source: Appraiser
- Total interior livable area: 4,988 sqft
Property
Parking
- Total spaces: 4
- Parking features: Garage - Attached
Features
- Exterior features: Stucco
- Pool features: Separate Spa/Hot Tub, Water Feature
- Has spa: Yes
- Fencing: Iron
- Has view: Yes
- View description: Water
- Has water view: Yes
- Water view: Water
Lot
- Size: 1.51 Acres
- Features: Lrg. Backyard Grass, Interior Lot, Subdivision, Acreage, Heavily Treed, Water/Lake View, Creek, Landscaped
Details
- Parcel number: R503000A01501
- Other equipment: Built-in Microwave, Refrigerator, Cooktop - Gas, Water Line to Refrigerator, Dishwasher, Disposal, Built-in Refrigerator/Freezer, Oven-Electric, Double Oven, Commercial Grade Range
Construction
Type & style
- Home type: SingleFamily
Materials
- Wood
- Foundation: Slab
- Roof: Composition
Condition
- Year built: 2013
Utilities & green energy
- Utilities for property: City Water, Septic
Community & HOA
Community
- Security: Burglar, Fire/Smoke, Fire Sprinkler System
HOA
- Has HOA: Yes
- Services included: Management Fees, Maintenance of Common Areas
- HOA fee: $120 monthly
Location
- Region: Fairview
Financial & listing details
- Tax assessed value: $1,613,019
- Annual tax amount: $23,900
Price history
| Date | Event | Price |
|---|---|---|
| 4/4/2025 | Sold | -- |
Source: Agent Provided Report a problem | ||
| 1/22/2021 | Sold | -- |
Source: Agent Provided Report a problem | ||
| 1/8/2021 | Listed for sale | $1,125,000+14.2%$226/sqft |
Source: Keller Williams NO. Collin Cty #14493963 Report a problem | ||
| 12/29/2017 | Sold | -- |
Source: Agent Provided Report a problem | ||
| 9/28/2017 | Price change | $985,000-3.9%$197/sqft |
Source: Berkshire HathawayHS PenFed TX #13724963 Report a problem | ||
| 8/18/2017 | Price change | $1,025,000-6.8%$205/sqft |
Source: Berkshire HathawayHS PenFed TX #13724963 Report a problem | ||
| 6/3/2017 | Listed for sale | $1,100,000+550.9%$221/sqft |
Source: Berkshire HathawayHS PenFed TX #13616100 Report a problem | ||
| 3/30/2011 | Listing removed | $169,000$34/sqft |
Source: Ebby Halliday Realtors #11136825 Report a problem | ||
| 10/12/2010 | Listed for sale | $169,000-15.5%$34/sqft |
Source: Active Website #11136825 Report a problem | ||
| 11/22/2009 | Listing removed | $199,900$40/sqft |
Source: Ebby Halliday Realtors #11136825 Report a problem | ||
| 5/15/2009 | Price change | $199,900-11.2%$40/sqft |
Source: Active Website #11136825 Report a problem | ||
| 3/4/2009 | Listed for sale | $225,000$45/sqft |
Source: Active Website #11136825 Report a problem | ||
Public tax history
| Year | Property taxes | Tax assessment |
|---|---|---|
| 2025 | $23,900 +7.6% | $1,563,925 +10% |
| 2024 | $22,206 +10.3% | $1,421,750 +10% |
| 2023 | $20,133 | $1,292,500 +3% |
| 2022 | -- | $1,255,056 +47.7% |
| 2021 | $16,325 +7.4% | $849,891 +12.8% |
| 2020 | $15,193 -2.7% | $753,188 -1.9% |
| 2019 | $15,613 -14.6% | $767,718 -9.9% |
| 2018 | $18,279 +11.9% | $852,061 +9.5% |
| 2017 | $16,331 | $777,791 +4.9% |
| 2016 | $16,331 +16.3% | $741,223 +9.8% |
| 2015 | $14,046 | $674,766 +10.2% |
| 2014 | $14,046 | $612,225 +268.6% |
| 2013 | -- | $166,100 +13% |
| 2012 | -- | $147,000 |
| 2011 | -- | $147,000 -16% |
| 2010 | -- | $175,000 -7.3% |
| 2009 | -- | $188,750 +51% |
| 2008 | -- | $125,000 |
| 2007 | -- | $125,000 |
| 2006 | -- | $125,000 +23.5% |
| 2005 | -- | $101,250 +17.4% |
| 2004 | -- | $86,250 +6.5% |
| 2003 | -- | $81,000 +3.8% |
| 2002 | -- | $78,000 |
Find assessor info on the county website
Neighborhood: 75069
Nearby homes
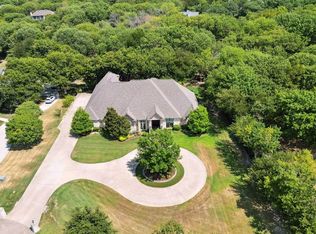
- $--4 bd6 ba5.7k sqft450 Summerfield Ct, Fairview, TX 75069Sold
- $946,6003 bd3 ba2.9k sqft660 Lakeridge Dr, Fairview, TX 75069Off Market

- $1,163,2005 bd4 ba3.9k sqft820 Shady Brook Ln, Fairview, TX 75069Off Market
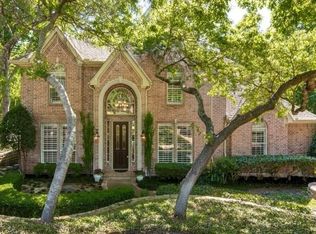
- $--5 bd6 ba6.7k sqft821 Shady Brook Ln, Fairview, TX 75069Sold
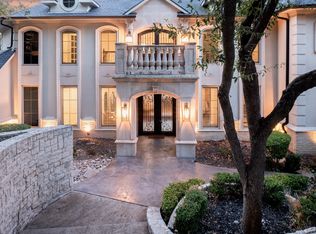
- $1,025,1004 bd4 ba3.9k sqft431 Forest Oaks Dr, Fairview, TX 75069Off Market
- $1,236,8004 bd4 ba3.9k sqft490 Broadwing Dr, Fairview, TX 75069Off Market
- $1,231,7005 bd3 ba4.9k sqft670 Lakeridge Dr, Fairview, TX 75069Off Market
- $904,6004 bd3 ba4.2k sqft440 Forest Oaks Dr, Fairview, TX 75069Off Market
Nearby schools
GreatSchools rating
- 6/10Jesse McGowen Elementary SchoolGrades: K-5Distance: 2.7 mi
- 7/10Leonard Evans Jr Middle SchoolGrades: 6-8Distance: 5.1 mi
- 7/10McKinney High SchoolGrades: 9-12Distance: 3.5 mi
Schools provided by the listing agent
- Elementary: Jesse Mcgowen
- Middle: Faubion
- High: Mckinney
- District: McKinney ISD
Source: The MLS. This data may not be complete. We recommend contacting the local school district to confirm school assignments for this home.
Get a cash offer in 3 minutes
Find out how much your home could sell for in as little as 3 minutes with a no-obligation cash offer.
Estimated market value
$1,633,900
Get a cash offer in 3 minutes
Find out how much your home could sell for in as little as 3 minutes with a no-obligation cash offer.
Estimated market value
$1,633,900
- Texas
- Collin County
- Fairview
- 75069
- 470 Summerfield Ct
