Incredible custom home sits on a beautifully landscaped cul-de-sac lot convenient to highways, restaurants and shopping while giving the impression of total escapism. Backing to a creek, this three story home features high end luxury and undeniable privacy. Boasting extensive, recent renovations, this 5 BR, 5.5 bath home impresses with ELAN smart home automation, featuring security cameras, climate control, lighting, and Sonos speakers throughout, a chef's kitchen with 4 inch viking range and ge profile side by side refrigerator, media room with 120 inch screen and custom control center, guest quarters with separate entrance including a luxurious bathroom, kitchenette, and private covered patio with direct access to the heated pool and spa. Recently installed HVACs and new roof. Enjoy idyllic sunrises and golden hours from one of the many terraces overlooking the lush gardens and backyard oasis.
Sold
Price Unknown
821 Shady Brook Ln, Fairview, TX 75069
5beds
6,764sqft
Single Family Residence
Built in 2001
1.29 Acres Lot
$1,724,400 Zestimate®
$--/sqft
$7,844 Estimated rent
Home value
$1,724,400
$1.62M - $1.85M
$7,844/mo
Zestimate® history
Owner options
List your home for rent
$7,844/mo
Rent Zestimate®
Find your next renter with Zillow Rental Manager. Plus, with online applications, you can quickly screen prospective tenants – for free.
$7,844/mo
Rent Zestimate®
Refinance and save
Refinancing to a lower rate could help reduce your monthly payments and save thousands over the life of the loan.
Explore your selling options
Work with a Zillow partner agent
Leverage their expertise and Zillow's premium Showcase listings to get your home seen by more buyers.
Get startedList with your own agent
Get your home in front of millions of buyers by listing it on Zillow.
Learn how to do itSell it yourself
Take full control of how buyers see your home on Zillow by listing For Sale by Owner (FSBO).
List your homeWhat's special
Heated pool and spaGuest quartersBackyard oasisHigh end luxuryCul-de-sac lotUndeniable privacyMedia room
Zillow last checked:
Listing updated:
Listed by:
Pam Matlock 0526439 469-269-0726,
Matlock Real Estate Group 469-269-0726
Bought with:
Trevor Reed
Northbrook Realty Group
Source: NTREIS,MLS#: 20802531
Facts & features
Interior
Bedrooms & bathrooms
- Bedrooms: 5
- Bathrooms: 6
- Full bathrooms: 5
- 1/2 bathrooms: 1
Primary bedroom
- Level: First
- Dimensions: 19 x 16
Bedroom
- Level: Second
- Dimensions: 14 x 12
Bedroom
- Level: Second
- Dimensions: 15 x 11
Bedroom
- Level: Second
- Dimensions: 13 x 13
Breakfast room nook
- Level: First
- Dimensions: 9 x 9
Dining room
- Level: First
- Dimensions: 17 x 10
Game room
- Level: Second
- Dimensions: 21 x 12
Other
- Level: Basement
- Dimensions: 30 x 29
Kitchen
- Level: First
- Dimensions: 18 x 11
Living room
- Level: First
- Dimensions: 24 x 16
Media room
- Level: Second
- Dimensions: 21 x 16
Office
- Level: Second
- Dimensions: 18 x 14
Utility room
- Level: First
- Dimensions: 11 x 7
Heating
- Central, Electric, Propane, Zoned
Cooling
- Central Air, Ceiling Fan(s), Electric, Zoned
Appliances
- Included: Some Gas Appliances, Built-In Refrigerator, Convection Oven, Double Oven, Dishwasher, Electric Oven, Disposal, Gas Range, Microwave, Plumbed For Gas
- Laundry: Laundry Chute, Washer Hookup, Electric Dryer Hookup, Laundry in Utility Room
Features
- Built-in Features, Chandelier, Decorative/Designer Lighting Fixtures, Double Vanity, Granite Counters, High Speed Internet, Kitchen Island, Multiple Staircases, Open Floorplan, Pantry, Cable TV, Walk-In Closet(s), Wired for Sound
- Flooring: Carpet, Ceramic Tile, Hardwood, Marble, Travertine
- Windows: Shutters, Window Coverings
- Has basement: Yes
- Number of fireplaces: 3
- Fireplace features: Decorative, Double Sided, Gas Log, Gas Starter, Library, Living Room, Masonry, Primary Bedroom, Stone
Interior area
- Total interior livable area: 6,764 sqft
Property
Parking
- Total spaces: 3
- Parking features: Additional Parking, Concrete, Door-Multi, Door-Single, Driveway, Epoxy Flooring, Electric Gate, Garage, Garage Door Opener, Gated, Garage Faces Rear
- Attached garage spaces: 3
- Has uncovered spaces: Yes
Features
- Levels: Three Or More
- Stories: 3
- Patio & porch: Balcony, Covered, Deck
- Exterior features: Balcony, Deck, Gas Grill, Lighting, Outdoor Grill, Outdoor Living Area, Private Yard, Rain Gutters
- Has private pool: Yes
- Pool features: Fenced, Gunite, Heated, In Ground, Outdoor Pool, Pool, Private, Pool Sweep, Water Feature
- Has spa: Yes
- Spa features: Hot Tub
- Fencing: Electric,Fenced,Wrought Iron
- On waterfront: Yes
- Waterfront features: Creek
Lot
- Size: 1.29 Acres
- Features: Acreage, Back Yard, Cul-De-Sac, Interior Lot, Irregular Lot, Lawn, Landscaped, Many Trees, Subdivision, Sprinkler System
Details
- Additional structures: Shed(s)
- Parcel number: R369200A00701
- Other equipment: Home Theater
Construction
Type & style
- Home type: SingleFamily
- Architectural style: Detached
- Property subtype: Single Family Residence
Materials
- Rock, Stone, Stucco
- Foundation: Combination, Slab
- Roof: Composition
Condition
- Year built: 2001
Utilities & green energy
- Sewer: Aerobic Septic
- Water: Public
- Utilities for property: Electricity Connected, Propane, Septic Available, Underground Utilities, Water Available, Cable Available
Community & HOA
Community
- Security: Security System, Carbon Monoxide Detector(s), Fire Alarm, Smoke Detector(s), Security Lights
- Subdivision: Rivers Edge Add
HOA
- Has HOA: No
Location
- Region: Fairview
Financial & listing details
- Tax assessed value: $1,476,476
- Annual tax amount: $23,962
- Date on market: 4/24/2025
- Cumulative days on market: 23 days
- Listing terms: Cash,Conventional
- Electric utility on property: Yes
Price history
| Date | Event | Price |
|---|---|---|
| 6/23/2025 | Sold | -- |
Source: NTREIS #20802531 Report a problem | ||
| 6/10/2025 | Pending sale | $1,975,000$292/sqft |
Source: NTREIS #20802531 Report a problem | ||
| 5/20/2025 | Contingent | $1,975,000$292/sqft |
Source: NTREIS #20802531 Report a problem | ||
| 4/24/2025 | Listed for sale | $1,975,000-13.2%$292/sqft |
Source: NTREIS #20802531 Report a problem | ||
| 11/8/2023 | Listing removed | -- |
Source: NTREIS #20388355 Report a problem | ||
| 8/17/2023 | Price change | $2,275,000-8.1%$336/sqft |
Source: NTREIS #20388355 Report a problem | ||
| 7/23/2023 | Listed for sale | $2,475,000+175.3%$366/sqft |
Source: NTREIS #20388355 Report a problem | ||
| 5/25/2018 | Listing removed | $899,000$133/sqft |
Source: Biggs Realty #13801519 Report a problem | ||
| 5/1/2018 | Pending sale | $899,000$133/sqft |
Source: Biggs Realty #13801519 Report a problem | ||
| 4/16/2018 | Sold | -- |
Source: Agent Provided Report a problem | ||
| 4/16/2018 | Listed for sale | $899,000-10.1%$133/sqft |
Source: Biggs Realty #13801519 Report a problem | ||
| 1/8/2018 | Listing removed | $999,900$148/sqft |
Source: Carey Cox Company #13704954 Report a problem | ||
| 11/6/2017 | Listed for sale | $999,900-13%$148/sqft |
Source: Carey Cox Company #13704954 Report a problem | ||
| 7/24/2017 | Listing removed | $1,149,000$170/sqft |
Source: Carey Cox Company #13539595 Report a problem | ||
| 6/2/2017 | Price change | $1,149,000-14.8%$170/sqft |
Source: Carey Cox Company #13539595 Report a problem | ||
| 3/25/2017 | Listed for sale | $1,349,000$199/sqft |
Source: Carey Cox Company #13539595 Report a problem | ||
Public tax history
| Year | Property taxes | Tax assessment |
|---|---|---|
| 2025 | $22,488 +4.2% | $1,476,476 +6.5% |
| 2024 | $21,583 +10.2% | $1,386,705 -3.4% |
| 2023 | $19,582 -23.3% | $1,435,094 +5% |
| 2022 | $25,530 +24.3% | $1,366,581 +31.2% |
| 2021 | $20,541 +7.8% | $1,041,852 +13.5% |
| 2020 | $19,050 -3.9% | $917,825 -3.1% |
| 2019 | $19,814 +1% | $947,294 +3.6% |
| 2018 | $19,620 +14.7% | $914,403 +10% |
| 2017 | $17,106 | $831,275 +6.9% |
| 2016 | $17,106 +15.7% | $777,278 +10.3% |
| 2015 | $14,788 | $704,656 +9.4% |
| 2014 | $14,788 | $643,985 +9% |
| 2013 | -- | $590,728 +1.5% |
| 2012 | -- | $582,258 -0.1% |
| 2011 | -- | $582,815 -3% |
| 2010 | -- | $600,711 -2.9% |
| 2009 | -- | $618,722 +0% |
| 2008 | -- | $618,695 +10.1% |
| 2007 | -- | $561,873 -8% |
| 2006 | -- | $610,774 -0.1% |
| 2005 | -- | $611,647 -0.9% |
| 2004 | -- | $617,264 -2.6% |
| 2003 | -- | $633,924 +106.4% |
| 2002 | -- | $307,118 +265.6% |
| 2000 | -- | $84,000 |
Find assessor info on the county website
Neighborhood: 75069
Nearby homes
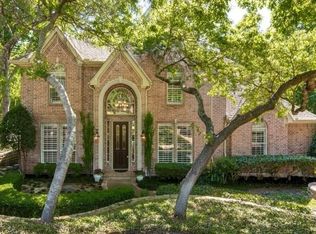
- $1,163,2005 bd4 ba3.9k sqft820 Shady Brook Ln, Fairview, TX 75069Off Market
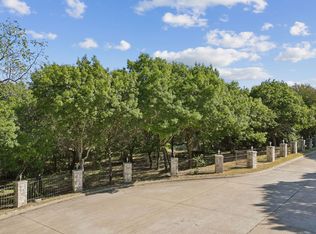
- $595,0001.02 acres811 Shady Brook Ln, Fairview, TX 75069Pending
- $1,231,7005 bd3 ba4.9k sqft670 Lakeridge Dr, Fairview, TX 75069Off Market
- $946,6003 bd3 ba2.9k sqft660 Lakeridge Dr, Fairview, TX 75069Off Market

- $1,050,9004 bd3 ba4.5k sqft810 Shady Brook Ln, Fairview, TX 75069Off Market
- $1,971,4005 bd7 ba6.4k sqft910 Rushing Water Ct, Fairview, TX 75069Off Market
- $904,6004 bd3 ba4.2k sqft440 Forest Oaks Dr, Fairview, TX 75069Off Market
- $--5 bd6 ba4.9k sqft470 Summerfield Ct, Fairview, TX 75069Sold
Nearby schools
GreatSchools rating
- 6/10Jesse McGowen Elementary SchoolGrades: K-5Distance: 2.7 mi
- 7/10Leonard Evans Jr Middle SchoolGrades: 6-8Distance: 5.1 mi
- 7/10McKinney High SchoolGrades: 9-12Distance: 3.5 mi
Schools provided by the listing agent
- Elementary: Jesse Mcgowen
- Middle: Faubion
- High: Mckinney
- District: McKinney ISD
Source: NTREIS. This data may not be complete. We recommend contacting the local school district to confirm school assignments for this home.
Get a cash offer in 3 minutes
Find out how much your home could sell for in as little as 3 minutes with a no-obligation cash offer.
Estimated market value
$1,724,400
Get a cash offer in 3 minutes
Find out how much your home could sell for in as little as 3 minutes with a no-obligation cash offer.
Estimated market value
$1,724,400
- Texas
- Collin County
- Fairview
- 75069
- 821 Shady Brook Ln
