Rarely available Creek View Estates home having one owner since being custom built 29 short years ago. This home offers everything the modern family could ask for and you’ll be able to see yourself making years of memories as soon as you walk through the door. Conveniently located close to 2nd Street Pike in the heart of Southampton, between County Line and Street Roads you will have access to the award winning Centennial School District, tons of shopping and dining options, as well as entertainment with several local parks, running/biking trails (especially the Newtown Rail Trail a 2.5 mile long, 12’ wide multiuse trail that connects Tamanend Park to the Pennypack Trail), and IMAX movie theater. The PA Turnpike and I-95 are minutes away too! The owner spared no expense when selecting the finishes and upgrades, so you’ll be delighted to find a grand 2-story foyer with Palladium window, tons of natural light from the abundance of windows, large eat-in kitchen with an island and tons of cabinets, a full-sized pantry, and built-in desk. The convenient sunken family room right off the kitchen is perfect for entertaining, movie and game nights, and it will feel super cozy thanks to the remote-controlled gas fireplace. The family room offers access to the hardscaped patio and landscaped rear yard (with underground sprinkler system), perfect for extending your entertainment options or even for grilling year round! Outside, a beautiful blooming cherry tree and white magnolia will compliment your springtime views. Adjacent to the kitchen on the other side, there’s a separate dining room with beautiful light, connected to a large formal living room which circles back to the impressive foyer. There’s also a first-floor powder room, laundry, and of course the 2-car garage with direct access into laundry/mud room, containing more built-in storage. On the upper level you will find a total of 4 bedrooms with a Primary featuring a tray ceiling, an ensuite bath with Roman style jacuzzi tub, walk-in shower, and double vanity. The bedroom itself features 2 walk-in closets and a separate office or exercise area the sellers added as an upgrade, with its own built-in heating unit. Each of the other 3 bedrooms have full-sized closets, 2 with ceiling fans, and are served by a large hall bathroom also with a double vanity, tub/shower combo, and spacious linen closet. Last but not least is the full basement – 90% finished (with additional closets and deep storage) for the perfect home office space, workout room, gaming hub, kids’ parties – you name it, this basement can support it. Many of the systems of this well-maintained home have been updated and upgraded recently: Roof 2016, Sump pump 2014, HVAC 2014. Make your appointment today, you will not be disappointed.
Sold for $641,000
$641,000
470 Tina Dr, Southampton, PA 18966
4beds
2,731sqft
Single Family Residence
Built in 1994
10,875 Square Feet Lot
$734,200 Zestimate®
$235/sqft
$3,058 Estimated rent
Home value
$734,200
$697,000 - $771,000
$3,058/mo
Zestimate® history
Owner options
List your home for rent
$3,058/mo
Rent Zestimate®
Find your next renter with Zillow Rental Manager. Plus, with online applications, you can quickly screen prospective tenants – for free.
$3,058/mo
Rent Zestimate®
Refinance and save
$4,090/mo
Est. payment
Refinancing to a lower rate could help reduce your monthly payments and save thousands over the life of the loan.
$4,090/mo
Est. payment
Explore your selling options
Work with a Zillow partner agent
Leverage their expertise and Zillow's premium Showcase listings to get your home seen by more buyers.
Get startedList with your own agent
Get your home in front of millions of buyers by listing it on Zillow.
Learn how to do itSell it yourself
Take full control of how buyers see your home on Zillow by listing For Sale by Owner (FSBO).
List your homeWhat's special
Remote-controlled gas fireplaceSeparate officeConvenient sunken family roomBuilt-in deskFirst-floor powder roomCreek view estates homeWorkout room
Zillow last checked:
Listing updated:
Listed by:
Larry Levin 267-808-6565,
Realty Mark Associates-CC
Bought with:
Paul Stepchin, RM420063
Elite Home Realty Inc
Christine Stepchin, RS357224
Elite Home Realty Inc
Source: Bright MLS,MLS#: PABU2061896
Facts & features
Interior
Bedrooms & bathrooms
- Bedrooms: 4
- Bathrooms: 3
- Full bathrooms: 2
- 1/2 bathrooms: 1
- Main level bathrooms: 1
Rooms
- Room types: Living Room, Dining Room, Bedroom 2, Bedroom 3, Bedroom 4, Kitchen, Family Room, Breakfast Room, Bedroom 1, Bathroom 1, Bathroom 2, Half Bath
Basement
- Area: 0
Heating
- Forced Air, Natural Gas
Cooling
- Central Air, Electric
Appliances
- Included: Gas Water Heater
- Laundry: Main Level
Features
- Basement: Finished,Concrete
- Number of fireplaces: 1
- Fireplace features: Gas/Propane
Interior area
- Total structure area: 2,731
- Total interior livable area: 2,731 sqft
- Finished area above ground: 2,731
- Finished area below ground: 0
Property
Parking
- Total spaces: 6
- Parking features: Garage Door Opener, Asphalt, Attached, Driveway
- Attached garage spaces: 2
- Uncovered spaces: 4
Accessibility
- Accessibility features: None
Features
- Levels: Two
- Stories: 2
- Exterior features: Lawn Sprinkler
- Pool features: None
- Has view: Yes
- View description: Garden
Lot
- Size: 10,875 Square Feet
- Features: Suburban
Details
- Additional structures: Above Grade, Below Grade
- Parcel number: 48012157
- Zoning: R2
- Special conditions: Standard
Construction
Type & style
- Home type: SingleFamily
- Architectural style: Contemporary
- Property subtype: Single Family Residence
Materials
- Frame
- Foundation: Slab
Condition
- Very Good
- New construction: No
- Year built: 1994
Details
- Builder model: Barclay
Utilities & green energy
- Sewer: Public Sewer
- Water: Public
Community & HOA
Community
- Subdivision: Creek View Ests
HOA
- Has HOA: No
Location
- Region: Southampton
- Municipality: UPPER SOUTHAMPTON TWP
Financial & listing details
- Price per square foot: $235/sqft
- Tax assessed value: $43,920
- Annual tax amount: $9,305
- Date on market: 12/6/2023
- Listing agreement: Exclusive Right To Sell
- Listing terms: Cash,FHA,Conventional,VA Loan
- Inclusions: Refrigerator, Washer, Dryer
- Ownership: Fee Simple
Price history
| Date | Event | Price |
|---|---|---|
| 2/27/2024 | Sold | $641,000+0.5%$235/sqft |
Source:  Bright MLS #PABU2061896 Report a problem Bright MLS #PABU2061896 Report a problem | ||
| 1/18/2024 | Contingent | $638,000$234/sqft |
Source: Bright MLS #PABU2061896 Report a problem | ||
| 1/10/2024 | Price change | $638,000-1.5%$234/sqft |
Source: Bright MLS #PABU2061896 Report a problem | ||
| 1/8/2024 | Listed for sale | $648,000$237/sqft |
Source: Bright MLS #PABU2061896 Report a problem | ||
| 1/4/2024 | Contingent | $648,000$237/sqft |
Source: Bright MLS #PABU2061896 Report a problem | ||
| 12/6/2023 | Listed for sale | $648,000+192.6%$237/sqft |
Source: Bright MLS #PABU2061896 Report a problem | ||
| 10/25/1994 | Sold | $221,500$81/sqft |
Source: Public Record Report a problem | ||
Public tax history
| Year | Property taxes | Tax assessment |
|---|---|---|
| 2025 | $9,729 +0.4% | $43,920 |
| 2024 | $9,695 +6.4% | $43,920 |
| 2023 | $9,108 +2.2% | $43,920 |
| 2022 | $8,917 +1.8% | $43,920 |
| 2021 | $8,755 +1.4% | $43,920 |
| 2020 | $8,635 +6.3% | $43,920 |
| 2018 | $8,125 +2.9% | $43,920 |
| 2017 | $7,895 -1.8% | $43,920 |
| 2016 | $8,041 | $43,920 |
| 2015 | -- | $43,920 |
| 2014 | -- | $43,920 |
| 2013 | -- | $43,920 |
| 2012 | -- | $43,920 |
| 2011 | -- | $43,920 |
| 2010 | -- | $43,920 |
| 2009 | -- | $43,920 |
| 2008 | -- | $43,920 |
| 2007 | -- | $43,920 |
| 2006 | -- | $43,920 |
| 2005 | -- | $43,920 +300% |
| 2004 | -- | $10,980 |
| 2003 | -- | $10,980 |
| 2002 | -- | $10,980 |
| 2000 | -- | $10,980 |
Find assessor info on the county website
Neighborhood: 18966
Nearby homes
- $653,9004 bd2 ba2.4k sqft460 Tina Dr, Southampton, PA 18966Off Market
- $723,9004 bd2 ba2.7k sqft480 Tina Dr, Southampton, PA 18966Off Market
- $731,0004 bd2 ba2.6k sqft548 Nicole Dr, Southampton, PA 18966Off Market
- $685,9004 bd3 ba3.4k sqft557 Zinn Dr, Southampton, PA 18966Sold
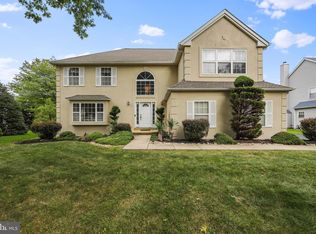
- $653,9004 bd2 ba2.4k sqft450 Tina Dr, Southampton, PA 18966Off Market
- $613,1003 bd2 ba2.1k sqft475 Tina Dr, Southampton, PA 18966Off Market
- $715,0004 bd3 ba2.7k sqft561 Zinn Dr, Southampton, PA 18966Sold
- $734,2004 bd2 ba2.6k sqft465 Tina Dr, Southampton, PA 18966Off Market
Nearby schools
GreatSchools rating
- 7/10Davis Elementary SchoolGrades: K-5Distance: 1.1 mi
- 8/10Klinger Middle SchoolGrades: 6-8Distance: 1.4 mi
- 6/10William Tennent High SchoolGrades: 9-12Distance: 1.2 mi
Schools provided by the listing agent
- Elementary: Stackpole
- Middle: Klinger
- High: Tennant
- District: Centennial
Source: Bright MLS. This data may not be complete. We recommend contacting the local school district to confirm school assignments for this home.
Get a cash offer in 3 minutes
Find out how much your home could sell for in as little as 3 minutes with a no-obligation cash offer.
Estimated market value
$734,200
Get a cash offer in 3 minutes
Find out how much your home could sell for in as little as 3 minutes with a no-obligation cash offer.
Estimated market value
$734,200
- Pennsylvania
- Bucks County
- Southampton
- 18966
- 470 Tina Dr
Nearby cities
Nearby neighborhoods
Nearby zip codes
Other Southampton Topics
