Discover comfortable living at its finest at 561 Zinn Drive, a beautifully maintained 4-bedroom 2 and a half bath home offering incredible space, modern updates, and thoughtful features designed for the discerning homeowner. Situated on a generous corner lot in the sought-after Centennial School District, this move-in ready property perfectly balances elegance and functionality. Step inside to find a freshly painted interior with large windows flooding every room with natural light. The inviting sunken family room, complete with a gas fireplace, sits just off the kitchen, perfect for cozy evenings and effortless entertaining. The home features gas cooking, a new water heater, newer HVAC, and a water softener for added convenience. The kitchen boasts newer granite countertops, stainless steel appliances, and an island. The spacious primary suite is a true retreat, featuring a vaulted ceiling, two walk-in closets, and an updated ensuite bath with a jetted tub and dual vanity. A dedicated flexible space within the suite offers endless possibilities—perfect for a private sitting area, a quiet home office, a dressing room, or a personal gym. The hall bath has also been updated and includes its own dual vanity with beautiful cherry wood cabinetry for added comfort and functionality. Three additional bedrooms provide plenty of room for family, guests, or home office needs. The finished basement offers even more living space! A French Drain and ample closet space for storage are some key highlights in this space. Create your dream recreation room, gym, or media areas. Outside, enjoy the beautifully landscaped large corner lot, complete with an outdoor irrigation system, cultivated garden, back patio, and retractable awning for shaded relaxation. Additional highlights include a 2-car garage, roof replaced in 2015, and newer windows. Enjoy suburban tranquility with easy access to local parks and major commuting routes to Philadelphia/New Jersey. Local shopping, dining, and a beautiful walking trail within walking distance. With abundant space, thoughtful upgrades, and a prime location, 561 Zinn Drive is a rare find. Don’t miss your opportunity to call this exceptional property home!
Sold for $715,000
$715,000
561 Zinn Dr, Southampton, PA 18966
4beds
2,731sqft
Single Family Residence
Built in 1995
-- sqft lot
$730,800 Zestimate®
$262/sqft
$3,282 Estimated rent
Home value
$730,800
$680,000 - $782,000
$3,282/mo
Zestimate® history
Owner options
List your home for rent
$3,282/mo
Rent Zestimate®
Find your next renter with Zillow Rental Manager. Plus, with online applications, you can quickly screen prospective tenants – for free.
$3,282/mo
Rent Zestimate®
Refinance and save
$3,708/mo
Est. payment
Refinancing to a lower rate could help reduce your monthly payments and save thousands over the life of the loan.
$3,708/mo
Est. payment
Explore your selling options
Work with a Zillow partner agent
Leverage their expertise and Zillow's premium Showcase listings to get your home seen by more buyers.
Get startedList with your own agent
Get your home in front of millions of buyers by listing it on Zillow.
Learn how to do itSell it yourself
Take full control of how buyers see your home on Zillow by listing For Sale by Owner (FSBO).
List your homeWhat's special
Gas fireplaceCultivated gardenGenerous corner lotNewer windowsFreshly painted interiorGas cookingInviting sunken family room
Zillow last checked:
Listing updated:
Listed by:
Jackie McGonigal 215-932-6647,
RE/MAX Properties - Newtown
Bought with:
William Holder, 2077526
Real of Pennsylvania
Dom Ferguson, RS345342
Real of Pennsylvania
Source: Bright MLS,MLS#: PABU2109848
Facts & features
Interior
Bedrooms & bathrooms
- Bedrooms: 4
- Bathrooms: 3
- Full bathrooms: 2
- 1/2 bathrooms: 1
- Main level bathrooms: 1
Basement
- Area: 0
Heating
- Central, Natural Gas
Cooling
- Central Air, Electric
Appliances
- Included: Microwave, Disposal, Dishwasher, Dryer, Oven/Range - Gas, Gas Water Heater
Features
- Basement: Concrete
- Number of fireplaces: 1
Interior area
- Total structure area: 2,731
- Total interior livable area: 2,731 sqft
- Finished area above ground: 2,731
- Finished area below ground: 0
Property
Parking
- Total spaces: 6
- Parking features: Inside Entrance, Garage Faces Front, Attached, Driveway
- Attached garage spaces: 2
- Uncovered spaces: 4
Accessibility
- Accessibility features: None
Features
- Levels: Two
- Stories: 2
- Pool features: None
Details
- Additional structures: Above Grade, Below Grade
- Parcel number: 48012165
- Zoning: R2
- Special conditions: Standard
Construction
Type & style
- Home type: SingleFamily
- Architectural style: Colonial
- Property subtype: Single Family Residence
Materials
- Frame
- Foundation: Concrete Perimeter
Condition
- New construction: No
- Year built: 1995
Utilities & green energy
- Sewer: Public Sewer
- Water: Public
Community & HOA
Community
- Subdivision: None Available
HOA
- Has HOA: No
Location
- Region: Southampton
- Municipality: UPPER SOUTHAMPTON TWP
Financial & listing details
- Price per square foot: $262/sqft
- Tax assessed value: $43,320
- Annual tax amount: $9,596
- Date on market: 11/20/2025
- Listing agreement: Exclusive Right To Sell
- Listing terms: Cash,Conventional,FHA
- Inclusions: Washer, Dryer, Refrigerator
- Exclusions: Window Treatments And Rods, Chest Freezer In Basement
- Ownership: Fee Simple
Price history
| Date | Event | Price |
|---|---|---|
| 1/22/2026 | Sold | $715,000+2.9%$262/sqft |
Source:  Bright MLS #PABU2109848 Report a problem Bright MLS #PABU2109848 Report a problem | ||
| 12/8/2025 | Pending sale | $695,000$254/sqft |
Source: Bright MLS #PABU2109848 Report a problem | ||
| 11/25/2025 | Contingent | $695,000$254/sqft |
Source: Bright MLS #PABU2109848 Report a problem | ||
| 11/20/2025 | Listed for sale | $695,000+218.8%$254/sqft |
Source: Bright MLS #PABU2109848 Report a problem | ||
| 2/24/1995 | Sold | $218,000$80/sqft |
Source: Public Record Report a problem | ||
Public tax history
| Year | Property taxes | Tax assessment |
|---|---|---|
| 2025 | $9,596 +0.4% | $43,320 |
| 2024 | $9,563 +6.4% | $43,320 |
| 2023 | $8,984 +2.2% | $43,320 |
| 2022 | $8,795 +1.8% | $43,320 |
| 2021 | $8,636 +1.4% | $43,320 |
| 2020 | $8,517 +6.3% | $43,320 |
| 2018 | $8,014 +2.9% | $43,320 |
| 2017 | $7,788 -1.8% | $43,320 |
| 2016 | $7,933 | $43,320 |
| 2015 | -- | $43,320 |
| 2014 | -- | $43,320 |
| 2013 | -- | $43,320 |
| 2012 | -- | $43,320 |
| 2011 | -- | $43,320 |
| 2010 | -- | $43,320 |
| 2009 | -- | $43,320 |
| 2008 | -- | $43,320 |
| 2007 | -- | $43,320 |
| 2006 | -- | $43,320 |
| 2005 | -- | $43,320 +300% |
| 2004 | -- | $10,830 |
| 2003 | -- | $10,830 |
| 2002 | -- | $10,830 |
| 2000 | -- | $10,830 |
Find assessor info on the county website
Neighborhood: 18966
Nearby homes
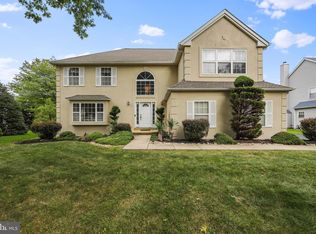
- $685,9004 bd3 ba3.4k sqft557 Zinn Dr, Southampton, PA 18966Sold
- $726,4004 bd2 ba2.6k sqft548 Nicole Dr, Southampton, PA 18966Off Market
- $484,9004 bd3 ba1.4k sqft567 Cedarbrook Rd, Southampton, PA 18966Sold
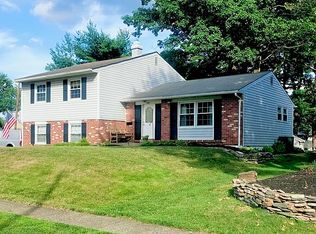
- $715,6004 bd2 ba2.7k sqft553 Zinn Dr, Southampton, PA 18966Off Market
- $641,0004 bd3 ba2.7k sqft470 Tina Dr, Southampton, PA 18966Sold
- $716,3004 bd2 ba2.7k sqft556 Zinn Dr, Southampton, PA 18966Off Market
- $654,9004 bd2 ba2.4k sqft460 Tina Dr, Southampton, PA 18966Off Market
- $719,5004 bd2 ba2.7k sqft480 Tina Dr, Southampton, PA 18966Off Market
Nearby schools
GreatSchools rating
- 7/10Davis Elementary SchoolGrades: K-5Distance: 1.1 mi
- 8/10Klinger Middle SchoolGrades: 6-8Distance: 1.4 mi
- 6/10William Tennent High SchoolGrades: 9-12Distance: 1.3 mi
Schools provided by the listing agent
- District: Centennial
Source: Bright MLS. This data may not be complete. We recommend contacting the local school district to confirm school assignments for this home.
Get a cash offer in 3 minutes
Find out how much your home could sell for in as little as 3 minutes with a no-obligation cash offer.
Estimated market value
$730,800
Get a cash offer in 3 minutes
Find out how much your home could sell for in as little as 3 minutes with a no-obligation cash offer.
Estimated market value
$730,800
- Pennsylvania
- Bucks County
- Southampton
- 18966
- 561 Zinn Dr
Nearby cities
Nearby neighborhoods
Nearby zip codes
Other Southampton Topics
