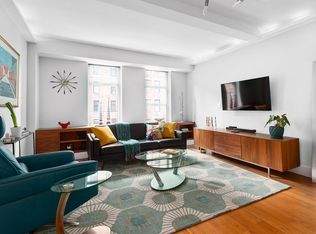
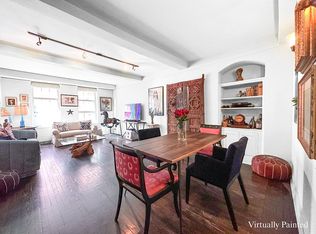
Glamorous, Sophisticated, and Bespoke. These are just a few words that describe this high floor prewar residence located in iconic London Terrace Towers. From the moment one steps into the entry foyer they will sense something very special awaits in this enormous 3-bedroom, 2 full baths abode, (Approx. 1750 +/- Sq. Ft). You can be assured that every pertinent detail has been thoughtfully executed with the intent to ensure the inhabitants enjoy a most comfortable and stress-free lifestyle. This pristine condition home is situated at the northwest corner tower of our circa 1930's premiere Co-op. What makes this home so inviting? Let's begin with the beautifully decorated great room adjacent to an open concept dining area boasting four extra-large windows that frame the impressive cityscape views. This room can also double as guest quarters in a moment's notice, simply close the impressive solid wood and brass latched pocket doors. A stunning contemporary kitchen is ideal for large scale entertaining or simply enjoying intimate meals at the free-standing stone counter island breakfast bar. An oversized pantry (equivalent to 2 closets) provides floor to ceiling shelved storage. This pristine residence is being delivered with top name appliances including a wine frig and dry bar serving area. For the chef/s in residence there is an abundance of stone countertops complimented by stylish and practical hand-matched wood cabinetry. The perfect place for prepping gourmet style dinners when hosting life's festive occasions. One of the generous in size bedrooms incorporates a walk-in closet, bath ensuite and features double east and north exposures through the thermo-pane casement style windows. Of 3 bedrooms, (functioning as dining room) space spans approx.; 20' x 14' +/- , and with some minor tweaking one can incorporate a home-office, library, den / additional multi-purpose room, (alternate floor plan). This apartment's significant storage capabilities along with its ample organized closets could quite possibly impress Marie Kondo! There are two spa-inspired bathrooms encased with glass and porcelain subway tiled walls, contemporary fixtures, full size bathtubs and polished tiled floors. There is a vast amount of interior wall surface throughout that is perfect for displaying one's personal art collection. Did we mention the solid oak hardwood plank floors and 9' +/- beamed ceilings throughout the entire residence. This is the ideal backdrop for any style of decor! 470 West 24th Street, (corner of 10th Avenue and 24th Street) is a terrific location to reside given its proximity to the Highline Park, world class Avenues School, (entrance one block away) Waterside Park, (with doggie playground) and overall abundance of Art galleries, eateries and neighborhood amenities. The recently opened Hudson Yards Development is a superb shopping destination. Chelsea Market, Whole Foods, Clemente Clark Moore Park, The Whitney Museum of Art and several 21st century Starchitect marvels are minutes away from our front door. The London Terrace Towers amenity package provides for use of; heat, hot water, gas, electric, 1/2 Olympic size indoor heated pool, men and women's locker facilities, steam rooms + saunas. Our approx.: 3k Sq. Ft state of the art fitness center is a private health club operation that welcomes your personal trainer or utilize one of our in-house fitness instructors. In addition we have a planted and teak furnished roof deck, (w/ shower) jaw dropping views of Manhattan's most famous landmark buildings, New Jersey skyline and Hudson River. You and your guests will always feel at ease when entering the 24-hour attended lobby with their beautiful ceilings styled after a famous palace in London. An indoor garage, (not part of Co-op) is located on premises, (separate fee applies). Pets are welcome. Co-purchasing allowed, gifting allowed, Pied A Terre's allowed. Unlimited subleasing post 1 year ownership
This property is not currently displayed as for sale or rent on Zillow. This may be different from what's on other websites or public sources.