Skip main navigation
Off market
  • Price Unknown

    470 W 24th St APT 16J, New York, NY 10011

    1beds
    875sqft
    Apartment
    Built in ----
    -- sqft lot
    $-- Zestimate®
    $--/sqft
    $6,681 Estimated rent

    Home value

    Not available

    Estimated sales range

    Not available

    $6,681/mo

    Zestimate® history
    Loading
    Loading...

    Owner options

    List your home for rent

    $6,681/mo

    Rent Zestimate®

    Find your next renter with Zillow Rental Manager. Plus, with online applications, you can quickly screen prospective tenants – for free.

    Learn more

    $6,681/mo

    Rent Zestimate®

    Refinance and save

    Refinancing to a lower rate could help reduce your monthly payments and save thousands over the life of the loan.

    See today's rates

    Explore your selling options

    Work with a Zillow partner agent

    Leverage their expertise and Zillow's premium Showcase listings to get your home seen by more buyers.

    Get started

    List with your own agent

    Get your home in front of millions of buyers by listing it on Zillow.

    Learn how to do it

    Sell it yourself

    Take full control of how buyers see your home on Zillow by listing For Sale by Owner (FSBO).

    List your home

    What's special

    Modern tonesAmple spaceWalk-in closetsMarble tilingHardwood floorsAmple storageTop appliances

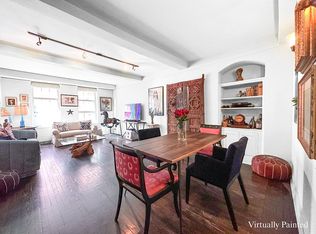
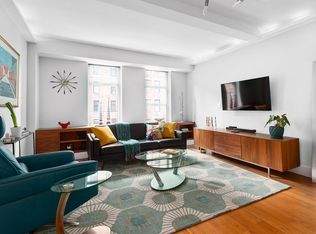
    Welcome to 16J at the coveted London Terrace Towers, a sun flooded custom one bedroom home with ample space, light and storage abound. As you enter this home you are greeted with complete warmth and charm as the sun pours in through the south facing living space, accented by beautiful hardwood floors and modern tones. The entire space was gut renovated less than 2 years ago with the most tasteful touches you will ever see. The kitchen has been outfitted with top appliances such as the Bertazzoni built-in range, Bosch dishwasher and Blomberg fridge with exterior molding to match the cabinetry. The custom wooden slab island countertop is beautifully accented by an oversized white porcelain farmhouse sink that overlooks the entire living room. Additional storage was added to the kitchen space during the renovation as well. The warm aesthetic continues through as you enter the dining and living area where you are greeted with a tasteful custom accent wall inlay, perfect for custom shelves or a dry bar. This unit is one of the only homes in London Terrace that has LED recessed lighting throughout the living room and is a perfect finishing touch to this modernized home. Making way to the remainder of the unit, you cannot miss the AMPLE storage including three walk-in closets and an additional pantry/linen closet space. The foyer leading into the bedroom is a very nice touch that creates separation from the rest of the unit. The bathroom was renovated recently as well and has marble tiling. The primary bedroom is oversized and comfortably fits a king size bed + end tables and dressers. All in all this home is turnkey. The unit also has upgraded through the wall AC, which is a welcomed update within the London Terrace Towers. This is a historic and well run co-op where included in the monthly maintenance fees are use of heat, hot water, gas + electric. The building also has ample full time staff including FT doorman and live in super. Residents enjoy access to a top of the line gym facility which includes a gorgeous heated pool, as well as men's & women's private lounges with saunas. There is a common roof deck that is planted and maintained by the building and a garage (separate management + fee) accessible directly from the elevator. *Portions of some photos have been virtually staged. Co-op App Processing Fee - $500 Co-op Credit Check - $125 Co-op Move In & Out Fee - $500 (total)

    This property is off market, which means it's not currently listed for sale or rent on Zillow. This may be different from what's available on other websites or public sources.

    Zillow last checked:

    Listing updated:

    Source: Zillow Rentals

    Facts & features

    Interior

    Bedrooms & bathrooms
    • Bedrooms: 1
    • Bathrooms: 1
    • Full bathrooms: 1
    Appliances
    • Included: Dishwasher
    • Laundry: Shared
    Features
    • Elevator, View
    • Flooring: Hardwood
    Interior area
    • Total interior livable area: 875 sqft

    Property

    Parking
    • Parking features: Garage
    • Has garage: Yes
    • Details: Contact manager
    Features
    • Exterior features: Bicycle storage, Broker Exclusive, Co Purchase, Fios Available, Gifts, Guarantors, Live In Super, Nyc Evacuation 2, Parents, Pied A Terre, Roofdeck, Sublets
    • Has view: Yes
    • View description: City View

    Construction

    Type & style
    • Home type: Apartment
    • Property subtype: Apartment

    Community & HOA

    Community
    • Features: Fitness Center, Gated, Pool
    HOA
    • Amenities included: Fitness Center, Pool
    Location
    • Region: New York

    Financial & listing details

    • Date on market: 10/3/2025
    • Date available: 12/01/2025
    • Lease term: Contact For Details

    Price history

    DateEventPrice
    10/8/2025Listing removed$6,500$7/sqft
    Source: Zillow Rentals Report a problem
    10/4/2025Listed for rent$6,500$7/sqft
    Source: Zillow Rentals Report a problem
    12/2/2022Listing removed--
    Source: StreetEasy Report a problem
    9/27/2022Price change$1,249,000-1.6%$1,427/sqft
    Source: StreetEasy Report a problem
    6/15/2022Price change$1,269,000-1.6%$1,450/sqft
    Source: StreetEasy Report a problem
    4/8/2022Listed for sale$1,289,000+33.6%$1,473/sqft
    Source: StreetEasy Report a problem
    6/23/2020Sold$965,000$1,103/sqft
    Source: StreetEasy #S1445767 Report a problem

    Public tax history

    Tax history is unavailable.

    Neighborhood: Chelsea

    Nearby schools

    GreatSchools rating