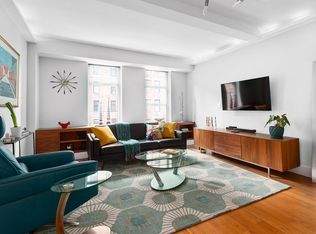
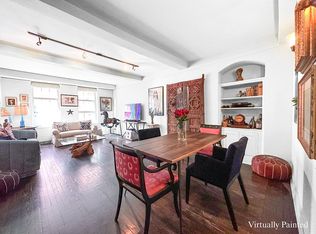
A gorgeous renovated corner 1 bedroom residence is now available at London Terrace - one of Chelsea's premier addresses. Apartment 8-A at 470 West 24th Street is an oversized corner 1 bedroom with enchanting sun-flooded views east and south through the London Terrace courtyard. 6 windows grace this home. You enter into a large gallery with front hall closet and a sense of width and expanse. Good wall space to display some artwork or position a desk for use as a home office. A large corner living which measures 14' 4" by 22' 3" easily accommodates both living and dining on a grand scale. One of the best features about this layout is that the fact that the bedroom and living room do not share a common wall. This creates a gracious layout expansive in feel and a nice separation of space from the bedroom to the living room. Someone can be up working late in the living room while another peacefully sleeps at the far other end of the apartment. The windowed kitchen provides ample counter and cabinet space. The kitchen is separate and can be opened to the living room should the new owner prefer that. The bedroom takes advantage of a wall that has been erected to offer shelving on one side and storage on the other. Brand new floors have been installed, oversized closets, beamed ceilings and prewar character complete this offering. The monthly maintenance fee includes heat, hot water, gas, and electricity. London Terrace Towers is composed of four corner buildings occupying both Ninth and Tenth Avenues between West 23rd and West 24th Streets in the heart of West Chelsea. An impressive array of building amenities include full-time lobby attendants, a half Olympic-sized heated indoor pool, private health club which offers professional training services, steam rooms, saunas, roof deck with outdoor shower, bike rooms, laundry facilities, and basement storage (subject to availability). A prime Chelsea location puts residents near the Hudson River Park, High Line Park and Chelsea Piers recreation center. It is convenient to the neighborhoods seemingly endless collection of restaurants, clubs, and art galleries and has made London Terrace Towers a premier choice for downtown living. Originally completed in 1930, the Towers became a co-operative corporation in 1988. (The buildings in the middle of the block remained as rental apartments and became known as London Terrace Gardens, which is a separate and independent building.) London Terrace Towers cooperative allows guarantors and co-purchasing, 80% financing, and is pet friendly. Unlimited subletting subject to board approval and fee is allowed after 1 full year of ownership. Flip Tax: 1% Seller; 1% Buyer.
This property is off market, which means it's not currently listed for sale or rent on Zillow. This may be different from what's available on other websites or public sources.