We are pleased to present this exceptional new sale exclusive and encourage you to email or text us directly to arrange a showing with the #1 London Terrace Towers Resident Broker, and Building Specialist. He will be sure to guide you through the Co-ops sale process, ensuring a seamless and successful purchase transaction.
Welcome to the year of the Rabbit. The perfect time to locate a circa 1930's prewar home in West Chelsea.
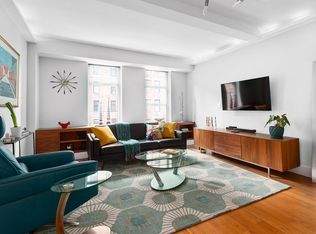
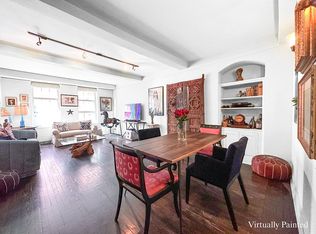
This lovely residence is not only in pristine condition, but it has also been designed and curated to ensure a comfortable, tranquil, and most pleasant lifestyle. A generous size (approx. 14’ x 22’ +/-) main living room boasts full eastern and southwest exposures and can manage full living and dining room ensembles.
The views through oversize sound-insulating casement style windows onto the garden courtyard and the Highline Park Promenade are simply delightful.
A bonus space has been created for a separate home-office area with an abundance of floor to ceiling shelving and plenty of storage capabilities. This authentic prewar home features 9’ +/- beamed ceilings, refurbished steel doorframes, steel grillwork, and stunning oak plank wood floors.
A residence like this would not be complete without its handsome, yet efficient windowed smart kitchen, enhanced with stone composite counters, backsplash, and custom above counter cabinetry. A high-end appliance package consists of top names like Viking and Bosch and will certainly satisfy the most discerning of buyer/s.
The fully renovated bathroom boasts an extra deep soaking tub, luxurious multi-spray hardware and top name fixtures. The Bianco Carrera marble inspired tiled walls and flooring introduce a true European accent. The freestanding vanity incorporates an under-mount sink and has multiple drawers for storage. The extra-large mirrored medicine cabinet is sizable enough for all of one’s personal grooming products.
You will love the extra-large and bright bedroom that will accommodate the largest bedroom ensemble with plenty of room to spare. For one’s ultimate comfort, remote controlled through-wall air-conditioning units provide a temperate climate throughout.
The Co-ops amenity package includes use of heat, hot water, gas, electric, 1/2 Olympic size indoor heated pool, men and women’s locker facilities, steam rooms and saunas. A state-of-the-art fitness center welcomes one’s own personal trainers (or utilize an in-house professional). Also included is a planted and teak furnished roof deck (w/ shower). You’ll be in awe when taking in the breathtaking views of Manhattan’s most famous landmark buildings, New Jersey skyline and Hudson River in the distance.
Upon entering our 24 hour attended lobbies you will surely feel like royalty, (ceilings styled after a famous Palace in London). Pets are also welcome. There is an indoor garage (not part of Co-op) located on premises (separate fee applies). Bike room fee is $25.00 per month.
Have you heard about iconic London Terrace Towers? It is a well-known circa 1930 prewar residential Co-op in West Chelsea consisting of 4 addresses and boasts amenities that include a ½ Olympic size indoor heated pool, steam rooms, saunas, planted and furnished roof deck and much more.
We invite you to text or email for more information and to schedule a VIP showing with our London Terrace Tower Resident Broker and Building Specialist. He will guide you through the Co-ops sale and rental (unlimited subleasing post 1-year ownership) processes with greater ease.
Sold
$1,102,500
470 W 24th St APT 9A, New York, NY 10011
1beds
895sqft
Coop
Built in ----
-- sqft lot
$1,112,700 Zestimate®
$1,232/sqft
$5,968 Estimated rent
Home value
$1,112,700
$990,000 - $1.22M
$5,968/mo
Zestimate® history
Owner options
List your home for rent
$5,968/mo
Rent Zestimate®
Find your next renter with Zillow Rental Manager. Plus, with online applications, you can quickly screen prospective tenants – for free.
$5,968/mo
Rent Zestimate®
Refinance and save
$8,559/mo
Est. payment
Refinancing to a lower rate could help reduce your monthly payments and save thousands over the life of the loan.
$8,559/mo
Est. payment
Explore your selling options
Work with a Zillow partner agent
Leverage their expertise and Zillow's premium Showcase listings to get your home seen by more buyers.
Get startedList with your own agent
Get your home in front of millions of buyers by listing it on Zillow.
Learn how to do itSell it yourself
Take full control of how buyers see your home on Zillow by listing For Sale by Owner (FSBO).
List your homeWhat's special
Zillow last checked:
Listing updated:
Listed by:
Bruce-Wayne Solomon,
Douglas Elliman
Source: StreetEasy,MLS#: S1619255
Facts & features
Interior
Bedrooms & bathrooms
- Bedrooms: 1
- Bathrooms: 1
- Full bathrooms: 1
Rooms
- Room types: Bike Room
Appliances
- Included: Dishwasher
- Laundry: Inside
Features
- Flooring: Hardwood
Interior area
- Total structure area: 895
- Total interior livable area: 895 sqft
Property
Parking
- Parking features: Garage
- Has garage: Yes
Accessibility
- Accessibility features: Wheelchair Access
Features
- Pool features: Swimming Pool
- Has view: Yes
- View description: Garden, Skyline
Details
- Special conditions: Resale
Construction
Type & style
- Home type: Cooperative
- Property subtype: Coop
Materials
- Roof: Roof Rights
Community & HOA
Community
- Features: Doorman, Full Time Doorman
- Security: Doorman, Full-Time Doorman
- Subdivision: West Chelsea
HOA
- Has HOA: Yes
- Amenities included: Laundry, Fitness Center, Elevator(s)
- Services included: Maintenance
- HOA fee: $2,642 monthly
Location
- Region: New York
Financial & listing details
- Price per square foot: $1,232/sqft
- Date on market: 7/25/2022
Price history
| Date | Event | Price |
|---|---|---|
| 8/2/2023 | Sold | $1,102,500$1,232/sqft |
Source: StreetEasy #S1619255 Report a problem | ||
Public tax history
Tax history is unavailable.
Neighborhood: Chelsea
Nearby homes
- $--1 bd1 ba800 sqft470 W 24th St APT 10B, New York, NY 10011Off Market

- $1,212,0001 bd1 ba878 sqft470 W 24th St APT 12G, New York, NY 10011Sold
- $524,7001 bd1 ba-- sqft470 W 24th St APT 11B, New York, NY 10011Off Market
- $858,5001 bd1 ba875 sqft470 W 24th St APT 6J, New York, NY 10011Sold
- $975,0001 bd1 ba-- sqft470 W 24th St APT 4A, New York, NY 10011Sold
- $--1 bd1 ba875 sqft470 W 24th St APT 4H, New York, NY 10011Off Market
- $1,293,8001 bd1 ba-- sqft470 W 24th St APT 4J, New York, NY 10011Off Market
- $996,0001 bd1 ba875 sqft470 W 24th St APT 6E, New York, NY 10011Off Market
- $1,092,9001 bd1 ba-- sqft470 W 24th St APT 10D, New York, NY 10011Off Market
Nearby schools
GreatSchools rating
- 8/10Ps 33 Chelsea PrepGrades: PK-5Distance: 0.2 mi
- 4/10Middle 297Grades: 6-8Distance: 1.2 mi
- 2/10Landmark High SchoolGrades: 9-12Distance: 0.3 mi
Nearby cities
Nearby neighborhoods
Nearby zip codes
Other New York Topics
