Penthouse Perfection
We are honored to represent the crown jewel of London Terrace’s coveted northwest tower. Penthouse A is a breathtaking, beautifully renovated, three bedroom home boasting soaring ceilings, multiple wood-burning fireplaces, over 200 linear feet of wraparound terraces and stunning views from every room.
Upon entering this quintessential penthouse aerie, one is instantly imparted with a sense of space and serenity so elusive in Manhattan. The dramatic, expansive entrance gallery sets the tone and provides seamless flow between the homes' public and private spaces. The impressively scaled great room is a showstopper boasting south, east and west exposures, river and city views a large wood-burning fireplace and steel casement French doors which open to East, West and South terraces. The elegantly appointed chef’s kitchen features a full coterie of high-end appliances and is open to a large dining area with its own wood-burning fireplace and terrace offering views over the High Line and Hudson River beyond.
Adjacent to the kitchen and off the gallery is an ideally positioned library or third bedroom with an ensuite bathroom. This vibrant corner room features yet another wood burning fireplace as well as its own wraparound terrace framing spectacular views of Hudson Yards.
The the layout of the bedroom wing offers excellent separation of space and total privacy. The large and serene master suite is an ideal retreat with six custom closets and a spa-like bathroom, featuring a soaking tub, separate shower, double sink vanity, marble floors and luxurious fixtures. Casement French doors have direct access to a private North and East-facing terrace with picture perfect views of many of Manhattan’s most iconic buildings. An additional bedroom with an ensuite bathroom offers access to its own North facing terrace with views to the North and West.
Other notable features include pristine white oak Herringbone flooring, custom millwork and closets, high efficiency five-zone central air conditioning, integrated security and a Lutron system which manages the home’s lighting and motorized shades.
Grandly scaled, luminous and thoughtfully designed, this property is second to none.
London Terrace Towers is one of most iconic full service prewar buildings in the city, offering an impressive array of amenities including a state-of-the-art fitness center, a heated indoor swimming pool, planted roof terrace, basement storage, and a coveted parking garage.
Its prime Chelsea location is in close proximity to the Highline, Chelsea Piers, Hudson Yards, Hudson River Park, the Meatpacking District, the Whitney Museum, many of the world's finest contemporary art galleries, and some of Manhattan’s best restaurants and shops.
Sold
$9,296,000
470 W 24th St, New York, NY 10011
3beds
--sqft
Coop
Built in ----
-- sqft lot
$6,248,400 Zestimate®
$--/sqft
$6,687 Estimated rent
Home value
$6,248,400
$5.00M - $7.50M
$6,687/mo
Zestimate® history
Owner options
List your home for rent
$6,687/mo
Rent Zestimate®
Find your next renter with Zillow Rental Manager. Plus, with online applications, you can quickly screen prospective tenants – for free.
$6,687/mo
Rent Zestimate®
Refinance and save
$60,470/mo
Est. payment
Refinancing to a lower rate could help reduce your monthly payments and save thousands over the life of the loan.
$60,470/mo
Est. payment
Explore your selling options
Work with a Zillow partner agent
Leverage their expertise and Zillow's premium Showcase listings to get your home seen by more buyers.
Get startedList with your own agent
Get your home in front of millions of buyers by listing it on Zillow.
Learn how to do itSell it yourself
Take full control of how buyers see your home on Zillow by listing For Sale by Owner (FSBO).
List your homeWhat's special
Zillow last checked:
Listing updated:
Listed by:
Mark Amadei,
Sotheby's International Realty,
Jonathan Hettinger
Source: StreetEasy,MLS#: S1691810
Facts & features
Interior
Bedrooms & bathrooms
- Bedrooms: 3
- Bathrooms: 4
- Full bathrooms: 3
- 1/2 bathrooms: 1
Rooms
- Room types: Bike Room
Cooling
- Central Air
Appliances
- Included: Dishwasher, Washer/Dryer
- Laundry: Inside
Features
- Has fireplace: Yes
- Fireplace features: Wood Burning
Interior area
- Total structure area: 0
Property
Parking
- Parking features: Garage
- Has garage: Yes
Features
- Patio & porch: Terrace, Other
- Exterior features: Courtyard, Terrace
- Pool features: Swimming Pool
- Has view: Yes
- View description: City, Skyline, Water
- Has water view: Yes
- Water view: Water
Details
- Special conditions: Resale
Construction
Type & style
- Home type: Cooperative
- Property subtype: Coop
Community & HOA
Community
- Features: Doorman, Full Time Doorman
- Security: Doorman, Full-Time Doorman
- Subdivision: West Chelsea
HOA
- Has HOA: Yes
- Amenities included: Laundry, Fitness Center, Elevator(s)
- Services included: Maintenance
- HOA fee: $9,981 monthly
Location
- Region: New York
Financial & listing details
- Date on market: 12/5/2023
Price history
| Date | Event | Price |
|---|---|---|
| 12/6/2023 | Sold | $9,296,000-7% |
Source: StreetEasy #S1691810 Report a problem | ||
| 12/5/2023 | Pending sale | $9,995,000+32.4% |
Source: StreetEasy Report a problem | ||
| 4/17/2019 | Sold | $7,550,000+77.6% |
Source: StreetEasy #S1334997 Report a problem | ||
| 10/27/2017 | Sold | $4,250,000+85.6% |
Source: StreetEasy #S1278965 Report a problem | ||
| 8/29/2013 | Sold | $2,290,044 |
Source: StreetEasy #S837925 Report a problem | ||
Public tax history
Tax history is unavailable.
Neighborhood: Chelsea
Nearby homes
- $--1 bd1 ba800 sqft470 W 24th St APT 10B, New York, NY 10011Off Market

- $1,212,0001 bd1 ba878 sqft470 W 24th St APT 12G, New York, NY 10011Sold
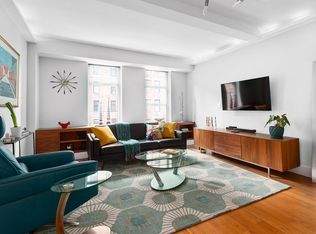
- $538,1001 bd1 ba-- sqft470 W 24th St APT 11B, New York, NY 10011Off Market
- $858,5001 bd1 ba875 sqft470 W 24th St APT 6J, New York, NY 10011Sold
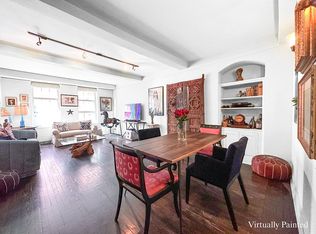
- $975,0001 bd1 ba-- sqft470 W 24th St APT 4A, New York, NY 10011Sold
- $--1 bd1 ba875 sqft470 W 24th St APT 4H, New York, NY 10011Off Market
- $1,293,8001 bd1 ba-- sqft470 W 24th St APT 4J, New York, NY 10011Off Market
- $996,0001 bd1 ba875 sqft470 W 24th St APT 6E, New York, NY 10011Off Market
- $1,092,9001 bd1 ba-- sqft470 W 24th St APT 10D, New York, NY 10011Off Market
Nearby schools
GreatSchools rating
- 8/10Ps 33 Chelsea PrepGrades: PK-5Distance: 0.2 mi
- 4/10Middle 297Grades: 6-8Distance: 1.2 mi
- NAJames Baldwin School A School For Expeditionary LrGrades: 9-12Distance: 0.3 mi
Nearby cities
Nearby neighborhoods
Nearby zip codes
Other New York Topics
