Skip main navigation
Closed
  • $270,000

    470 Windermere Blvd, Amherst, NY 14226

    3beds
    1,277sqft
    Single Family Residence
    Built in 1952
    6,873.77 Square Feet Lot
    $276,800 Zestimate®
    $211/sqft
    $2,233 Estimated rent

    Home value

    $276,800

    $257,000 - $299,000

    $2,233/mo

    Zestimate® history
    Loading
    Loading...

    Owner options

    List your home for rent

    $2,233/mo

    Rent Zestimate®

    Find your next renter with Zillow Rental Manager. Plus, with online applications, you can quickly screen prospective tenants – for free.

    Learn more

    $2,233/mo

    Rent Zestimate®

    Refinance and save

    $1,841/mo

    Est. payment

    Refinancing to a lower rate could help reduce your monthly payments and save thousands over the life of the loan.

    See today's rates

    $1,841/mo

    Est. payment

    Explore your selling options

    Work with a Zillow partner agent

    Leverage their expertise and Zillow's premium Showcase listings to get your home seen by more buyers.

    Get started

    List with your own agent

    Get your home in front of millions of buyers by listing it on Zillow.

    Learn how to do it

    Sell it yourself

    Take full control of how buyers see your home on Zillow by listing For Sale by Owner (FSBO).

    List your home

    What's special

    Partially finished basementNew furnaceIncluded appliancesHardwood floorsNewer hot water tank
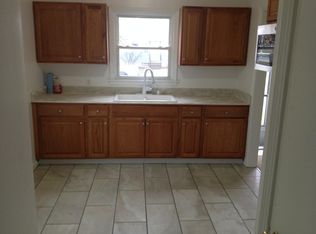
    Welcome to your dream home at 470 Windermere Blvd, Amherst, NY 14226! This inviting 3-bedroom, 2-full-bath residence spans 1,277 square feet of thoughtfully designed living space, brimming with warmth and character. Step inside to discover stunning hardwood floors that flow seamlessly throughout, creating an elegant and timeless ambiance. The bright and airy living areas are perfect for cozy family gatherings or entertaining friends. The heart of this home is its modern convenience, featuring a new furnace (2024) and a newer hot water tank, ensuring year-round comfort and efficiency. The partially finished basement offers versatile space for a home office, gym, or recreation room, tailored to your lifestyle. A spacious 2-car garage provides ample storage and protection for your vehicles, while the included appliances make moving in a breeze. Nestled in the desirable Amherst neighborhood, this charming home combines classic appeal with contemporary updates, ready to welcome you with open arms. Don’t miss the chance to make this delightful property your forever home—schedule a showing today! Square footage is incorrect in the tax record, property was professionally measured and the correct measurement is 1,277 square feet. Open House Saturday, May 31 from 11-1 and Sunday, June 1 from 1-3. All offers due Wednesday, June 4 at 6pm.

    Zillow last checked:

    Listing updated:

    Listed by:

    Jason Vranic 716-525-5797,

    HUNT Real Estate Corporation,

    Sean Mattrey 716-807-6401,

    HUNT Real Estate Corporation

    Bought with:

    Joseph A Trifilo, 40TR0760579

    HUNT Real Estate Corporation

    Source: NYSAMLSs,MLS#: B1606360MLS LogoOriginating MLS: Buffalo

    Facts & features

    Interior

    Bedrooms & bathrooms
    • Bedrooms: 3
    • Bathrooms: 2
    • Full bathrooms: 2
    • Main level bathrooms: 1
    • Main level bedrooms: 2
    Heating
    • Gas, Forced Air
    Cooling
    • Central Air
    Appliances
    • Included: Dryer, Dishwasher, Gas Oven, Gas Range, Gas Water Heater, Microwave, Refrigerator, Washer
    • Laundry: In Basement
    Features
    • Separate/Formal Living Room, Home Office, Solid Surface Counters, Bedroom on Main Level, Main Level Primary
    • Flooring: Ceramic Tile, Hardwood, Luxury Vinyl, Tile, Varies
    • Basement: Partially Finished,Sump Pump
    • Has fireplace: No
    Interior area
    • Total structure area: 1,277
    • Total interior livable area: 1,277 sqft

    Property

    Parking
    • Total spaces: 2
    • Parking features: Detached, Garage
    • Garage spaces: 2
    Features
    • Patio & porch: Patio
    • Exterior features: Concrete Driveway, Patio
    Lot
    • Size: 6,873 sqft
    • Dimensions: 55 x 125
    • Features: Rectangular, Rectangular Lot, Residential Lot
    Details
    • Parcel number: 1422890676300004016000
    • Special conditions: Standard

    Construction

    Type & style
    • Home type: SingleFamily
    • Architectural style: Cape Cod,Two Story
    • Property subtype: Single Family Residence
    Materials
    • Composite Siding
    • Foundation: Poured
    • Roof: Asphalt,Shingle
    Condition
    • Resale
    • Year built: 1952

    Utilities & green energy

    • Electric: Circuit Breakers
    • Sewer: Connected
    • Water: Connected, Public
    • Utilities for property: Electricity Connected, Sewer Connected, Water Connected

    Community & neighborhood

    Location
    • Region: Amherst

    Other

    Other facts
    • Listing terms: Cash,Conventional,FHA,VA Loan

    Price history

    DateEventPrice
    7/30/2025Sold$270,000+20.1%$211/sqft
    Source: NYSAMLSs #B1606360 Report a problem
    6/5/2025Pending sale$224,900$176/sqft
    Source: NYSAMLSs #B1606360 Report a problem
    5/26/2025Listed for sale$224,900+28.1%$176/sqft
    Source: NYSAMLSs #B1606360 Report a problem
    10/4/2021Sold$175,500+59.7%$137/sqft
    Source: NYSAMLSs #B1355424 Report a problem
    8/6/2021Pending sale$109,900$86/sqft
    Source: NYSAMLSs #B1355424 Report a problem
    7/28/2021Listed for sale$109,900+74.8%$86/sqft
    Source: NYSAMLSs #B1355424 Report a problem
    5/15/2017Sold$62,855+10.3%$49/sqft
    Source: Public Record Report a problem
    3/10/2017Pending sale$57,000$45/sqft
    Source: Michael Wilson Realty LLC #B1028730 Report a problem
    3/1/2017Listed for sale$57,000-53%$45/sqft
    Source: Michael Wilson Realty LLC #B1028730 Report a problem
    6/24/2014Sold$121,277+59.6%$95/sqft
    Source: Public Record Report a problem
    5/31/2006Sold$76,000$60/sqft
    Source: Public Record Report a problem

    Public tax history

    YearProperty taxesTax assessment
    2025-- $170,000
    2024-- $170,000 +117.9%
    2023-- $78,000
    2022-- $78,000
    2021-- $78,000
    2020-- $78,000
    2019-- $78,000
    2018-- $78,000
    2017$2,992 +142.3%$78,000 +0.1%
    2016$1,235 $77,900
    2015-- $77,900
    2014-- $77,900
    2013-- $77,900
    2012-- $77,900
    2011-- $77,900
    2010-- $77,900
    2009-- $77,900 +8.2%
    2008-- $72,000
    2007-- $72,000
    2006-- $72,000
    2005-- $72,000 +7.9%
    2004-- $66,700
    2003-- $66,700
    2002-- $66,700
    2001-- $66,700
    2000-- $66,700

    Find assessor info on the county website

    Neighborhood: Eggertsville

    Nearby schools

    GreatSchools rating
    Schools provided by the listing agent
    • District: Amherst

    Source: NYSAMLSs. This data may not be complete. We recommend contacting the local school district to confirm school assignments for this home.