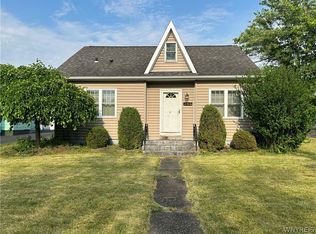
Located in the desirable Amherst Central School District, this four bedroom, two full bath expanded cape cod is loaded with potential and awaits its new owners. Features include a fully-updated first floor bath with large walk-in shower, updated electrical, newly-installed sump pump and town-required plumbing just completed. (Certifications in hand) Most windows are newer. Hardwoods under carpet in first floor bedrooms and living room. There's a large family room addition with a cozy wood-burning flagstone fireplace (gas start,) as well as a gas heater for that area. Two large closets and a work station complete the family room. New epoxy floor coating on covered front porch (October 2025) There's a two-car detached garage with screened patio in the partially-fenced back yard. Conveniently-located near universities, shopping, restaurants and expressway access. Offers, if any, will be heard Friday, December 12, at noon.
Closed
$228,000
495 Capen Blvd, Amherst, NY 14226
4beds
1,485sqft
Single Family Residence
Built in 1950
6,873 Square Feet Lot
$230,500 Zestimate®
$154/sqft
$2,270 Estimated rent
Home value
$230,500
$217,000 - $247,000
$2,270/mo
Zestimate® history
Owner options
List your home for rent
$2,270/mo
Rent Zestimate®
Find your next renter with Zillow Rental Manager. Plus, with online applications, you can quickly screen prospective tenants – for free.
$2,270/mo
Rent Zestimate®
Refinance and save
$1,689/mo
Est. payment
Refinancing to a lower rate could help reduce your monthly payments and save thousands over the life of the loan.
$1,689/mo
Est. payment
Explore your selling options
Work with a Zillow partner agent
Leverage their expertise and Zillow's premium Showcase listings to get your home seen by more buyers.
Get startedList with your own agent
Get your home in front of millions of buyers by listing it on Zillow.
Learn how to do itSell it yourself
Take full control of how buyers see your home on Zillow by listing For Sale by Owner (FSBO).
List your homeWhat's special
Two-car detached garageLarge family room additionTwo large closets
Zillow last checked:
Listing updated:
Listed by:
Kathy T Kondratuk 716-698-7741,
REMAX North,
Gail Gephardt 716-208-0036,
REMAX North
Bought with:
Susan Pitruzzella, 10401390900
Berkshire Hathaway Homeservices Zambito Realtors
Source: NYSAMLSs,MLS#: B1649688 Originating MLS: Buffalo
Originating MLS: BuffaloFacts & features
Interior
Bedrooms & bathrooms
- Bedrooms: 4
- Bathrooms: 2
- Full bathrooms: 2
- Main level bathrooms: 1
- Main level bedrooms: 2
Bedroom 1
- Level: First
- Dimensions: 12.00 x 12.00
Bedroom 2
- Level: First
- Dimensions: 11.00 x 9.00
Bedroom 3
- Level: Second
- Dimensions: 19.00 x 12.00
Bedroom 4
- Level: Second
- Dimensions: 15.00 x 12.00
Family room
- Level: First
- Dimensions: 18.00 x 13.00
Kitchen
- Level: First
- Dimensions: 12.00 x 12.00
Living room
- Level: First
- Dimensions: 15.00 x 12.00
Heating
- Gas, Forced Air
Appliances
- Included: Dishwasher, Freezer, Gas Water Heater, Refrigerator
- Laundry: In Basement
Features
- Ceiling Fan(s), Eat-in Kitchen, Separate/Formal Living Room, Window Treatments, Bedroom on Main Level, Main Level Primary
- Flooring: Carpet, Hardwood, Varies, Vinyl
- Windows: Drapes
- Basement: Full,Sump Pump
- Number of fireplaces: 1
Interior area
- Total structure area: 1,485
- Total interior livable area: 1,485 sqft
Property
Parking
- Total spaces: 2
- Parking features: Detached, Electricity, Garage, Garage Door Opener
- Garage spaces: 2
Features
- Patio & porch: Covered, Patio, Porch
- Exterior features: Awning(s), Blacktop Driveway, Patio
Lot
- Size: 6,873 Square Feet
- Dimensions: 55 x 125
- Features: Near Public Transit, Rectangular, Rectangular Lot, Residential Lot
Details
- Parcel number: 1422890676300004020000
- Special conditions: Standard
Construction
Type & style
- Home type: SingleFamily
- Architectural style: Cape Cod
- Property subtype: Single Family Residence
Materials
- Shake Siding, Copper Plumbing
- Foundation: Poured
- Roof: Asphalt
Condition
- Resale
- Year built: 1950
Utilities & green energy
- Electric: Circuit Breakers
- Sewer: Connected
- Water: Connected, Public
- Utilities for property: Sewer Connected, Water Connected
Community & HOA
Location
- Region: Amherst
Financial & listing details
- Price per square foot: $154/sqft
- Tax assessed value: $231,000
- Annual tax amount: $5,242
- Date on market: 12/2/2025
- Cumulative days on market: 11 days
- Listing terms: Cash,Conventional
Price history
| Date | Event | Price |
|---|---|---|
| 2/5/2026 | Sold | $228,000+3.7%$154/sqft |
Source:  NYSAMLSs #B1649688 Report a problem NYSAMLSs #B1649688 Report a problem | ||
| 12/14/2025 | Pending sale | $219,900$148/sqft |
Source: NYSAMLSs #B1649688 Report a problem | ||
| 12/2/2025 | Listed for sale | $219,900$148/sqft |
Source: NYSAMLSs #B1649688 Report a problem | ||
Public tax history
| Year | Property taxes | Tax assessment |
|---|---|---|
| 2025 | -- | $231,000 |
| 2024 | -- | $231,000 +65% |
| 2023 | -- | $140,000 |
| 2022 | -- | $140,000 |
| 2021 | -- | $140,000 |
| 2020 | -- | $140,000 |
| 2019 | -- | $140,000 |
| 2018 | -- | $140,000 |
| 2017 | $2,764 +119% | $140,000 +32.8% |
| 2016 | $1,262 | $105,400 |
| 2015 | -- | $105,400 |
| 2014 | -- | $105,400 |
| 2013 | -- | $105,400 |
| 2012 | -- | $105,400 |
| 2011 | -- | $105,400 |
| 2010 | -- | $105,400 |
| 2009 | -- | $105,400 +17.1% |
| 2008 | -- | $90,000 |
| 2007 | -- | $90,000 |
| 2006 | -- | $90,000 |
| 2005 | -- | $90,000 +22% |
| 2004 | -- | $73,800 |
| 2003 | -- | $73,800 |
| 2002 | -- | $73,800 +6.3% |
| 2001 | -- | $69,400 |
| 2000 | -- | $69,400 |
Find assessor info on the county website
Neighborhood: Eggertsville
Nearby homes
- $272,0003 bd2 ba1.6k sqft489 Capen Blvd, Amherst, NY 14226Sold
- $202,5003 bd1 ba1.1k sqft501 Capen Blvd, Amherst, NY 14226Off Market
- $222,4003 bd1 ba1.2k sqft505 Capen Blvd, Amherst, NY 14226Off Market

- $222,9002 bd2 ba1.3k sqft464 Windermere Blvd, Amherst, NY 14226Off Market
- $270,0003 bd2 ba1.2k sqft470 Windermere Blvd, Amherst, NY 14226Sold
- $201,5003 bd1 ba1.2k sqft458 Windermere Blvd, Amherst, NY 14226Off Market
- $235,3003 bd1 ba1.6k sqft479 Capen Blvd, Amherst, NY 14226Off Market
- $238,1003 bd1 ba1.2k sqft474 Windermere Blvd, Amherst, NY 14226Off Market
Nearby schools
GreatSchools rating
- 6/10Windermere Blvd SchoolGrades: PK-5Distance: 0.3 mi
- 7/10Amherst Middle SchoolGrades: 6-8Distance: 1.8 mi
- 9/10Amherst Central High SchoolGrades: 9-12Distance: 1.6 mi
Schools provided by the listing agent
- Elementary: Windermere Blvd
- Middle: Amherst Middle
- High: Amherst Central High
- District: Amherst
Source: NYSAMLSs. This data may not be complete. We recommend contacting the local school district to confirm school assignments for this home.
Sell for more on Zillow
Get a Zillow Showcase℠ listing at no additional cost and you could sell for .
$230,500
2% more
+$4,610
With Zillow Showcase(estimated)
$235,110
Sell for more on Zillow
Get a Zillow Showcase℠ listing at no additional cost and you could sell for .
$230,500
2% more
+$4,610
With Zillow Showcase(estimated)
$235,110
- New York
- Erie County
- Buffalo
- 14226
- Eggertsville
- 495 Capen Blvd
