Skip main navigation
Sold for $430,000
  • $430,000

    470 Windmill Palm Cir, Altamonte Springs, FL 32701

    3beds
    1,908sqft
    Townhouse
    Built in 2017
    1,035 Square Feet Lot
    $396,600 Zestimate®
    $225/sqft
    $2,524 Estimated rent

    Home value

    $396,600

    $377,000 - $416,000

    $2,524/mo

    Zestimate® history
    Loading
    Loading...

    Owner options

    List your home for rent

    $2,524/mo

    Rent Zestimate®

    Find your next renter with Zillow Rental Manager. Plus, with online applications, you can quickly screen prospective tenants – for free.

    Learn more

    $2,524/mo

    Rent Zestimate®

    Refinance and save

    $3,216/mo

    Est. payment

    Refinancing to a lower rate could help reduce your monthly payments and save thousands over the life of the loan.

    See today's rates

    $3,216/mo

    Est. payment

    Explore your selling options

    Work with a Zillow partner agent

    Leverage their expertise and Zillow's premium Showcase listings to get your home seen by more buyers.

    Get started

    List with your own agent

    Get your home in front of millions of buyers by listing it on Zillow.

    Learn how to do it

    Sell it yourself

    Take full control of how buyers see your home on Zillow by listing For Sale by Owner (FSBO).

    List your home

    What's special

    Oversized swimming poolPrivate balconyBreakfast barGranite counter topsSpacious master suiteFire - pitLuxurious master bathroom
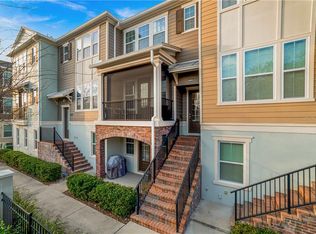
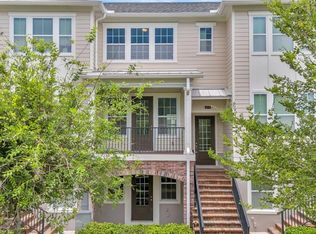
    Located in the Heart of Altamonte Springs just minutes away from the best restaurants, shopping, entertainment and easy access to I-4 & SR 436. Enjoy carefree, low-maintenance living in this stunning three-story Ashton Woods townhome with 3 bedrooms, 3.5 bathrooms, and 2 car garage! The kitchen features 42” designer cabinets with crown molding, granite counter tops, subway backsplash, Double basin undermount sink, Whirlpool appliances, breakfast bar and nook. Just off the kitchen, you'll find a private balcony to relax and unwind. Newly installed Luxury Vinyl floors throughout. The living area, dining room and kitchen feel bright and open with 10' ceilings and 8' doors. Upstairs will take you to a spacious master suite with a luxurious master bathroom featuring double vanities, oversized walk-in shower and a walk-in closet. Community features an oversized swimming pool and cabana, fire-pit and playground. Just minutes away from Cranes Roost, Altamonte Mall, and Sunrail!

    Zillow last checked:

    Listing updated:

    Listing Provided by:

    Cori Hepsworth 386-561-0716,

    LPT REALTY, LLC 877-366-2213

    Bought with:

    David Gallup, 541709

    RE/MAX 200 REALTY

    Source: Stellar MLS,MLS#: O6193787MLS LogoOriginating MLS: Orlando Regional

    Facts & features

    Interior

    Bedrooms & bathrooms
    • Bedrooms: 3
    • Bathrooms: 4
    • Full bathrooms: 3
    • 1/2 bathrooms: 1
    Primary bedroom
    • Features: Dual Sinks, Shower No Tub, Walk-In Closet(s)
    • Level: Third
    • Dimensions: 14x12
    Bedroom 2
    • Features: Built-in Closet
    • Level: Third
    • Dimensions: 12x11
    Bedroom 3
    • Features: Built-in Closet
    • Level: First
    • Dimensions: 13x11
    Dining room
    • Level: Second
    • Dimensions: 12x11
    Kitchen
    • Features: Breakfast Bar, Granite Counters
    • Level: Second
    • Dimensions: 15x13
    Living room
    • Level: Second
    • Dimensions: 15x13
    Heating
    • Central
    Cooling
    • Central Air
    Appliances
    • Included: Dishwasher, Microwave, Range, Refrigerator
    • Laundry: Inside, Laundry Room, Upper Level
    Features
    • Ceiling Fan(s), High Ceilings, Solid Wood Cabinets, Stone Counters, Thermostat, Walk-In Closet(s)
    • Flooring: Luxury Vinyl
    • Has fireplace: No
    Interior area
    • Total structure area: 2,422
    • Total interior livable area: 1,908 sqft

    Property

    Parking
    • Total spaces: 2
    • Parking features: Garage Faces Rear, Guest, Open
    • Attached garage spaces: 2
    • Has uncovered spaces: Yes
    • Details: Garage Dimensions: 19x20
    Features
    • Levels: Three Or More
    • Stories: 3
    • Exterior features: Balcony, Sidewalk
    Lot
    • Size: 1,035 sqft
    • Features: Sidewalk
    • Residential vegetation: Trees/Landscaped
    Details
    • Parcel number: 13212954200000200
    • Zoning: RES
    • Special conditions: None

    Construction

    Type & style
    • Home type: Townhouse
    • Property subtype: Townhouse
    Materials
    • Block, Stucco
    • Foundation: Slab
    • Roof: Shingle
    Condition
    • Completed
    • New construction: No
    • Year built: 2017
    Details
    • Builder name: Ashton Woods

    Utilities & green energy

    • Sewer: Public Sewer
    • Water: Public
    • Utilities for property: Electricity Connected, Public, Underground Utilities

    Community & neighborhood

    Community
    • Community features: Community Mailbox, Deed Restrictions, Irrigation-Reclaimed Water, Playground, Pool, Sidewalks
    Location
    • Region: Altamonte Springs
    • Subdivision: ENCLAVE AT ALTAMONTE - A REP

    HOA & financial

    HOA
    • Has HOA: Yes
    • HOA fee: $393 monthly
    • Amenities included: Playground, Pool
    • Services included: Community Pool, Maintenance Grounds, Manager, Pool Maintenance, Trash
    • Association name: First Service Residential/ Jodi Brown
    • Association phone: 407-644-0010
    Other fees
    • Pet fee: $0 monthly
    Other financial information
    • Total actual rent: 0

    Other

    Other facts
    • Listing terms: Cash,Conventional,FHA,VA Loan
    • Ownership: Fee Simple
    • Road surface type: Paved

    Price history

    DateEventPrice
    6/11/2024Sold$430,000$225/sqft
    Source: Stellar MLS #O6193787 Report a problem
    4/12/2024Pending sale$430,000$225/sqft
    Source: Stellar MLS #O6193787 Report a problem
    4/6/2024Listed for sale$430,000+23.6%$225/sqft
    Source: Stellar MLS #O6193787 Report a problem
    6/13/2022Sold$348,000+21.7%$182/sqft
    Source: Public Record Report a problem
    3/10/2020Sold$286,000-3.1%$150/sqft
    Source: Public Record Report a problem
    1/24/2020Pending sale$295,000$155/sqft
    Source: RE/MAX ASSURED #O5806118 Report a problem
    1/2/2020Price change$295,000-1.7%$155/sqft
    Source: RE/MAX ASSURED #O5806118 Report a problem
    11/1/2019Price change$299,990-4.4%$157/sqft
    Source: RE/MAX ASSURED #O5806118 Report a problem
    10/21/2019Price change$313,900+1.5%$165/sqft
    Source: RE/MAX ASSURED #O5806118 Report a problem
    10/17/2019Price change$309,400-1.4%$162/sqft
    Source: RE/MAX ASSURED #O5806118 Report a problem
    10/10/2019Price change$313,900-1.9%$165/sqft
    Source: RE/MAX ASSURED #O5806118 Report a problem
    10/2/2019Price change$319,900-1.4%$168/sqft
    Source: RE/MAX ASSURED #O5806118 Report a problem
    9/5/2019Price change$324,500-1.4%$170/sqft
    Source: RE/MAX ASSURED #O5806118 Report a problem
    8/16/2019Listed for sale$328,995+23.2%$172/sqft
    Source: RE/MAX ASSURED #O5806118 Report a problem
    10/24/2018Listing removed$2,400$1/sqft
    Source: Owner Report a problem
    10/18/2018Listed for rent$2,400$1/sqft
    Source: Owner Report a problem
    5/15/2017Sold$267,000$140/sqft
    Source: Public Record Report a problem

    Public tax history

    YearProperty taxesTax assessment
    2025$5,509 +65.2%$356,610 +50.3%
    2024$3,335 +8.5%$237,336 +3%
    2023$3,075 -13.4%$230,423 -10.8%
    2022$3,552 +1%$258,305 +3%
    2021$3,516 -6%$250,782 -4.4%
    2020$3,739 +0.7%$262,441 +1.7%
    2019$3,712 $257,937 +1.8%
    2018$3,712 +0.9%$253,376 +442.6%
    2017$3,678 +348%$46,700
    2016$821 -3.1%$46,700 +61%
    2015$848 $29,000

    Find assessor info on the county website

    Neighborhood: 32701

    Nearby schools

    GreatSchools rating
    Schools provided by the listing agent
    • Elementary: Lake Orienta Elementary
    • Middle: Milwee Middle
    • High: Lyman High

    Source: Stellar MLS. This data may not be complete. We recommend contacting the local school district to confirm school assignments for this home.

    Get a cash offer in 3 minutes
    Find out how much your home could sell for in as little as 3 minutes with a no-obligation cash offer.
    Estimated market value
    $396,600
    Get a cash offer in 3 minutes
    Find out how much your home could sell for in as little as 3 minutes with a no-obligation cash offer.
    Estimated market value
    $396,600