Skip main navigation
Closed
  • $575,000

    4700 14th Ave S, Minneapolis, MN 55407

    3beds
    1,978sqft
    Single Family Residence
    Built in 1932
    6,534 Square Feet Lot
    $577,300 Zestimate®
    $291/sqft
    $2,825 Estimated rent

    Home value

    $577,300

    $531,000 - $629,000

    $2,825/mo

    Zestimate® history
    Loading
    Loading...

    Owner options

    List your home for rent

    $2,825/mo

    Rent Zestimate®

    Find your next renter with Zillow Rental Manager. Plus, with online applications, you can quickly screen prospective tenants – for free.

    Learn more

    $2,825/mo

    Rent Zestimate®

    Refinance and save

    $3,667/mo

    Est. payment

    Refinancing to a lower rate could help reduce your monthly payments and save thousands over the life of the loan.

    See today's rates

    $3,667/mo

    Est. payment

    Explore your selling options

    Work with a Zillow partner agent

    Leverage their expertise and Zillow's premium Showcase listings to get your home seen by more buyers.

    Get started

    List with your own agent

    Get your home in front of millions of buyers by listing it on Zillow.

    Learn how to do it

    Sell it yourself

    Take full control of how buyers see your home on Zillow by listing For Sale by Owner (FSBO).

    List your home

    What's special

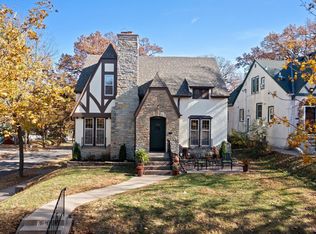
    Welcome to 4700 14th Avenue S, a storybook Tudor with rare features and numerous big-ticket upgrades. Just blocks from Minnehaha Creek in the sought-after Shenandoah Terrace neighborhood, this carefully restored 1930s residence blends timeless character with thoughtful modern updates. The main level highlights original oak hardwood floors, nine-foot barrel ceilings, plaster walls, and large French-style casement windows that fill the living and dining rooms with natural light. The kitchen offers a breakfast nook, generous pantry, and seamless flow for everyday living and entertaining. A main-level bedroom and full bathroom complete this floor. Upstairs, you'll find two spacious bedrooms, another full bath, and a private balcony. The lower level adds a cozy family room, laundry, ample storage, and direat access to the attached one-car garage. Set on a fully fenced, large corner lot with mature trees, this home offers the perfect balance of neighborhood charm and city convenience-tucked into a welcoming, tree-lined community while just minutes from trails, parks, and the best of Minneapolis living.

    Zillow last checked:

    Listing updated:

    Listed by:

    Andrew Voyen 651-354-5456,

    Edina Realty, Inc.,

    Jamie L. Voyen 651-208-2838

    Bought with:

    Mariah Hamm

    Hamm Real Estate Company

    Source: NorthstarMLS as distributed by MLS GRID,MLS#: 6792987MLS Logo

    Facts & features

    Interior

    Bedrooms & bathrooms
    • Bedrooms: 3
    • Bathrooms: 2
    • Full bathrooms: 1
    • 1/2 bathrooms: 1
    Bedroom
    • Level: Main
    • Area: 121 Square Feet
    • Dimensions: 11x11
    Bedroom 2
    • Level: Upper
    • Area: 178.25 Square Feet
    • Dimensions: 15.5x11.5
    Bedroom 3
    • Level: Upper
    • Area: 138 Square Feet
    • Dimensions: 12x11.5
    Dining room
    • Level: Main
    • Area: 156 Square Feet
    • Dimensions: 12x13
    Family room
    • Level: Lower
    • Area: 253.5 Square Feet
    • Dimensions: 19.5x13
    Foyer
    • Level: Main
    • Area: 20 Square Feet
    • Dimensions: 5x4
    Kitchen
    • Level: Main
    • Area: 120 Square Feet
    • Dimensions: 12x10
    Laundry
    • Level: Basement
    • Area: 176 Square Feet
    • Dimensions: 16x11
    Living room
    • Level: Main
    • Area: 300 Square Feet
    • Dimensions: 20x15
    Walk in closet
    • Level: Upper
    • Area: 49 Square Feet
    • Dimensions: 7x7
    Heating
    • Boiler
    Cooling
    • Window Unit(s)
    Appliances
    • Included: Chandelier, Dishwasher, Dryer, Electric Water Heater, Exhaust Fan, Microwave, Range, Refrigerator, Stainless Steel Appliance(s), Washer
    • Laundry: In Basement, Sink
    Features
    • Basement: Block,Finished,Full,Storage/Locker
    • Number of fireplaces: 2
    • Fireplace features: Brick, Living Room, Wood Burning
    Interior area
    • Total structure area: 1,978
    • Total interior livable area: 1,978 sqft
    • Finished area above ground: 1,492
    • Finished area below ground: 486

    Property

    Parking
    • Total spaces: 3
    • Parking features: Attached, Detached Garage, Concrete, Garage Door Opener, Insulated Garage, Multiple Garages, Storage
    • Attached garage spaces: 3
    • Has uncovered spaces: Yes
    Accessibility
    • Accessibility features: None
    Features
    • Levels: Two
    • Stories: 2
    • Fencing: Chain Link
    Lot
    • Size: 6,534 sqft
    • Dimensions: 50 x 128
    • Features: Corner Lot, Tree Coverage - Medium
    Details
    • Additional structures: Storage Shed
    • Foundation area: 909
    • Parcel number: 1402824120089
    • Zoning description: Residential-Single Family

    Construction

    Type & style
    • Home type: SingleFamily
    • Property subtype: Single Family Residence
    Materials
    • Block
    • Roof: Age 8 Years or Less,Asphalt
    Condition
    • New construction: No
    • Year built: 1932

    Utilities & green energy

    • Electric: Circuit Breakers
    • Gas: Natural Gas
    • Sewer: City Sewer/Connected
    • Water: City Water/Connected

    Community & neighborhood

    Location
    • Region: Minneapolis
    • Subdivision: Shenandoah Terrace

    HOA & financial

    HOA
    • Has HOA: No

    Price history

    DateEventPrice
    10/31/2025Sold$575,000-7.2%$291/sqft
    Source: NorthstarMLS as distributed by MLS GRID #6792987 Report a problem
    10/9/2025Pending sale$619,900$313/sqft
    Source: NorthstarMLS as distributed by MLS GRID #6792987 Report a problem
    9/26/2025Listed for sale$619,900+111.9%$313/sqft
    Source: NorthstarMLS as distributed by MLS GRID #6792987 Report a problem
    5/15/2025Sold$292,500+1.9%$148/sqft
    Source: NorthstarMLS as distributed by MLS GRID #6695569 Report a problem
    4/7/2025Pending sale$287,000$145/sqft
    Source: NorthstarMLS as distributed by MLS GRID #6695569 Report a problem
    4/7/2025Listed for sale$287,000$145/sqft
    Source: NorthstarMLS as distributed by MLS GRID #6695569 Report a problem

    Public tax history

    YearProperty taxesTax assessment
    2025$7,055 +9.4%$485,700 +1.4%
    2024$6,448 +4.2%$479,000 -3.2%
    2023$6,189 +1.5%$495,000 +5.1%
    2022$6,097 +9.7%$471,000 +7%
    2021$5,557 -7.7%$440,000 +6%
    2020$6,019 +8.3%$415,000
    2019$5,557 -7.7%$415,000 +5.1%
    2018$6,019 +8.2%$395,000 +23.4%
    2017$5,562 +7.7%$320,000 +3.9%
    2016$5,163 +0.8%$308,000 +4.2%
    2015$5,123 -0.4%$295,500 +11.5%
    2014$5,144 +7%$265,000 +2.7%
    2013$4,806 -7.1%$258,000 -8.8%
    2012$5,175 +0.3%$283,000 -2.7%
    2011$5,162 +10.6%$291,000 -2.3%
    2010$4,666 -1.3%$297,700
    2009$4,726 +47.9%$297,700 +25.3%
    2006$3,195 +10.8%$237,500 +15%
    2005$2,883 +9%$206,600 +15%
    2004$2,644 +12%$179,700 +12%
    2002$2,361 -55.4%$160,500
    2001$5,299 --

    Find assessor info on the county website

    Neighborhood: Northrup

    Nearby schools

    GreatSchools rating
    Get a cash offer in 3 minutes
    Find out how much your home could sell for in as little as 3 minutes with a no-obligation cash offer.
    Estimated market value
    $577,300
    Get a cash offer in 3 minutes
    Find out how much your home could sell for in as little as 3 minutes with a no-obligation cash offer.
    Estimated market value
    $577,300