Skip main navigation
Closed
  • $577,000

    4701 13th Ave S, Minneapolis, MN 55407

    3beds
    2,720sqft
    Single Family
    Built in 1932
    6,534 Square Feet Lot
    $598,300 Zestimate®
    $212/sqft
    $2,967 Estimated rent

    Home value

    $598,300

    $550,000 - $646,000

    $2,967/mo

    Zestimate® history
    Loading
    Loading...

    Owner options

    List your home for rent

    $2,967/mo

    Rent Zestimate®

    Find your next renter with Zillow Rental Manager. Plus, with online applications, you can quickly screen prospective tenants – for free.

    Learn more

    $2,967/mo

    Rent Zestimate®

    Refinance and save

    $3,680/mo

    Est. payment

    Refinancing to a lower rate could help reduce your monthly payments and save thousands over the life of the loan.

    See today's rates

    $3,680/mo

    Est. payment

    Explore your selling options

    Work with a Zillow partner agent

    Leverage their expertise and Zillow's premium Showcase listings to get your home seen by more buyers.

    Get started

    List with your own agent

    Get your home in front of millions of buyers by listing it on Zillow.

    Learn how to do it

    Sell it yourself

    Take full control of how buyers see your home on Zillow by listing For Sale by Owner (FSBO).

    List your home

    What's special

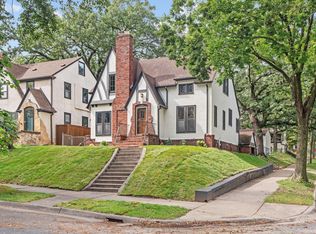
    Nestled in the heart of the Northrop neighborhood, this delightful 1930s home radiates character and charm, having been lovingly preserved by only two owners. Positioned on a spacious corner lot just blocks from the picturesque Shenandoah Terrace neighborhood, this home is a rare find, with many of its original features intact—from elegant architectural details to vintage hardware. Step into a spacious, charming foyer with original Arrowpoint hardware found throughout, and a coat closet perfect for stashing outerwear before entering the home. This beautifully preserved living room features original refinished red oak hardwood floors, a 9-foot barrel ceiling, and elegant plaster wall trim. Original sconces and a cozy wood-burning fireplace create a serene ambiance for gatherings or quiet evenings in. The kitchen combines charm and function with industrial vinyl floors, stainless steel appliances including a gas range, and a pantry closet. The adjacent breakfast nook, with morning sunrise views, offers a cozy spot to enjoy breakfast in natural light. Host special occasions in this formal dining room, complete with 9-foot coved ceiling and a stylish chandelier that adds a touch of glamor to the space. This versatile main-level bedroom, currently used as an office, opens to the three-season porch and can easily adapt to your needs. The perfect space for work or a restful guest room. Enjoy the changing seasons from this sunlit three-season porch with 9 large windows and a classic tongue-and-groove ceiling. An ideal spot for morning coffee or an afternoon retreat with views of the backyard. This convenient main-level powder room features a timeless tile surround, blending functionality with vintage charm. Venture up the beautifully designed staircase to the private balcony, offering a peaceful retreat and an ideal place for a morning or evening pause. Relax in the spacious primary bedroom, which includes a cozy sitting room, perfect for unwinding. The enormous walk-in closet with a cedar closet is ideal for ample storage. This additional bedroom upstairs, full of character and charm, offers a cozy living space. The shared full bathroom on the upper level features a tub/shower combo with a classic tile surround, bringing a touch of 1930s elegance. Perfect for movie or game nights, the spacious lower level family room with a decorative fireplace provides a cozy, inviting atmosphere. An abundance of storage, a dedicated laundry room, and a convenient workshop space in the lower level meet all your functional needs. The attached 1-car garage is accessible from the lower level, providing easy parking and extra storage options. Step outside to a spacious, fully fenced backyard or unwind on the charming front yard patio. Store your essentials in the convenient storage shed. Located in the heart of the Northrop neighborhood, only blocks from 48th and Chicago. Enjoy nearby parks, shopping, and dining, plus easy access to Lake Nokomis and the Hiawatha Golf Course.

    Zillow last checked:

    Listing updated:

    Listed by:

    Desrochers Realty Group 612-688-7024,

    eXp Realty,

    Jessica Vaysberg 763-516-2004

    Bought with:

    Levi Schatz

    Schatz Real Estate Group

    Source: NorthstarMLS as distributed by MLS GRID,MLS#: 6562926MLS Logo

    Facts & features

    Interior

    Bedrooms & bathrooms
    • Bedrooms: 3
    • Bathrooms: 2
    • Full bathrooms: 1
    • 1/2 bathrooms: 1
    Bedroom
    • Level: Upper
    • Area: 143 Square Feet
    • Dimensions: 13 X 11
    Bedroom 2
    • Level: Upper
    • Area: 176 Square Feet
    • Dimensions: 16 X 11
    Bedroom 3
    • Level: Main
    • Area: 121 Square Feet
    • Dimensions: 11 X 11
    Dining room
    • Level: Main
    • Area: 143 Square Feet
    • Dimensions: 13 X 11
    Family room
    • Level: Lower
    • Area: 247 Square Feet
    • Dimensions: 19 X 13
    Foyer
    • Level: Main
    • Area: 20 Square Feet
    • Dimensions: 5 X 4
    Kitchen
    • Level: Main
    • Area: 192 Square Feet
    • Dimensions: 16 X 12
    Living room
    • Level: Main
    • Area: 260 Square Feet
    • Dimensions: 20 X 13
    Other
    • Level: Main
    • Area: 192 Square Feet
    • Dimensions: 16 X 12
    Heating
    • Boiler, Fireplace(s), Hot Water
    Cooling
    • Window Unit(s)
    Appliances
    • Included: Chandelier, Dishwasher, Dryer, Microwave, Range, Refrigerator, Stainless Steel Appliance(s), Washer
    • Laundry: In Basement, Laundry Room, Sink
    Features
    • Basement: Full,Partially Finished,Storage Space
    • Number of fireplaces: 2
    • Fireplace features: Decorative, Family Room, Living Room, Wood Burning
    Interior area
    • Total structure area: 2,720
    • Total interior livable area: 2,720 sqft
    • Finished area above ground: 1,501
    • Finished area below ground: 401

    Property

    Parking
    • Total spaces: 1
    • Parking features: Attached, Garage Door Opener
    • Attached garage spaces: 1
    • Has uncovered spaces: Yes
    • Details: Garage Dimensions (19 X 12)
    Accessibility
    • Accessibility features: None
    Features
    • Levels: Two
    • Stories: 2
    • Patio & porch: Enclosed, Rear Porch
    Lot
    • Size: 6,534 sqft
    • Dimensions: 50 x 128
    Details
    • Additional structures: Storage Shed
    • Foundation area: 1027
    • Parcel number: 1402824120112
    • Zoning description: Residential-Single Family

    Construction

    Type & style
    • Home type: SingleFamily
    • Property subtype: Single Family
    Materials
    • Roof: Age 8 Years or Less
    Condition
    • New construction: No
    • Year built: 1932

    Utilities & green energy

    • Gas: Natural Gas
    • Sewer: City Sewer/Connected
    • Water: City Water/Connected

    Community & neighborhood

    Location
    • Region: Minneapolis
    • Subdivision: Shenandoah Terrace

    HOA & financial

    HOA
    • Has HOA: No

    Other

    Other facts
    • Road surface type: Paved

    Price history

    DateEventPrice
    12/6/2024Sold$577,000+4.9%$212/sqft
    Source: NorthstarMLS as distributed by MLS GRID #6562926 Report a problem
    11/7/2024Pending sale$550,000$202/sqft
    Source: NorthstarMLS as distributed by MLS GRID #6562926 Report a problem
    10/30/2024Listed for sale$550,000+53.2%$202/sqft
    Source: NorthstarMLS as distributed by MLS GRID #6562926 Report a problem
    8/19/2016Sold$359,000-2.7%$132/sqft
    Source: NorthstarMLS as distributed by MLS GRID #4727351 Report a problem
    7/20/2016Pending sale$369,000$136/sqft
    Source: Better Homes and Gardens Real Estate All Seasons #4727351 Report a problem
    6/28/2016Price change$369,000-5.4%$136/sqft
    Source: Better Homes and Gardens Real Estate All Seasons #4727351 Report a problem
    6/11/2016Listed for sale$389,900$143/sqft
    Source: Better Homes and Gardens Real Estate All Seasons #4727351 Report a problem

    Public tax history

    YearProperty taxesTax assessment
    2025$8,158 +9.2%$542,000 +0.2%
    2024$7,471 +7.4%$541,000 -3.4%
    2023$6,956 +3.1%$560,000 +6.9%
    2022$6,748 +4.7%$524,000 +7.6%
    2021$6,448 -6.7%$487,000 +1.1%
    2020$6,911 +7.2%$481,500 +1%
    2019$6,448 -6.7%$476,500 +5%
    2018$6,911 +18%$454,000 +40.6%
    2017$5,856 +20.4%$323,000 +3.2%
    2016$4,862 -5%$313,000 +4%
    2015$5,120 -0.6%$301,000 +11.9%
    2014$5,152 +8.5%$269,000 +3.5%
    2013$4,749 -6.8%$260,000 -8.5%
    2012$5,095 -3.2%$284,000 -2.9%
    2011$5,262 +13%$292,500 -2.4%
    2010$4,657 -1.3%$299,800
    2009$4,719 +19.2%$299,800 +5.9%
    2006$3,960 +10.3%$283,000 +15%
    2005$3,590 +8.5%$246,100 +15%
    2004$3,310 +11.2%$214,000 +12%
    2002$2,977 -54.8%$191,100
    2001$6,583 --

    Find assessor info on the county website

    Neighborhood: Northrup

    Nearby schools

    GreatSchools rating
    Get a cash offer in 3 minutes
    Find out how much your home could sell for in as little as 3 minutes with a no-obligation cash offer.
    Estimated market value
    $598,300
    Get a cash offer in 3 minutes
    Find out how much your home could sell for in as little as 3 minutes with a no-obligation cash offer.
    Estimated market value
    $598,300