New Price + $7,500 Buyer Incentive! Seller offering $7,500 for the buyer to use toward buying down the interest rate or closing costs with an acceptable offer. Don’t miss this stunning former KHOV model home located in the heart of West Plano near Park and Preston. This beautifully maintained corner-lot property combines timeless elegance with thoughtful design. The home features gorgeous hand-scraped hardwood floors throughout most of the first floor, plantation shutters, and neutral paint tones that create a warm, inviting atmosphere. The gourmet kitchen is a chef’s dream, offering granite countertops, a built-in refrigerator, gas cooktop, stainless steel appliances, abundant cabinetry, a butler’s pantry, and a spacious walk-in pantry. A circular study at the front of the home features a dramatic wall of windows with serene views of the greenbelt—perfect for a home office or reading room. The private primary suite is tucked away at the rear of the home and includes a luxurious ensuite bath and a walk-in closet with a custom Elfa closet system. Upstairs, you’ll find a generous game room and two additional bedrooms, each with its own private bath, offering ideal space and privacy for family or guests. Enjoy outdoor entertaining year-round on the large covered patio with a built-in grill and east-facing orientation, providing plenty of afternoon shade. Additional features include vaulted ceilings, two dedicated office spaces, excellent storage, and a prime corner lot location. Community amenities include front yard maintenance, a pool, playground, and walking trails through scenic greenbelts. Located close to top-rated Plano ISD schools, shopping, dining, and parks, this home truly has it all—style, space, and an unbeatable location.**Buyer and Buyer's Agent to verify all listing information.**
Sold
Price Unknown
4700 Altessa Dr, Plano, TX 75093
3beds
3,729sqft
Single Family Residence
Built in 2008
6,534 Square Feet Lot
$772,600 Zestimate®
$--/sqft
$4,331 Estimated rent
Home value
$772,600
$726,000 - $819,000
$4,331/mo
Zestimate® history
Owner options
List your home for rent
$4,331/mo
Rent Zestimate®
Find your next renter with Zillow Rental Manager. Plus, with online applications, you can quickly screen prospective tenants – for free.
$4,331/mo
Rent Zestimate®
Refinance and save
$1,982/mo
Est. payment
Refinancing to a lower rate could help reduce your monthly payments and save thousands over the life of the loan.
$1,982/mo
Est. payment
Explore your selling options
Work with a Zillow partner agent
Leverage their expertise and Zillow's premium Showcase listings to get your home seen by more buyers.
Get startedList with your own agent
Get your home in front of millions of buyers by listing it on Zillow.
Learn how to do itSell it yourself
Take full control of how buyers see your home on Zillow by listing For Sale by Owner (FSBO).
List your homeWhat's special
Dedicated office spacesBuilt-in grillHand-scraped hardwood floorsLarge covered patioDramatic wall of windowsStainless steel appliancesCircular study
Zillow last checked:
Listing updated:
Listed by:
Kimberly Woodard 0485170 972-608-0300,
Ebby Halliday Realtors 972-608-0300
Bought with:
Julie Holec
Coldwell Banker Realty Frisco
Source: NTREIS,MLS#: 21025109
Facts & features
Interior
Bedrooms & bathrooms
- Bedrooms: 3
- Bathrooms: 4
- Full bathrooms: 3
- 1/2 bathrooms: 1
Primary bedroom
- Features: Closet Cabinetry, Ceiling Fan(s), Double Vanity, Garden Tub/Roman Tub, Linen Closet, Separate Shower, Walk-In Closet(s)
- Level: First
- Dimensions: 17 x 14
Bedroom
- Features: Ceiling Fan(s), En Suite Bathroom, Split Bedrooms, Walk-In Closet(s)
- Level: Second
- Dimensions: 11 x 14
Bedroom
- Features: Ceiling Fan(s), En Suite Bathroom, Split Bedrooms, Walk-In Closet(s)
- Level: Second
- Dimensions: 14 x 14
Breakfast room nook
- Level: First
- Dimensions: 9 x 11
Dining room
- Level: First
- Dimensions: 12 x 14
Family room
- Features: Ceiling Fan(s), Fireplace
- Level: First
- Dimensions: 17 x 21
Game room
- Features: Ceiling Fan(s)
- Level: Second
- Dimensions: 14 x 25
Kitchen
- Features: Breakfast Bar, Built-in Features, Butler's Pantry, Eat-in Kitchen, Granite Counters, Kitchen Island, Walk-In Pantry
- Level: First
- Dimensions: 13 x 21
Office
- Level: Second
- Dimensions: 10 x 15
Office
- Level: First
- Dimensions: 12 x 13
Utility room
- Features: Built-in Features, Utility Room, Utility Sink
- Level: First
- Dimensions: 6 x 7
Heating
- Central
Cooling
- Central Air, Ceiling Fan(s)
Appliances
- Included: Some Gas Appliances, Built-In Refrigerator, Dishwasher, Electric Oven, Gas Cooktop, Disposal, Gas Water Heater, Microwave, Plumbed For Gas
- Laundry: Electric Dryer Hookup, Laundry in Utility Room
Features
- Chandelier, Decorative/Designer Lighting Fixtures, Eat-in Kitchen, Granite Counters, High Speed Internet, Vaulted Ceiling(s), Walk-In Closet(s)
- Flooring: Carpet, Ceramic Tile, Wood
- Windows: Shutters
- Has basement: No
- Number of fireplaces: 1
- Fireplace features: Gas Starter
Interior area
- Total interior livable area: 3,729 sqft
Property
Parking
- Total spaces: 2
- Parking features: Driveway, Garage Faces Front, Garage, Garage Door Opener
- Attached garage spaces: 2
- Has uncovered spaces: Yes
Features
- Levels: Two
- Stories: 2
- Patio & porch: Patio, Covered
- Exterior features: Outdoor Grill
- Pool features: None, Community
Lot
- Size: 6,534 Square Feet
- Features: Corner Lot, Backs to Greenbelt/Park, Landscaped, Sprinkler System
Details
- Parcel number: R865600L00101
Construction
Type & style
- Home type: SingleFamily
- Architectural style: Traditional,Detached
- Property subtype: Single Family Residence
Materials
- Brick
- Foundation: Slab
- Roof: Composition
Condition
- Year built: 2008
Utilities & green energy
- Sewer: Public Sewer
- Water: Public
- Utilities for property: Electricity Connected, Natural Gas Available, Sewer Available, Separate Meters, Underground Utilities, Water Available
Community & HOA
Community
- Features: Playground, Pool, Trails/Paths, Curbs, Sidewalks
- Subdivision: Preston Lakes Ph Two
HOA
- Has HOA: Yes
- Amenities included: Maintenance Front Yard
- Services included: All Facilities, Association Management, Maintenance Grounds
- HOA fee: $1,982 annually
- HOA name: CMA
- HOA phone: 972-943-2800
Location
- Region: Plano
Financial & listing details
- Tax assessed value: $840,879
- Annual tax amount: $13,112
- Date on market: 8/14/2025
- Cumulative days on market: 42 days
- Listing terms: Cash,Conventional,FHA,VA Loan
- Electric utility on property: Yes
Price history
| Date | Event | Price |
|---|---|---|
| 10/28/2025 | Sold | -- |
Source: NTREIS #21025109 Report a problem | ||
| 10/22/2025 | Pending sale | $785,000$211/sqft |
Source: NTREIS #21025109 Report a problem | ||
| 9/27/2025 | Contingent | $785,000$211/sqft |
Source: NTREIS #21025109 Report a problem | ||
| 9/22/2025 | Listed for sale | $785,000$211/sqft |
Source: NTREIS #21025109 Report a problem | ||
| 9/15/2025 | Contingent | $785,000$211/sqft |
Source: NTREIS #21025109 Report a problem | ||
| 9/4/2025 | Price change | $785,000-0.6%$211/sqft |
Source: NTREIS #21025109 Report a problem | ||
| 8/14/2025 | Listed for sale | $789,900+37.4%$212/sqft |
Source: NTREIS #21025109 Report a problem | ||
| 5/23/2017 | Listing removed | $575,000$154/sqft |
Source: Ebby Halliday, REALTORS #13545478 Report a problem | ||
| 3/29/2017 | Pending sale | $575,000$154/sqft |
Source: Ebby Halliday, REALTORS #13545478 Report a problem | ||
| 3/2/2017 | Listed for sale | $575,000$154/sqft |
Source: Ebby Halliday, REALTORS #13545478 Report a problem | ||
| 1/3/2017 | Listing removed | $575,000$154/sqft |
Source: Berkshire HathawayHS PenFed TX #13492475 Report a problem | ||
| 11/9/2016 | Listed for sale | $575,000-1.7%$154/sqft |
Source: Berkshire HathawayHS PenFed TX #13492475 Report a problem | ||
| 9/1/2016 | Listing removed | $584,800$157/sqft |
Source: Berkshire HathawayHS PenFed TX #13396879 Report a problem | ||
| 8/12/2016 | Price change | $584,800-0.7%$157/sqft |
Source: Berkshire HathawayHS PenFed TX #13396879 Report a problem | ||
| 7/17/2016 | Price change | $588,800-1.9%$158/sqft |
Source: Berkshire HathawayHS PenFed TX #13396879 Report a problem | ||
| 7/11/2016 | Price change | $599,900-1.7%$161/sqft |
Source: Berkshire HathawayHS PenFed TX #13396879 Report a problem | ||
| 6/9/2016 | Listed for sale | $610,000+9.1%$164/sqft |
Source: Berkshire HathawayHS PenFed TX #13396879 Report a problem | ||
| 5/19/2015 | Sold | -- |
Source: Agent Provided Report a problem | ||
| 5/13/2015 | Pending sale | $559,000$150/sqft |
Source: AMX Realty #13092015 Report a problem | ||
| 5/4/2015 | Price change | $559,000-3.5%$150/sqft |
Source: AMX Realty #13092015 Report a problem | ||
| 4/28/2015 | Price change | $579,000-0.2%$155/sqft |
Source: AMX Realty #13092015 Report a problem | ||
| 3/23/2015 | Price change | $579,900-3.4%$156/sqft |
Source: AMX Realty #13092015 Report a problem | ||
| 2/9/2015 | Listed for sale | $600,000$161/sqft |
Source: AMX Realty #13092015 Report a problem | ||
Public tax history
| Year | Property taxes | Tax assessment |
|---|---|---|
| 2025 | $14,360 +9.5% | $840,879 +8.4% |
| 2024 | $13,112 -9.4% | $775,574 -7.5% |
| 2023 | $14,466 +9.2% | $838,089 +21% |
| 2022 | $13,241 +20.4% | $692,902 +27% |
| 2021 | $10,998 -5.8% | $545,385 -5.4% |
| 2020 | $11,681 -0.9% | $576,638 -0.1% |
| 2019 | $11,789 -10.9% | $577,385 -5.7% |
| 2018 | $13,229 +29.2% | $612,093 -1.4% |
| 2017 | $10,243 | $621,007 +11.6% |
| 2016 | $10,243 -4.2% | $556,359 +2.7% |
| 2015 | $10,692 | $541,978 +6.5% |
| 2014 | $10,692 | $508,811 +6.9% |
| 2013 | -- | $476,000 +13.3% |
| 2012 | -- | $420,098 -6.7% |
| 2011 | -- | $450,424 -10.3% |
| 2010 | -- | $502,096 +0.4% |
| 2009 | -- | $500,106 +478% |
| 2008 | -- | $86,526 -15.6% |
| 2007 | -- | $102,465 +17.4% |
| 2006 | -- | $87,285 +98.4% |
| 2005 | -- | $44,000 |
Find assessor info on the county website
Neighborhood: Preston
Nearby homes
- $718,6003 bd2 ba2.1k sqft4704 Altessa Dr, Plano, TX 75093Off Market

- $849,8003 bd4 ba3.5k sqft4708 Altessa Dr, Plano, TX 75093Off Market
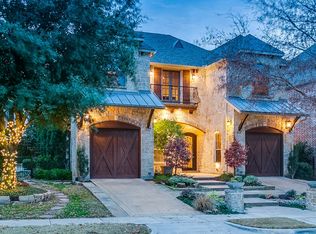
- $787,2003 bd3 ba3.4k sqft4701 Eva Pl, Plano, TX 75093Off Market
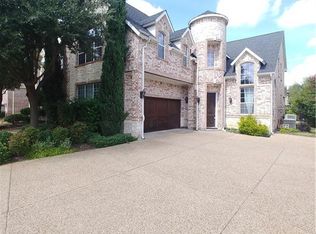
- $--4 bd4 ba3.3k sqft4705 Eva Pl, Plano, TX 75093Sold
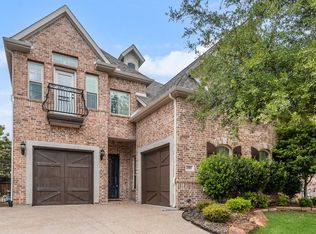
- $785,6004 bd3 ba3.4k sqft4709 Eva Pl, Plano, TX 75093Off Market
- $860,4003 bd4 ba3.7k sqft4712 Altessa Dr, Plano, TX 75093Off Market
- $--4 bd4 ba3.5k sqft4713 Eva Pl, Plano, TX 75093Sold
- $1,064,9004 bd4 ba4.5k sqft2909 Broken Bow Way, Plano, TX 75093Off Market
Nearby schools
GreatSchools rating
- 10/10Hightower Elementary SchoolGrades: PK-5Distance: 0.5 mi
- 5/10Frankford Middle SchoolGrades: 6-8Distance: 3.3 mi
- 8/10Plano West Senior High SchoolGrades: 11-12Distance: 1.5 mi
Schools provided by the listing agent
- Elementary: Hightower
- Middle: Frankford
- High: Shepton
- District: Plano ISD
Source: NTREIS. This data may not be complete. We recommend contacting the local school district to confirm school assignments for this home.
Get a cash offer in 3 minutes
Find out how much your home could sell for in as little as 3 minutes with a no-obligation cash offer.
Estimated market value
$772,600
Get a cash offer in 3 minutes
Find out how much your home could sell for in as little as 3 minutes with a no-obligation cash offer.
Estimated market value
$772,600
- Texas
- Collin County
- Plano
- 75093
- Preston
- 4700 Altessa Dr
Nearby cities
Nearby neighborhoods
Nearby zip codes
Other Plano Topics
