Virtual tour is a video of 4700 Baseline Ave in Inver Grove Heights is a rare interior end unit townhome featuring 2 bedrooms, 2 baths and a 2-car garage. The property boasts a large green space adjacent to the front entry giving you the feeling of having a yard. Several updates were taken to ensure it is nearly maintenance-free: The roof, furnace, AC were replaced in 2022, and the garage door in 2023. The refrigerator, dishwasher and water heater have been replaced within the past 3 years plus renovations have been made to flooring, light fixtures, paint, and cupboards. Monthly dues of $410 include water, sewer, trash and hazard insurance. The owner pays for heat and electricity. Seidls Lake Park with beautiful walking trails and playground is a short walk. Restaurants, retail and service businesses are minutes away in multiple locations. Easy Access to 494 and 35E provide convenient trips to the amenities and employment market of the Twin Cities. The property qualifies for $15,000 -$30,000 first time homebuyer down payment assistance programs for qualified buyers. Fast closing is welcomed.
Closed
$285,000
4700 Blaine Ave #1604, Inver Grove Heights, MN 55076
2beds
1,593sqft
(TH) Side x Side
Built in 2002
-- sqft lot
$288,700 Zestimate®
$179/sqft
$2,126 Estimated rent
Home value
$288,700
$268,000 - $312,000
$2,126/mo
Zestimate® history
Owner options
List your home for rent
$2,126/mo
Rent Zestimate®
Find your next renter with Zillow Rental Manager. Plus, with online applications, you can quickly screen prospective tenants – for free.
$2,126/mo
Rent Zestimate®
Refinance and save
$2,214/mo
Est. payment
Refinancing to a lower rate could help reduce your monthly payments and save thousands over the life of the loan.
$2,214/mo
Est. payment
Explore your selling options
Work with a Zillow partner agent
Leverage their expertise and Zillow's premium Showcase listings to get your home seen by more buyers.
Get startedList with your own agent
Get your home in front of millions of buyers by listing it on Zillow.
Learn how to do itSell it yourself
Take full control of how buyers see your home on Zillow by listing For Sale by Owner (FSBO).
List your homeWhat's special
Zillow last checked:
Listing updated:
Listed by:
Rodney D. Tietz 952-758-5030,
True Life Real Estate Solution
Bought with:
Kristy VanderVegt
Coldwell Banker Realty
Traci Vander Hoeven
Source: NorthstarMLS as distributed by MLS GRID,MLS#: 6694759
Facts & features
Interior
Bedrooms & bathrooms
- Bedrooms: 2
- Bathrooms: 2
- Full bathrooms: 1
- 1/2 bathrooms: 1
Bedroom
- Level: Upper
- Area: 238 Square Feet
- Dimensions: 14 x 17
Bedroom 2
- Level: Upper
- Area: 143 Square Feet
- Dimensions: 13 x11
Dining room
- Level: Main
- Area: 238 Square Feet
- Dimensions: 17 x14
Dining room
- Level: Main
- Area: 99 Square Feet
- Dimensions: 9 x 11
Garage
- Level: Main
- Area: 440 Square Feet
- Dimensions: 20 x 22
Kitchen
- Level: Main
- Area: 252 Square Feet
- Dimensions: 12 x 21
Laundry
- Level: Upper
Loft
- Level: Upper
- Area: 120 Square Feet
- Dimensions: 12 x10
Porch
- Level: Main
- Area: 120 Square Feet
- Dimensions: 15 x 8
Heating
- Forced Air
Cooling
- Central Air
Appliances
- Included: Dishwasher, Disposal, Dryer, Gas Water Heater, Range, Refrigerator, Stainless Steel Appliance(s), Washer, Water Softener Owned
- Laundry: Laundry Closet, In Unit, Upper Level, Washer Hookup
Features
- Basement: None
- Number of fireplaces: 1
- Fireplace features: Gas, Living Room
Interior area
- Total structure area: 1,593
- Total interior livable area: 1,593 sqft
- Finished area above ground: 1,593
- Finished area below ground: 0
Property
Parking
- Total spaces: 2
- Parking features: Attached, Asphalt, Garage, Insulated Garage
- Attached garage spaces: 2
- Details: Garage Dimensions (20 x 22), Garage Door Height (7), Garage Door Width (16)
Accessibility
- Accessibility features: None
Features
- Levels: Two
- Stories: 2
- Patio & porch: Porch
Lot
- Features: Tree Coverage - Light
Details
- Foundation area: 668
- Parcel number: 204400006604
- Zoning description: Residential-Multi-Family
Construction
Type & style
- Home type: Townhouse
- Property subtype: (TH) Side x Side
- Attached to another structure: Yes
Materials
- Block, Frame
- Roof: Age 8 Years or Less
Condition
- New construction: No
- Year built: 2002
Utilities & green energy
- Gas: Natural Gas
- Sewer: City Sewer/Connected
- Water: City Water/Connected
Community & HOA
Community
- Subdivision: Lafayette Add
HOA
- Has HOA: Yes
- Amenities included: In-Ground Sprinkler System
- Services included: Hazard Insurance, Lawn Care, Maintenance Grounds, Sanitation, Sewer, Shared Amenities, Snow Removal, Water
- HOA fee: $410 monthly
- HOA name: Gassen Management
- HOA phone: 952-922-5575
Location
- Region: Inver Grove Heights
Financial & listing details
- Price per square foot: $179/sqft
- Annual tax amount: $2,592
- Date on market: 4/2/2025
- Cumulative days on market: 35 days
- Road surface type: Paved
Price history
| Date | Event | Price |
|---|---|---|
| 5/14/2025 | Sold | $285,000-1.7%$179/sqft |
Source:  NorthstarMLS as distributed by MLS GRID #6694759 Report a problem NorthstarMLS as distributed by MLS GRID #6694759 Report a problem | ||
| 5/6/2025 | Pending sale | $289,900$182/sqft |
Source: NorthstarMLS as distributed by MLS GRID #6694759 Report a problem | ||
| 4/2/2025 | Listed for sale | $289,900+28.8%$182/sqft |
Source: NorthstarMLS as distributed by MLS GRID #6694759 Report a problem | ||
| 12/6/2019 | Sold | $225,000$141/sqft |
Source: NorthstarMLS as distributed by MLS GRID #5276022 Report a problem | ||
Public tax history
Tax history is unavailable.
Neighborhood: 55076
Nearby homes
- $280,0002 bd2 ba1.6k sqft4717 Blaylock Way #2801, Inver Grove Heights, MN 55076Sold
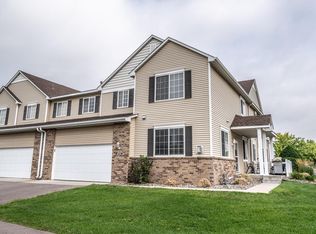
- $299,9993 bd2 ba1.7k sqft4705 Blaylock Way #2803, Inver Grove Heights, MN 55076For Sale

- $289,9003 bd2 ba1.5k sqft4709 Blaylock Way #2804, Inver Grove Heights, MN 55076For Sale

- $260,0002 bd2 ba1.3k sqft4707 Blaine Ave #709, Inver Grove Heights, MN 55076Sold
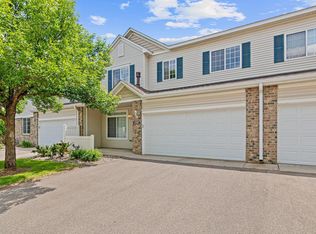
- $349,7003 bd3 ba2.4k sqft4732 Blaylock Way, Inver Grove Heights, MN 55076Off Market
- $251,0002 bd2 ba1.4k sqft4697 Blaine Ave, Inver Grove Heights, MN 55076Off Market
- $290,4002 bd1 ba1.5k sqft4813 Blaine Ave, Inver Grove Heights, MN 55076Off Market
- $250,0002 bd2 ba1.3k sqft4811 Blaine Ave, Inver Grove Heights, MN 55076Sold
Nearby schools
GreatSchools rating
- 7/10Salem Hills Elementary SchoolGrades: PK-5Distance: 1.3 mi
- 4/10Inver Grove Heights Middle SchoolGrades: 6-8Distance: 3.5 mi
- 5/10Simley Senior High SchoolGrades: 9-12Distance: 3.4 mi
Get a cash offer in 3 minutes
Find out how much your home could sell for in as little as 3 minutes with a no-obligation cash offer.
Estimated market value
$288,700
Get a cash offer in 3 minutes
Find out how much your home could sell for in as little as 3 minutes with a no-obligation cash offer.
Estimated market value
$288,700
- Minnesota
- Dakota County
- Inver Grove Heights
- 55076
- 4700 Blaine Ave Unit 1604
Nearby cities
Nearby zip codes
Other Inver Grove Heights Topics
- Apartments for Rent in 55076
- Houses for Sale in 55076
- Houses for Rent in 55076
- 55076 Real Estate
- Inver Grove Heights Condos
- Houses for Sale in Inver Grove Heights
- Newest Listings in Inver Grove Heights
- Inver Grove Heights Home Values
- Inver Grove Heights Real Estate Agents
- Inver Grove Heights Refinance
- Inver Grove Heights Mortgage Rates
