Don't miss this wonderful 2br/2ba END-UNIT TH in Inver Grove Heights! A bright & light-filled living room greets you featuring beautiful natural woodwork! Semi-open concept living, dining & kitchen boasts tall ceilings creating even more of an open feel. Living room has a cozy gas FR w/TV niche above. KIT is fully equipped w/plenty of counterspace, lots of cabinets, new d/w, breakfast bar & spacious pantry. There is also a 1/2 bath, small rear entry that accesses the garage & a coat/storage closet. Upstairs you'll enjoy tall ceilings throughout & a spacious hallway leading to the laundry/utility room with new furnace & AC! Also 2 BRs, full bath & loft/den upstairs! Loft/Den could be an office, playroom or converted to a 3rd BR! The primary BR is very roomy & has a walk-in closet + walk-thru access to spacious full bath w/double sinks & a linen closet! Wonderful attached garage w/opener & plenty of storage. Great residential area near parks, trails, Roberts St shopping/dining & more!
Closed
Zillow last checked:
Listing updated:
Bought with:
Jeffrey Strey
Prandium Group Real Estate
Source: NorthstarMLS as distributed by MLS GRID,MLS#: 6420610
Price history
| Date | Event | Price |
|---|---|---|
| 10/2/2023 | Sold | $280,000$166/sqft |
Source:  NorthstarMLS as distributed by MLS GRID #6420610 Report a problem NorthstarMLS as distributed by MLS GRID #6420610 Report a problem | ||
| 9/12/2023 | Pending sale | $280,000$166/sqft |
Source: NorthstarMLS as distributed by MLS GRID #6420610 Report a problem | ||
| 8/28/2023 | Listing removed | -- |
Source: NorthstarMLS as distributed by MLS GRID #6420610 Report a problem | ||
| 8/24/2023 | Listed for sale | $280,000-1.8%$166/sqft |
Source: NorthstarMLS as distributed by MLS GRID #6420610 Report a problem | ||
| 4/14/2023 | Listing removed | -- |
Source: NorthstarMLS as distributed by MLS GRID #6333071 Report a problem | ||
| 4/4/2023 | Listed for sale | $285,000+3.6%$169/sqft |
Source: NorthstarMLS as distributed by MLS GRID #6333071 Report a problem | ||
| 5/18/2021 | Sold | $275,000+3.8%$163/sqft |
Source: NorthstarMLS as distributed by MLS GRID #5733838 Report a problem | ||
| 4/19/2021 | Pending sale | $264,900$157/sqft |
Source: NorthstarMLS as distributed by MLS GRID #5733838 Report a problem | ||
| 4/6/2021 | Listed for sale | $264,900$157/sqft |
Source: NorthstarMLS as distributed by MLS GRID #5733838 Report a problem | ||
Nearby homes
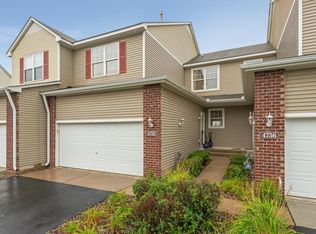
- $344,5003 bd3 ba2.4k sqft4732 Blaylock Way, Inver Grove Heights, MN 55076Off Market
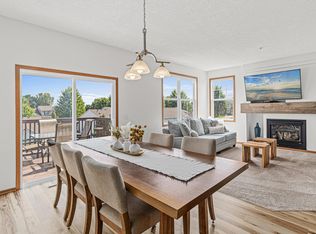
- $389,0004 bd4 ba2.7k sqft4740 Blaylock Way #3104, Inver Grove Heights, MN 55076Sold
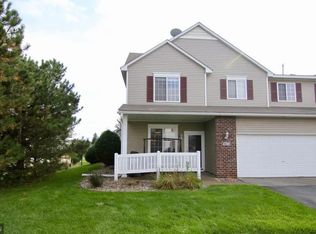
- $285,0002 bd2 ba1.5k sqft4700 Blaine Ave #1604, Inver Grove Heights, MN 55076Sold
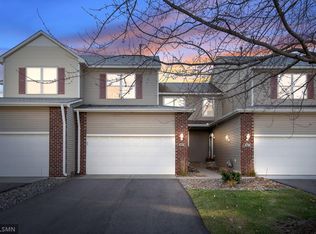
- $335,0003 bd3 ba2.2k sqft4732 Blaylock Way #3102, Inver Grove Heights, MN 55076Sold
Get a cash offer in 3 minutes
Find out how much your home could sell for in as little as 3 minutes with a no-obligation cash offer.
Estimated market value
$289,800
