Skip main navigation
Closed
  • $685,000

    4700 Chestnut Grove Dr, Champaign, IL 61822

    5beds
    3,105sqft
    Single Family Residence
    Built in 2013
    -- sqft lot
    $695,500 Zestimate®
    $221/sqft
    $4,444 Estimated rent

    Home value

    $695,500

    $633,000 - $765,000

    $4,444/mo

    Zestimate® history
    Loading
    Loading...

    Owner options

    List your home for rent

    $4,444/mo

    Rent Zestimate®

    Find your next renter with Zillow Rental Manager. Plus, with online applications, you can quickly screen prospective tenants – for free.

    Learn more

    $4,444/mo

    Rent Zestimate®

    Refinance and save

    $5,322/mo

    Est. payment

    Refinancing to a lower rate could help reduce your monthly payments and save thousands over the life of the loan.

    See today's rates

    $5,322/mo

    Est. payment

    Explore your selling options

    Work with a Zillow partner agent

    Leverage their expertise and Zillow's premium Showcase listings to get your home seen by more buyers.

    Get started

    List with your own agent

    Get your home in front of millions of buyers by listing it on Zillow.

    Learn how to do it

    Sell it yourself

    Take full control of how buyers see your home on Zillow by listing For Sale by Owner (FSBO).

    List your home

    What's special

    Spa-like retreatFinished basementEnsuite bedroom bath comboSoaring ceilingsHot tub enclaveIrrigation systemMassive center island
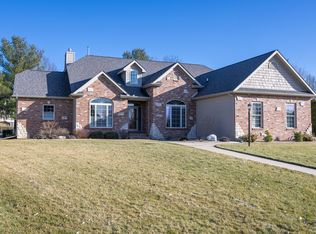
    Looking beyond the cookie cutter home? Welcome to your architectural masterpiece in the Trails at Chestnut Grove. This home is perched on one of the largest lots in the neighborhood (approx 1/2 acre) offering an exceptional blend of sophisticated design, high-end finishes, and modern living. Situated in one of West Champaign's most sought-after neighborhoods, this residence is designed for those who appreciate both luxury and functionality. Custom front doors greet and welcome you to the 2 story entryway which leads to an open-concept living space with soaring ceilings and an abundance of natural light. A gourmet kitchen, featuring custom cabinetry and a massive center island, overlooks the great room, creating a seamless flow for entertaining. Escape to the 1st floor secluded owner's suite, a spa-like retreat with dual vanities, a soaking tub, tiled shower and custom closet. The second floor features an additional ensuite bedroom bath combo and 2 additional bedrooms with a shared bath. The oversized three-car garage provides ample storage, while the finished basement offers limitless solutions: a kitchenette, theater room, exercise room or office, 2nd family room, 5th bedroom and full bath. The 2x6 exterior walls and Anderson windows provide excellent insulation value for lower utility bills. Outdoor living is made easy with a spacious deck and patio perfect for al fresco dining, a hot tub enclave, and yoga island. A large portion of backyard is fenced, perfect for pets or play area. Irrigation system and french drain downspouts add to ease of maintenance. Enjoy direct access to the neighborhood walking trail which borders the property to the East. This is a rare opportunity to purchase your dream home in a premier location, close to all the best of Champaign while enjoying the peace and privacy of a quiet, upscale neighborhood.

    Zillow last checked:

    Listing updated:

    Listing courtesy of:

    Creg McDonald 217-493-8341,

    Realty Select One,

    Liz McDonald 217-649-8471,

    Realty Select One

    Bought with:

    Jordan Dunahee

    Ramshaw Real Estate

    Source: MRED as distributed by MLS GRID,MLS#: 12442173MLS Logo

    Facts & features

    Interior

    Bedrooms & bathrooms
    • Bedrooms: 5
    • Bathrooms: 5
    • Full bathrooms: 4
    • 1/2 bathrooms: 1
    Primary bedroom
    • Features: Bathroom (Full)
    • Level: Main
    • Area: 336 Square Feet
    • Dimensions: 16X21
    Bedroom 2
    • Level: Second
    • Area: 234 Square Feet
    • Dimensions: 18X13
    Bedroom 3
    • Level: Second
    • Area: 180 Square Feet
    • Dimensions: 12X15
    Bedroom 4
    • Level: Second
    • Area: 150 Square Feet
    • Dimensions: 15X10
    Bedroom 5
    • Level: Basement
    • Area: 180 Square Feet
    • Dimensions: 15X12
    Bonus room
    • Level: Basement
    • Area: 180 Square Feet
    • Dimensions: 18X10
    Dining room
    • Level: Main
    • Area: 144 Square Feet
    • Dimensions: 12X12
    Foyer
    • Level: Main
    • Area: 108 Square Feet
    • Dimensions: 9X12
    Kitchen
    • Level: Main
    • Area: 289 Square Feet
    • Dimensions: 17X17
    Laundry
    • Level: Main
    • Area: 64 Square Feet
    • Dimensions: 8X8
    Living room
    • Level: Main
    • Area: 324 Square Feet
    • Dimensions: 18X18
    Mud room
    • Level: Main
    • Area: 80 Square Feet
    • Dimensions: 8X10
    Pantry
    • Level: Main
    • Area: 80 Square Feet
    • Dimensions: 8X10
    Recreation room
    • Level: Basement
    • Area: 414 Square Feet
    • Dimensions: 23X18
    Storage
    • Level: Basement
    • Area: 150 Square Feet
    • Dimensions: 10X15
    Other
    • Level: Basement
    • Area: 255 Square Feet
    • Dimensions: 15X17
    Walk in closet
    • Level: Main
    • Area: 64 Square Feet
    • Dimensions: 8X8
    Heating
    • Natural Gas, Forced Air
    Cooling
    • Central Air
    Appliances
    • Laundry: Main Level
    Features
    • Wet Bar, Walk-In Closet(s), Open Floorplan, Pantry
    • Flooring: Hardwood
    • Basement: Finished,Full
    • Number of fireplaces: 1
    • Fireplace features: Living Room
    Interior area
    • Total structure area: 4,899
    • Total interior livable area: 3,105 sqft
    • Finished area below ground: 1,794

    Property

    Parking
    • Total spaces: 3
    • Parking features: Concrete, Garage Door Opener, Yes, Garage Owned, Attached, Garage
    • Attached garage spaces: 3
    • Has uncovered spaces: Yes
    Accessibility
    • Accessibility features: No Disability Access
    Features
    • Stories: 1
    • Patio & porch: Deck, Patio
    • Has spa: Yes
    • Spa features: Outdoor Hot Tub
    • Fencing: Fenced
    Lot
    • Dimensions: 247 X 218 X 129 X 53
    • Features: Mature Trees
    Details
    • Parcel number: 452020131022
    • Special conditions: None
    • Other equipment: Water-Softener Owned, Sprinkler-Lawn

    Construction

    Type & style
    • Home type: SingleFamily
    • Architectural style: Contemporary
    • Property subtype: Single Family Residence
    Materials
    • Combination
    • Foundation: Concrete Perimeter
    • Roof: Asphalt
    Condition
    • New construction: No
    • Year built: 2013

    Utilities & green energy

    • Electric: 200+ Amp Service
    • Sewer: Public Sewer
    • Water: Public

    Community & neighborhood

    Community
    • Community features: Lake, Sidewalks, Street Paved
    Location
    • Region: Champaign
    • Subdivision: Trails At Chestnut Grove

    HOA & financial

    HOA
    • Has HOA: Yes
    • HOA fee: $436 annually
    • Services included: Other

    Other

    Other facts
    • Listing terms: Conventional
    • Ownership: Fee Simple

    Price history

    DateEventPrice
    3/12/2026Sold$685,000-4.7%$221/sqft
    Source: MRED as distributed by MLS GRID #12442173 Report a problem
    2/1/2026Contingent$719,000$232/sqft
    Source: MRED as distributed by MLS GRID #12442173 Report a problem
    12/16/2025Price change$719,000-4.1%$232/sqft
    Source: MRED as distributed by MLS GRID #12442173 Report a problem
    10/19/2025Price change$749,900-2%$242/sqft
    Source: MRED as distributed by MLS GRID #12442173 Report a problem
    9/12/2025Listed for sale$765,000+43.8%$246/sqft
    Source: MRED as distributed by MLS GRID #12442173 Report a problem
    10/4/2013Sold$532,000+556.8%$171/sqft
    Source: Public Record Report a problem
    1/15/2013Sold$81,000+0.2%$26/sqft
    Source: Public Record Report a problem
    3/31/2011Listing removed$80,850$26/sqft
    Source: Coldwell Banker Honig - Bell #2102145 Report a problem
    11/25/2010Listed for sale$80,850$26/sqft
    Source: Coldwell Banker Devonshire Realty Inc. #2102145 Report a problem
    10/2/2010Listing removed$80,850$26/sqft
    Source: Coldwell Banker Devonshire Realty #2102145 Report a problem
    4/20/2010Listed for sale$80,850+3.8%$26/sqft
    Source: Coldwell Banker Devonshire Realty Inc. #2102145 Report a problem
    1/23/2010Listing removed$77,900$25/sqft
    Source: Devonshire Realty #2090141 Report a problem
    9/29/2009Listed for sale$77,900$25/sqft
    Source: Coldwell Banker Devonshire Realty #2090141 Report a problem
    6/2/2009Listing removed$77,900$25/sqft
    Source: Coldwell Banker** #2090141 Report a problem
    3/24/2009Listed for sale$77,900$25/sqft
    Source: Coldwell Banker** #2090141 Report a problem
    8/8/2008Listing removed$77,900$25/sqft
    Source: Coldwell Banker** #2080891 Report a problem
    4/3/2008Listed for sale$77,900$25/sqft
    Source: ListingDomains.com Report a problem

    Public tax history

    YearProperty taxesTax assessment
    2024$19,527 +6.5%$229,920 +9.8%
    2023$18,342 +6.6%$209,400 +8.4%
    2022$17,213 +2.5%$193,180 +2%
    2021$16,789 -0.2%$189,400
    2020$16,815 +5.8%$189,400 +2.1%
    2019$15,890 $185,500 +1.6%
    2018$15,890 +3.6%$182,580 +3.9%
    2017$15,336 +16.2%$175,720 +2.1%
    2016$13,202 $172,100 +1.8%
    2015$13,202 +0.2%$169,050
    2014$13,181 +590.8%$169,050 +610.3%
    2013$1,908 +1.2%$23,800 -2%
    2012$1,885 +4.1%$24,290
    2011$1,811 +0.8%$24,290 -2.2%
    2010$1,796 $24,840
    2009-- $24,840
    2008-- $24,840 +2.9%
    2007$1,688 +2%$24,140 +3.5%
    2006$1,654 $23,320
    2005-- --

    Find assessor info on the county website

    Neighborhood: 61822

    Nearby schools

    GreatSchools rating
    Schools provided by the listing agent
    • High: Centennial High School
    • District: 4

    Source: MRED as distributed by MLS GRID. This data may not be complete. We recommend contacting the local school district to confirm school assignments for this home.

    Get pre-qualified for a loan
    At Zillow Home Loans, we can pre-qualify you in as little as 5 minutes with no impact to your credit score.

    An equal housing lender. NMLS #10287.

    Sell for more on Zillow
    Get a Zillow Showcase℠ listing at no additional cost and you could sell for .
    $695,500
    2% more
    +$13,910
    With Zillow Showcase(estimated)
    $709,410