Featuring several recent major updates, this custom crafted home in Chestnut Grove Subdivision sits on an oversize lot that backs to a multi-subdivision walking & biking trail. The front entry leads into an open concept living room, dining room & kitchen layout under soaring cathedral ceilings with more than a thousand square feet of freshly refinished custom oak floors. Other highlights include abundant natural light from the skylights and oversized windows throughout. The current owners updated the fireplace with a floor-to-ceiling stone surround that is now the centerpiece of the great room. A flexible second living space features windows on three sides and a wall of glass that opens to the massive covered back patio. The gourmet kitchen features plentiful custom cabinetry, tile backsplash, a massive island overlooking the Great Room, and a full complement of upscale stainless steel appliances. A stunning set of arched French doors lead to a study that shares a Jack & Jill full bath with the front bedroom. That bedroom boasts a large walk-in closet and an oversize window with a window seat with integrated storage along with open shelves flanking each side of the window. The luxurious primary bedroom suite features a recently replaced oversize Andersen sliding glass door that creates a wall of glass overlooking the back patio and the backyard. The current owners did a complete reimagining of the en suite bath, which features an indulgent custom glass shower with multiple shower heads, including an overhead rainshower. The two vanity areas are separated by huge full-length linen storage cabinets. The bath also features heated tile floors. The walk-in closet features solid built-in organizers on three sides. The open stairs descend into nearly a thousand square feet of open living and entertaining space, featuring two oversize windows with terraced stone block wells for drastically increased natural light. There is also an elaborate hand-crafted bar and kitchenette area. A dedicated theater room includes soft sconce lighting, two tiers for stadium seating arrangements, and built-in speaker wiring for surround sound. Secluded at the end of the hall are a large bedroom with a walk-in closet and a third full bath. The unfinished basement utility room offers a few hundred square feet of bonus storage, as well as housing twinned 50-gallon gas water heaters for virtually endless hot water. The HVAC includes a high efficiency furnace with a new heat exchanger in 2020, and a/c new in 2016. There is also a radon mitigation system installed. Yard features an automatic sprinkler system and all of the sprinkler heads were replaced in 2023. Roof, gutters, and additional attic insulation done in 2021. See HD photo gallery & 3D virtual tour!
Closed
Zillow last checked:
Listing updated:
Bought with:
Atif Irfan
BHHS Central Illinois, REALTORS
Source: MRED as distributed by MLS GRID,MLS#: 11974924
Price history
| Date | Event | Price |
|---|---|---|
| 4/29/2024 | Sold | $638,000-1.8%$250/sqft |
Source:  MRED as distributed by MLS GRID #11974924 Report a problem MRED as distributed by MLS GRID #11974924 Report a problem | ||
| 3/27/2024 | Contingent | $649,900$255/sqft |
Source: MRED as distributed by MLS GRID #11974924 Report a problem | ||
| 3/11/2024 | Price change | $649,900-3.7%$255/sqft |
Source: MRED as distributed by MLS GRID #11974924 Report a problem | ||
| 2/8/2024 | Listed for sale | $675,000+27.4%$264/sqft |
Source: MRED as distributed by MLS GRID #11974924 Report a problem | ||
| 10/28/2019 | Sold | $530,000-1.5%$208/sqft |
Source: MRED as distributed by MLS GRID #10386514 Report a problem | ||
| 8/18/2019 | Pending sale | $537,900$211/sqft |
Source: McDonald Group The #10386514 Report a problem | ||
| 7/29/2019 | Price change | $537,900-2.2%$211/sqft |
Source: McDonald Group The #10386514 Report a problem | ||
| 5/20/2019 | Listed for sale | $550,000+29.4%$216/sqft |
Source: McDonald Group The #10386514 Report a problem | ||
| 7/19/2012 | Sold | $425,000-19.8%$167/sqft |
Source: Public Record Report a problem | ||
| 3/27/2012 | Listed for sale | $529,900-3.6%$208/sqft |
Source: Honig Realty Inc (dba Coldwell Banker Honig-Bell) #2114765 Report a problem | ||
| 6/2/2011 | Listed for sale | $549,900$215/sqft |
Source: Honig Realty Inc (dba Coldwell Banker Honig-Bell) #2110253 Report a problem | ||
| 3/31/2011 | Listing removed | $549,900$215/sqft |
Source: Coldwell Banker Honig - Bell #2110253 Report a problem | ||
| 2/16/2011 | Price change | $549,900-6.5%$215/sqft |
Source: Coldwell Banker Honig - Bell #2110253 Report a problem | ||
| 1/16/2011 | Listed for sale | $587,900$230/sqft |
Source: Honig Realty Inc (dba Coldwell Banker Honig-Bell) #2110253 Report a problem | ||
| 2/28/2009 | Listing removed | $587,900$230/sqft |
Source: Coldwell Banker** #2090396 Report a problem | ||
| 1/20/2009 | Listed for sale | $587,900+2.3%$230/sqft |
Source: Coldwell Banker** #2090396 Report a problem | ||
| 11/23/2008 | Listing removed | $574,900$225/sqft |
Source: Coldwell Banker** #2084218 Report a problem | ||
| 9/26/2008 | Price change | $574,900-3.7%$225/sqft |
Source: Coldwell Banker** #2084218 Report a problem | ||
| 8/25/2008 | Listed for sale | $597,000+8.1%$234/sqft |
Source: Coldwell Banker** #2084218 Report a problem | ||
| 1/10/2007 | Sold | $552,500+561.7%$216/sqft |
Source: Public Record Report a problem | ||
| 3/24/2006 | Sold | $83,500$33/sqft |
Source: Public Record Report a problem | ||
Nearby homes
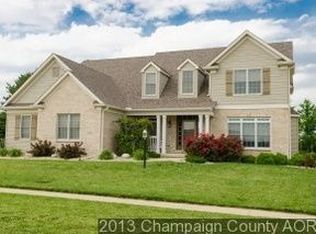
- $657,6004 bd3 ba3.7k sqft4616 Chestnut Grove Dr, Champaign, IL 61822Off Market
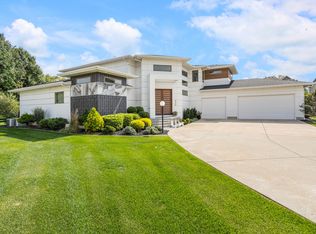
- $685,0005 bd5 ba3.1k sqft4700 Chestnut Grove Dr, Champaign, IL 61822Sold
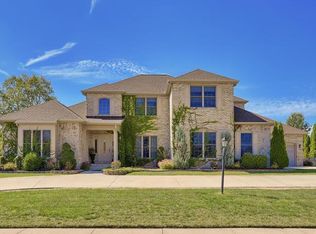
- $1,005,5005 bd5 ba7.2k sqft4704 Chestnut Grove Dr, Champaign, IL 61822Off Market
- $762,4005 bd6 ba3.5k sqft1707 Mullikin Dr, Champaign, IL 61822Off Market
Sell for more on Zillow
Get a Zillow Showcase℠ listing at no additional cost and you could sell for .
$698,100
2% more
+$13,962
With Zillow Showcase(estimated)
$712,062
