Skip main navigation
Sold
  • Price Unknown

    4700 Chouteau St, Shawnee, KS 66226

    5beds
    2,528sqft
    Single Family Residence
    Built in 1992
    8,123 Square Feet Lot
    $441,100 Zestimate®
    $--/sqft
    $3,257 Estimated rent

    Home value

    $441,100

    $419,000 - $463,000

    $3,257/mo

    Zestimate® history
    Loading
    Loading...

    Owner options

    List your home for rent

    $3,257/mo

    Rent Zestimate®

    Find your next renter with Zillow Rental Manager. Plus, with online applications, you can quickly screen prospective tenants – for free.

    Learn more

    $3,257/mo

    Rent Zestimate®

    Refinance and save

    $380/mo

    Est. payment

    Refinancing to a lower rate could help reduce your monthly payments and save thousands over the life of the loan.

    See today's rates

    $380/mo

    Est. payment

    Explore your selling options

    Work with a Zillow partner agent

    Leverage their expertise and Zillow's premium Showcase listings to get your home seen by more buyers.

    Get started

    List with your own agent

    Get your home in front of millions of buyers by listing it on Zillow.

    Learn how to do it

    Sell it yourself

    Take full control of how buyers see your home on Zillow by listing For Sale by Owner (FSBO).

    List your home

    What's special

    Timeless charmThoughtfully designed bathroomSleek custom kitchenOpen concept living spaceAmple spaceAmple storageSpacious layout
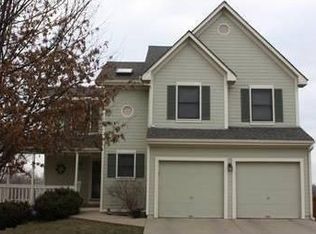
    Welcome to a life of luxury and ease in this 5-bedroom, 2.1 bathroom masterpiece. This home adorned with the timeless charm of luxury vinyl flooring, not only visually striking but also durable, extend throughout the home, providing a stylish foundation for every step. The elongated windows in the dining area create a seamless connection between the interior and exterior, allowing you to savor the beauty of your surroundings. As you enter the home, the sleek custom kitchen immediately captures attention. High-quality custom cabinets provide ample storage while presenting a seamless blend of functionality and style. The kitchen is enhanced by a carefully chosen backsplash that adds a touch of sophistication, turning meal preparation into a culinary experience. The first floor flows seamlessly into an open concept living space, where the dining area and a comfortable living room meet. The strategically placed half bath on the first floor adds a practical element to the stylish living space, catering to the convenience of both residents and guests. Venture to the second floor to discover a haven of comfort and privacy. The master ensuite, with its thoughtfully designed bathroom and spacious layout, offers a private retreat within your own home. The remaining bedrooms on this floor provide ample space for family or guests, each designed with comfort and individuality in mind. Finally, make your way to the finished walkout basement, where a new dimension of living awaits. This versatile space extends the possibilities of the home, providing an expansive area for recreation and relaxation. The additional bedroom in the basement adds a layer of convenience, perfect for guests.

    Zillow last checked:

    Listing updated:

    Listed by:

    Rhonda Davis 816-935-8504,

    Murrell Homes Real Estate Grp

    Bought with:

    Sharp Homes Team

    EXP Realty LLC

    Source: Heartland MLS as distributed by MLS GRID,MLS#: 2470466MLS Logo

    Facts & features

    Interior

    Bedrooms & bathrooms
    • Bedrooms: 5
    • Bathrooms: 3
    • Full bathrooms: 2
    • 1/2 bathrooms: 1
    Primary bedroom
    • Features: Built-in Features, Carpet, Ceiling Fan(s), Walk-In Closet(s)
    • Level: Second
    • Area: 256 Square Feet
    • Dimensions: 16 x 16
    Bedroom 2
    • Features: Carpet, Ceiling Fan(s)
    • Level: Second
    • Area: 110 Square Feet
    • Dimensions: 10 x 11
    Bedroom 3
    • Features: Carpet
    • Level: Second
    • Area: 130 Square Feet
    • Dimensions: 10 x 13
    Bedroom 4
    • Features: Carpet, Walk-In Closet(s)
    • Level: Second
    • Area: 130 Square Feet
    • Dimensions: 10 x 13
    Bedroom 5
    • Features: Built-in Features
    • Level: Basement
    Primary bathroom
    • Features: Double Vanity, Luxury Vinyl
    • Level: Second
    • Area: 100 Square Feet
    • Dimensions: 10 x 10
    Bathroom 1
    • Features: Ceramic Tiles, Shower Over Tub
    • Level: Second
    • Area: 70 Square Feet
    • Dimensions: 10 x 7
    Breakfast room
    • Level: First
    • Area: 150 Square Feet
    • Dimensions: 15 x 10
    Dining room
    • Level: First
    • Area: 154 Square Feet
    • Dimensions: 11 x 14
    Half bath
    • Level: First
    • Area: 32 Square Feet
    • Dimensions: 4 x 8
    Kitchen
    • Features: Pantry, Solid Surface Counter
    • Level: First
    • Area: 99 Square Feet
    • Dimensions: 11 x 9
    Living room
    • Features: Fireplace
    • Level: First
    • Area: 285 Square Feet
    • Dimensions: 15 x 19
    Heating
    • Forced Air
    Cooling
    • Electric
    Appliances
    • Included: Dishwasher, Disposal, Microwave, Refrigerator, Built-In Electric Oven
    • Laundry: Bedroom Level, Upper Level
    Features
    • Walk-In Closet(s)
    • Flooring: Luxury Vinyl
    • Windows: Window Coverings, Thermal Windows
    • Basement: Basement BR,Finished,Walk-Out Access
    • Number of fireplaces: 1
    • Fireplace features: Gas, Living Room
    Interior area
    • Total structure area: 2,528
    • Total interior livable area: 2,528 sqft
    • Finished area above ground: 1,928
    • Finished area below ground: 600

    Property

    Parking
    • Total spaces: 2
    • Parking features: Attached, Garage Faces Front
    • Attached garage spaces: 2
    Features
    • Patio & porch: Deck, Patio
    • Fencing: Privacy,Wood
    Lot
    • Size: 8,123 Square Feet
    • Features: Adjoin Greenspace, Corner Lot
    Details
    • Parcel number: QP232500000001

    Construction

    Type & style
    • Home type: SingleFamily
    • Architectural style: Traditional
    • Property subtype: Single Family Residence
    Materials
    • Board & Batten Siding, Frame
    • Roof: Composition
    Condition
    • Year built: 1992

    Utilities & green energy

    • Sewer: Public Sewer
    • Water: Public

    Community & HOA

    Community
    • Security: Security System, Smoke Detector(s)
    • Subdivision: Frenchmen's Creek
    HOA
    • Has HOA: Yes
    • Services included: Other, Trash
    • HOA fee: $380 annually
    • HOA name: Frenchmen's Creek
    Location
    • Region: Shawnee

    Financial & listing details

    • Tax assessed value: $409,500
    • Annual tax amount: $4,814
    • Date on market: 2/2/2024
    • Listing terms: Cash,Conventional,FHA,VA Loan
    • Ownership: Private

    Price history

    DateEventPrice
    3/29/2024Sold--
    Source: Heartland MLS as distributed by MLS GRID #2470466 Report a problem
    2/26/2024Contingent$395,000$156/sqft
    Source: Heartland MLS as distributed by MLS GRID #2470466 Report a problem
    2/22/2024Price change$395,000-3.7%$156/sqft
    Source: Heartland MLS as distributed by MLS GRID #2470466 Report a problem
    2/2/2024Listed for sale$410,000+64%$162/sqft
    Source: Heartland MLS as distributed by MLS GRID #2470466 Report a problem
    5/4/2018Sold--
    Source: Heartland MLS as distributed by MLS GRID #2098663 Report a problem
    4/9/2018Listed for sale$250,000$99/sqft
    Source: Coldwell Banker Regan Realtors #2098663 Report a problem

    Public tax history

    YearProperty taxesTax assessment
    2025$5,496 +15.6%$47,092 +14.8%
    2024$4,755 -1.2%$41,021 +0.1%
    2023$4,814 +8%$40,963 +10.3%
    2022$4,455 $37,145 +11.3%
    2021-- $33,373 +12%
    2020$3,758 $29,785 +1.2%
    2019-- $29,440 +11.7%
    2018-- $26,347 +5.1%
    2017$3,322 +5.4%$25,070 +6.8%
    2016$3,151 +3.6%$23,483 +5.1%
    2015$3,042 +11.1%$22,344 +11.2%
    2013$2,738 -6.3%$20,090 -1.9%
    2012$2,924 -1.2%$20,470 -2.9%
    2010$2,959 +7.6%$21,091
    2009$2,748 -5.4%$21,091
    2008$2,906 +2.9%$21,091
    2007$2,825 +7.2%$21,091 +0.6%
    2006$2,636 $20,964 +5.4%
    2005-- $19,895
    Find assessor info on the county website

    Neighborhood: Frenchmens Creek

    Nearby schools

    GreatSchools rating
    Schools provided by the listing agent
    • Elementary: Riverview
    • Middle: Mill Creek
    • High: Mill Valley

    Source: Heartland MLS as distributed by MLS GRID. This data may not be complete. We recommend contacting the local school district to confirm school assignments for this home.

    Get a cash offer in 3 minutes
    Find out how much your home could sell for in as little as 3 minutes with a no-obligation cash offer.
    Estimated market value
    $441,100
    Get a cash offer in 3 minutes
    Find out how much your home could sell for in as little as 3 minutes with a no-obligation cash offer.
    Estimated market value
    $441,100