Phenomenal Modern Farmhouse w/Unfinished Basement! The Rosalyn floor plan by Covenant Building & Design has that classic style & layout you want. A stunning full country front porch & timeless front door welcomes you in & sets the stage for the spectacular interior that awaits. Featuring 5 BR, 4.5 BA,4,707 sq ft., HDWD floors, elevated ceilings, &high-quality trim exemplify this classic beauty. Family room w/cozy gas FP opens to kitchen &dining, making your entertaining area incredibly spacious. Chef's kitchen boasts stunning granite counters &gas cooking - while just around the corner find WI pantry &butler's pantry. Another tremendous feature, 1st floor guest suite w/access to full BA! Next, find an epic game room w/coffered ceiling before heading upstairs to 4 BRs, loft &laundry. Primary suite is your private retreat, featuring spa-like ensuite BA w/separate vanities &expansive WIC. Walk-up attic provides ample amounts of storage! Unfinished basement offers potential rec room, full BA, more storage &access to 2-car garage! Summer Lake offers state-of-the-art amenities including lighted tennis courts, biking/jogging trails, large pool with diving well, splash park and playground!
Sold for $1,061,975
$1,061,975
4700 Clear Bark Cir, Moseley, VA 23120
6beds
4,698sqft
Single Family Residence
Built in 2023
-- sqft lot
$1,084,600 Zestimate®
$226/sqft
$4,560 Estimated rent
Home value
$1,084,600
$1.03M - $1.15M
$4,560/mo
Zestimate® history
Owner options
List your home for rent
$4,560/mo
Rent Zestimate®
Find your next renter with Zillow Rental Manager. Plus, with online applications, you can quickly screen prospective tenants – for free.
$4,560/mo
Rent Zestimate®
Refinance and save
$6,606/mo
Est. payment
Refinancing to a lower rate could help reduce your monthly payments and save thousands over the life of the loan.
$6,606/mo
Est. payment
Explore your selling options
Work with a Zillow partner agent
Leverage their expertise and Zillow's premium Showcase listings to get your home seen by more buyers.
Get startedList with your own agent
Get your home in front of millions of buyers by listing it on Zillow.
Learn how to do itSell it yourself
Take full control of how buyers see your home on Zillow by listing For Sale by Owner (FSBO).
List your homeWhat's special
Guest suiteLarge poolClassic styleRosalyn floor planStunning granite countersElevated ceilingsFull ba
Zillow last checked:
Listing updated:
Listed by:
Kyle Yeatman 804-720-0099,
Long & Foster REALTORS
Bought with:
Sonya Saunders, 0225212095
Liz Moore & Associates
Source: CVRMLS,MLS#: 2302895 Originating MLS: Central Virginia Regional MLS
Originating MLS: Central Virginia Regional MLSFacts & features
Interior
Bedrooms & bathrooms
- Bedrooms: 6
- Bathrooms: 5
- Full bathrooms: 4
- 1/2 bathrooms: 1
Primary bedroom
- Description: Walk-In Closet, Private En Suite Bath
- Level: Second
- Dimensions: 15.0 x 20.0
Bedroom 2
- Description: Carpet, Walk-In Closet, Adjacent Full Bath
- Level: Second
- Dimensions: 12.0 x 16.0
Bedroom 3
- Description: Carpet, Walk-In Closet, Jack n' Jill Bath
- Level: Second
- Dimensions: 18.0 x 12.0
Bedroom 4
- Description: Carpet, Walk-In Closet, Jack n' Jill Bath
- Level: Second
- Dimensions: 12.0 x 14.0
Bedroom 5
- Description: 1st Floor Guest Suite,Walk-In Closet, Private Bath
- Level: First
- Dimensions: 13.0 x 12.0
Additional room
- Description: Butler's Pantry
- Level: First
- Dimensions: 8.0 x 9.0
Additional room
- Description: Spacious Loft
- Level: Second
- Dimensions: 19.0 x 21.0
Dining room
- Description: HDWD, Open to Foyer, Crown & Decorative Paneling
- Level: First
- Dimensions: 14.0 x 12.0
Family room
- Description: HDWD, Gas Fireplace w/Built-Ins
- Level: First
- Dimensions: 20.0 x 20.0
Foyer
- Description: HDWD, Open to Dining
- Level: First
- Dimensions: 0 x 0
Other
- Description: Shower
- Level: First
Other
- Description: Tub & Shower
- Level: Second
Half bath
- Level: First
Kitchen
- Description: HDWD, Granite Island, WI Pantry, Gas Cooktop
- Level: First
- Dimensions: 13.0 x 25.0
Laundry
- Description: Tile Floors
- Level: Second
- Dimensions: 8.0 x 7.0
Recreation
- Description: Game Room, Coffered Ceiling
- Level: First
- Dimensions: 23.0 x 25.0
Sitting room
- Description: Breakfast Nook, Access to Screened-In Porch
- Level: First
- Dimensions: 12.0 x 10.0
Heating
- Propane, Multi-Fuel, Zoned
Cooling
- Zoned
Appliances
- Included: Built-In Oven, Dishwasher, Gas Cooking, Disposal, Microwave, Propane Water Heater, Range Hood, Stove, Tankless Water Heater
- Laundry: Dryer Hookup
Features
- Bedroom on Main Level, Breakfast Area, Ceiling Fan(s), Separate/Formal Dining Room, Double Vanity, Eat-in Kitchen, Fireplace, Granite Counters, High Ceilings, Loft
- Flooring: Ceramic Tile, Partially Carpeted, Wood
- Basement: Full,Unfinished,Walk-Out Access
- Attic: Walk-up
- Number of fireplaces: 1
- Fireplace features: Gas
Interior area
- Total interior livable area: 4,698 sqft
- Finished area above ground: 4,514
- Finished area below ground: 184
Property
Parking
- Total spaces: 2
- Parking features: Attached, Garage, Garage Door Opener
- Attached garage spaces: 2
Features
- Levels: Two
- Stories: 2
- Patio & porch: Deck, Front Porch, Screened
- Pool features: Pool, Community
- Fencing: None
Details
- Parcel number: 706685621900000
- Special conditions: Corporate Listing
Construction
Type & style
- Home type: SingleFamily
- Architectural style: Custom,Two Story
- Property subtype: Single Family Residence
Materials
- Drywall, Frame, Vinyl Siding
- Roof: Shingle
Condition
- New Construction
- New construction: Yes
- Year built: 2023
Utilities & green energy
- Sewer: Public Sewer
- Water: Public
Community & HOA
Community
- Features: Common Grounds/Area, Clubhouse, Home Owners Association, Pool, Tennis Court(s)
- Subdivision: Summer Lake
HOA
- Has HOA: Yes
- Services included: Clubhouse, Common Areas, Pool(s), Recreation Facilities
- HOA fee: $335 quarterly
Location
- Region: Moseley
Financial & listing details
- Price per square foot: $226/sqft
- Date on market: 7/15/2025
- Ownership: Corporate
- Ownership type: Corporation
Price history
| Date | Event | Price |
|---|---|---|
| 11/13/2023 | Sold | $1,061,975+1.1%$226/sqft |
Source:  CVRMLS #2302895 Report a problem CVRMLS #2302895 Report a problem | ||
| 9/8/2023 | Pending sale | $1,049,975$223/sqft |
Source: CVRMLS #2302895 Report a problem | ||
| 5/18/2023 | Listed for sale | $1,049,975+5%$223/sqft |
Source: CVRMLS #2302895 Report a problem | ||
| 4/27/2023 | Listing removed | -- |
Source:  Long & Foster Broker Feed Report a problem Long & Foster Broker Feed Report a problem | ||
| 2/8/2023 | Listed for sale | $999,975$213/sqft |
Source: CVRMLS #2302895 Report a problem | ||
Public tax history
Tax history is unavailable.
Neighborhood: 23120
Nearby homes
- $769,4004 bd4 ba3.4k sqft4648 Lake Summer Loop, Moseley, VA 23120Off Market
- $847,5004 bd3 ba2.8k sqft4642 Lake Summer Loop, Moseley, VA 23120Off Market
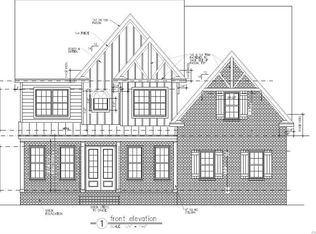
- $845,6005 bd5 ba3.5k sqft4660 Lake Summer Loop, Moseley, VA 23120Off Market
- $772,6005 bd4 ba3.2k sqft4636 Lake Summer Loop, Moseley, VA 23120Off Market
- $764,9005 bd4 ba3k sqft4666 Lake Summer Loop, Moseley, VA 23120For Sale
- $919,9005 bd6 ba3.6k sqft4672 Lake Summer Loop, Moseley, VA 23120Off Market
- $932,8005 bd5 ba3.4k sqft4630 Lake Summer Loop, Moseley, VA 23120Off Market
- $1,090,9005 bd6 ba4.1k sqft4700 Lake Summer Loop, Moseley, VA 23120Off Market
- $906,2644 bd6 ba-- sqft4706 Lake Summer Loop, Moseley, VA 23120Sold
Nearby schools
GreatSchools rating
- 10/10Grange Hall Elementary SchoolGrades: PK-5Distance: 4.2 mi
- 8/10Tomahawk Creek Middle SchoolGrades: 6-8Distance: 3.7 mi
- 8/10Cosby High SchoolGrades: 9-12Distance: 2.9 mi
Schools provided by the listing agent
- Elementary: Grange Hall
- Middle: Tomahawk Creek
- High: Cosby
Source: CVRMLS. This data may not be complete. We recommend contacting the local school district to confirm school assignments for this home.
Get a cash offer in 3 minutes
Find out how much your home could sell for in as little as 3 minutes with a no-obligation cash offer.
Estimated market value
$1,084,600
Get a cash offer in 3 minutes
Find out how much your home could sell for in as little as 3 minutes with a no-obligation cash offer.
Estimated market value
$1,084,600
- Virginia
- Chesterfield County
- Moseley
- 23120
- 4700 Clear Bark Cir
Nearby cities
Nearby zip codes
Other Moseley Topics
