Stunning 2-Story Home nestled in Hidden Cove with breathtaking views of the Army Corps of Engineer greenspace and is a short walk to the banks of Lake Lewisville just through the iron gate of your private backyard! This immaculate 4-bedroom, 3.5 bathroom home boasts beautiful espresso hardwood floors throughout the downstairs, creating a warm and inviting atmosphere. The gourmet kitchen features granite countertops, natural stone backsplash, upgraded Kitchenaid dishwasher, oven and microwave featuring the EasyConvect™ Conversion System, and 42-inch cabinets, perfect for both cooking and entertaining. The luxurious master suite offers tranquil, sweeping views of the ACOE landscape. The en-suite master bath includes double sinks, a tile-surround shower, a jetted garden tub, and a spacious walk-in closet. Upstairs, you'll find 3 generously-sized bedrooms all with a view of the ACOE greenscape, and a large game room, ideal for family fun or relaxation. Step outside to the expansive backyard, complete with a large screened-in porch and extended patio, where you can enjoy the views of natural green space. These rare lots with no neighbors behind you featuring serene view and a short walk to the banks of Lake Lewisville don't come up often. This home combines comfort, style, and a prime location, making it the perfect retreat. Minutes from 10 local golf courses, entertainment districts, and employment centers. New Roof, New HVAC, 2 New Water Heaters, and insulated garage door. VA ASSUMABLE LOAN 2.25% FOR QUALIFIED BUYERS!!!!!
Sold
Price Unknown
4700 Coney Island Dr, Frisco, TX 75034
4beds
2,627sqft
Single Family Residence
Built in 2010
6,011 Square Feet Lot
$479,600 Zestimate®
$--/sqft
$3,367 Estimated rent
Home value
$479,600
$451,000 - $513,000
$3,367/mo
Zestimate® history
Owner options
List your home for rent
$3,367/mo
Rent Zestimate®
Find your next renter with Zillow Rental Manager. Plus, with online applications, you can quickly screen prospective tenants – for free.
$3,367/mo
Rent Zestimate®
Refinance and save
$220/mo
Est. payment
Refinancing to a lower rate could help reduce your monthly payments and save thousands over the life of the loan.
$220/mo
Est. payment
Explore your selling options
Work with a Zillow partner agent
Leverage their expertise and Zillow's premium Showcase listings to get your home seen by more buyers.
Get startedList with your own agent
Get your home in front of millions of buyers by listing it on Zillow.
Learn how to do itSell it yourself
Take full control of how buyers see your home on Zillow by listing For Sale by Owner (FSBO).
List your homeWhat's special
Private backyardExtended patioExpansive backyardEspresso hardwood floorsSerene viewGranite countertopsUpgraded kitchenaid dishwasher
Zillow last checked:
Listing updated:
Listed by:
Shannon Greer 0761368 972-774-9888,
Better Homes & Gardens, Winans 972-774-9888
Bought with:
Lakeisha Simon
Simon Said LLC
Source: NTREIS,MLS#: 20849317
Facts & features
Interior
Bedrooms & bathrooms
- Bedrooms: 4
- Bathrooms: 4
- Full bathrooms: 3
- 1/2 bathrooms: 1
Primary bedroom
- Features: Ceiling Fan(s), Dual Sinks, En Suite Bathroom, Garden Tub/Roman Tub, Separate Shower, Walk-In Closet(s)
- Level: First
- Dimensions: 16 x 13
Bedroom
- Level: Second
- Dimensions: 11 x 16
Bedroom
- Level: Second
- Dimensions: 11 x 15
Bedroom
- Level: Second
- Dimensions: 11 x 16
Primary bathroom
- Level: First
- Dimensions: 9 x 12
Breakfast room nook
- Level: First
- Dimensions: 9 x 9
Dining room
- Level: First
- Dimensions: 12 x 10
Other
- Level: Second
- Dimensions: 7 x 5
Other
- Level: Second
- Dimensions: 7 x 5
Game room
- Level: Second
- Dimensions: 11 x 19
Half bath
- Level: First
Kitchen
- Features: Eat-in Kitchen, Granite Counters, Pantry, Stone Counters
- Level: First
- Dimensions: 12 x 13
Laundry
- Level: First
Living room
- Features: Ceiling Fan(s), Fireplace
- Level: First
- Dimensions: 18 x 20
Heating
- Central, Electric, ENERGY STAR/ACCA RSI Qualified Installation
Cooling
- Central Air, Electric
Appliances
- Included: Dishwasher, Electric Oven, Disposal, Microwave
- Laundry: Electric Dryer Hookup, Laundry in Utility Room
Features
- Granite Counters, High Speed Internet, Open Floorplan, Pantry, Cable TV
- Flooring: Carpet, Ceramic Tile, Hardwood
- Windows: Window Coverings
- Has basement: No
- Number of fireplaces: 1
- Fireplace features: Wood Burning
Interior area
- Total interior livable area: 2,627 sqft
Property
Parking
- Total spaces: 2
- Parking features: Driveway, Garage Faces Front, Garage
- Attached garage spaces: 2
- Has uncovered spaces: Yes
Features
- Levels: Two
- Stories: 2
- Patio & porch: Rear Porch, Enclosed, Patio, Screened, Covered
- Exterior features: Private Yard
- Pool features: None, Community
- Fencing: Wood,Wrought Iron
- On waterfront: Yes
- Waterfront features: Lake Front
Lot
- Size: 6,011 Square Feet
- Dimensions: 50 x 120
- Features: Acreage, Sprinkler System
- Residential vegetation: Grassed, Partially Wooded
Details
- Parcel number: R335954
Construction
Type & style
- Home type: SingleFamily
- Architectural style: Detached
- Property subtype: Single Family Residence
Materials
- Brick
- Foundation: Slab
- Roof: Composition
Condition
- Year built: 2010
Utilities & green energy
- Sewer: Public Sewer
- Water: Public
- Utilities for property: Electricity Available, Municipal Utilities, Sewer Available, Water Available, Cable Available
Green energy
- Energy efficient items: Appliances, HVAC, Insulation, Thermostat
Community & HOA
Community
- Features: Playground, Park, Pool, Trails/Paths
- Security: Security System Owned
- Subdivision: Hidden Cove Ph Three C
HOA
- Has HOA: Yes
- Services included: All Facilities
- HOA fee: $220 quarterly
- HOA name: Spectrum Assoc Mgmt
- HOA phone: 972-992-3444
Location
- Region: Frisco
Financial & listing details
- Tax assessed value: $505,410
- Annual tax amount: $6,765
- Date on market: 2/28/2025
- Cumulative days on market: 23 days
- Listing terms: Cash,Conventional,FHA,VA Loan
- Exclusions: Solo Stove, Outdoor Patio Furniture, Ceiling Storage Rack in Garage. Mounts stay (tvs to go) or negotiable
- Electric utility on property: Yes
Price history
| Date | Event | Price |
|---|---|---|
| 4/18/2025 | Sold | -- |
Source: NTREIS #20849317 Report a problem | ||
| 3/29/2025 | Pending sale | $500,000$190/sqft |
Source: NTREIS #20849317 Report a problem | ||
| 3/23/2025 | Contingent | $500,000$190/sqft |
Source: NTREIS #20849317 Report a problem | ||
| 2/28/2025 | Listed for sale | $500,000+55%$190/sqft |
Source: NTREIS #20849317 Report a problem | ||
| 11/6/2018 | Sold | -- |
Source: Agent Provided Report a problem | ||
| 10/15/2018 | Pending sale | $322,500$123/sqft |
Source: RE/MAX Premier IV #13938989 Report a problem | ||
| 9/21/2018 | Price change | $322,500-0.8%$123/sqft |
Source: RE/MAX Premier IV #13938989 Report a problem | ||
| 8/7/2018 | Price change | $325,000-4.4%$124/sqft |
Source: RE/MAX Premier IV #13826507 Report a problem | ||
| 7/31/2018 | Price change | $340,000-1.4%$129/sqft |
Source: RE/MAX Premier IV #13826507 Report a problem | ||
| 7/20/2018 | Price change | $345,000-1.4%$131/sqft |
Source: RE/MAX Premier IV #13826507 Report a problem | ||
| 6/4/2018 | Price change | $350,000-4.1%$133/sqft |
Source: RE/MAX Premier IV #13826507 Report a problem | ||
| 4/26/2018 | Listed for sale | $365,000$139/sqft |
Source: RE/MAX Premier IV #13826507 Report a problem | ||
Public tax history
| Year | Property taxes | Tax assessment |
|---|---|---|
| 2025 | $7,183 +2.9% | $489,585 +10% |
| 2024 | $6,979 +7.9% | $445,077 +10% |
| 2023 | $6,470 -12% | $404,615 +10% |
| 2022 | $7,348 +3.5% | $367,832 +10% |
| 2021 | $7,097 -0.8% | $334,393 +3.3% |
| 2020 | $7,153 -0.7% | $323,588 +1.4% |
| 2019 | $7,203 -4.7% | $319,000 +0.7% |
| 2018 | $7,560 +19.1% | $316,778 +10% |
| 2017 | $6,347 | $287,980 +10% |
| 2016 | $6,347 +2.8% | $261,800 +10% |
| 2015 | $6,173 | $238,000 +0.4% |
| 2014 | $6,173 | $236,936 +10% |
| 2013 | $6,173 | $215,396 +1.5% |
| 2012 | -- | $212,131 +111.8% |
| 2011 | -- | $100,172 |
Find assessor info on the county website
Neighborhood: 75034
Nearby homes
- $409,3003 bd2 ba1.5k sqft4624 Coney Island Dr, Frisco, TX 75034Off Market
- $390,4003 bd2 ba1.8k sqft4704 Coney Island Dr, Frisco, TX 75034Off Market
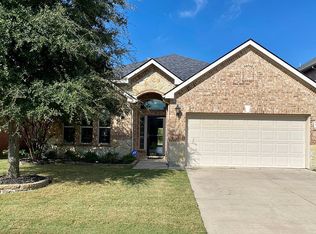
- $--3 bd2 ba1.5k sqft4708 Coney Island Dr, Frisco, TX 75036Sold
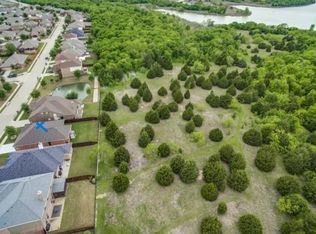
- $401,9003 bd2 ba1.5k sqft4708 Coney Island Dr, Frisco, TX 75034Off Market
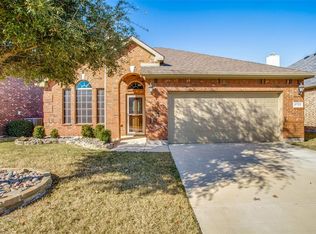
- $422,4004 bd2 ba2k sqft4620 Coney Island Dr, Frisco, TX 75034Off Market
- $477,4004 bd3 ba2.7k sqft4712 Coney Island Dr, Frisco, TX 75034Off Market
- $498,3004 bd3 ba2.8k sqft4616 Coney Island Dr, Frisco, TX 75034Off Market
- $421,3004 bd2 ba2k sqft12400 Fair Ln, Frisco, TX 75034Off Market
Nearby schools
GreatSchools rating
- 5/10Hackberry Elementary SchoolGrades: PK-5Distance: 0.6 mi
- 6/10Lowell H Strike MiddleGrades: 6-8Distance: 1.8 mi
- 5/10Little Elm High SchoolGrades: 9-12Distance: 2.6 mi
Schools provided by the listing agent
- Elementary: Hackberry
- Middle: Lowell Strike
- High: Little Elm
- District: Little Elm ISD
Source: NTREIS. This data may not be complete. We recommend contacting the local school district to confirm school assignments for this home.
Get a cash offer in 3 minutes
Find out how much your home could sell for in as little as 3 minutes with a no-obligation cash offer.
Estimated market value
$479,600
Get a cash offer in 3 minutes
Find out how much your home could sell for in as little as 3 minutes with a no-obligation cash offer.
Estimated market value
$479,600
- Texas
- Denton County
- Frisco
- 75034
- 4700 Coney Island Dr
Nearby cities
Nearby neighborhoods
Nearby zip codes
Other Frisco Topics
