Impeccable single-story home on a private lot that backs up to the Army Corp of Engineers Protected Preserve on Lake Lewisville in Hidden Cove. This open concept, split floor plan offers 3 beds and 2 baths. Gourmet kitchen w eat in area boasts granite countertops, natural stone tile backsplash and stainless-steel appliances. Living and kitchen areas are adorned with large windows filling the home with natural light. Primary suite is tucked in the rear of the home and has 2 large double windows, vaulted ceilings, and walk-in closet. The ensuite bath features dual sinks, separate shower, garden tub, large linen closet and private commode. Off the living is a hallway that leads to a separate laundry area, full bath, and 2 bedrooms. Ceramic tile flooring in all wet areas, hardwood in entry & living area, and laminate wood floors added to all bedrooms. Enjoy your outdoor escape in the tranquility of the large private fully landscaped backyard. The extended covered back patio which is perfect for entertaining has roll down patio screens installed. New landscaping, river rock, and updated sprinkler system. Gorgeous views and total privacy of the Army Corp of Engineers nature preserve property that backs up to Lake Lewisville. The backyard has a storage shed on a cement slab and drains on both sides of the home. The garage extension allows you to fit a full size truck. Epoxy finished floors in garage and patio. Upgrades: 50 Gal Water Heater with a 6 year warranty, Lenox 3 Ton AC, and whole home water filtration system which includes a reverse osmosis system under the kitchen sink. Front and back doors have Larson storm doors. Energy saving vinyl windows, solar screens and radiant roof barrier. That is not all! In 2017, the homeowner installed CertainTeed Impact Resistant Class 4 shingles that can reduce your homeowners insurance. PID IS PAID IN FULL, NO CITY TAXES. 3 pools, play areas & fishing ponds. Little Elm ISD or apply for FRISCO ACCESS to Frisco ISD.
Sold
Price Unknown
4708 Coney Island Dr, Frisco, TX 75036
3beds
1,583sqft
Single Family Residence
Built in 2010
5,998 Square Feet Lot
$412,000 Zestimate®
$--/sqft
$2,282 Estimated rent
Home value
$412,000
$391,000 - $433,000
$2,282/mo
Zestimate® history
Owner options
List your home for rent
$2,282/mo
Rent Zestimate®
Find your next renter with Zillow Rental Manager. Plus, with online applications, you can quickly screen prospective tenants – for free.
$2,282/mo
Rent Zestimate®
Refinance and save
$278/mo
Est. payment
Refinancing to a lower rate could help reduce your monthly payments and save thousands over the life of the loan.
$278/mo
Est. payment
Explore your selling options
Work with a Zillow partner agent
Leverage their expertise and Zillow's premium Showcase listings to get your home seen by more buyers.
Get startedList with your own agent
Get your home in front of millions of buyers by listing it on Zillow.
Learn how to do itSell it yourself
Take full control of how buyers see your home on Zillow by listing For Sale by Owner (FSBO).
List your homeWhat's special
Stainless-steel appliancesPrivate commodeGranite countertopsUpdated sprinkler systemSolar screensLarge linen closetRiver rock
Zillow last checked:
Listing updated:
Listed by:
Shannon Greer 0761368 972-774-9888,
Better Homes & Gardens, Winans 972-774-9888
Bought with:
Heather Hicks, 0646265
Dave Perry Miller Real Estate
Source: NTREIS,MLS#: 21258710
Facts & features
Interior
Bedrooms & bathrooms
- Bedrooms: 3
- Bathrooms: 2
- Full bathrooms: 2
Primary bedroom
- Features: Ceiling Fan(s), Dual Sinks, En Suite Bathroom, Jetted Tub, Separate Shower, Walk-In Closet(s)
- Level: First
- Dimensions: 15 x 14
Bedroom
- Features: Ceiling Fan(s), Split Bedrooms
- Level: First
- Dimensions: 12 x 10
Bedroom
- Level: First
- Dimensions: 10 x 10
Primary bathroom
- Features: Dual Sinks, En Suite Bathroom, Jetted Tub, Linen Closet, Stone Counters, Separate Shower
- Level: First
- Dimensions: 10 x 8
Other
- Level: First
- Dimensions: 5 x 5
Kitchen
- Features: Eat-in Kitchen, Granite Counters, Pantry, Stone Counters
- Level: First
- Dimensions: 20 x 18
Living room
- Features: Ceiling Fan(s), Fireplace
- Level: First
- Dimensions: 17 x 15
Utility room
- Level: First
- Dimensions: 8 x 8
Heating
- Central, Electric, ENERGY STAR/ACCA RSI Qualified Installation, ENERGY STAR Qualified Equipment, Fireplace(s)
Cooling
- Central Air, Ceiling Fan(s), Electric, ENERGY STAR Qualified Equipment
Appliances
- Included: Dishwasher, Electric Cooktop, Electric Oven, Electric Water Heater, Disposal, Microwave, Water Purifier
- Laundry: Washer Hookup, Electric Dryer Hookup
Features
- Cathedral Ceiling(s), Decorative/Designer Lighting Fixtures, Eat-in Kitchen, Granite Counters, High Speed Internet, Open Floorplan, Cable TV
- Flooring: Hardwood
- Windows: Window Coverings
- Has basement: No
- Number of fireplaces: 1
- Fireplace features: Wood Burning
Interior area
- Total interior livable area: 1,583 sqft
Property
Parking
- Total spaces: 2
- Parking features: Door-Single, Driveway, Garage Faces Front
- Attached garage spaces: 2
Features
- Levels: One
- Stories: 1
- Patio & porch: Covered
- Pool features: None, Community
- Fencing: Wood,Wrought Iron
- Waterfront features: Lake Front
Lot
- Size: 5,998 Square Feet
- Dimensions: 50 x 120
- Features: Cleared, Backs to Greenbelt/Park, Greenbelt, Landscaped, Sprinkler System
- Residential vegetation: Cleared
Details
- Additional structures: None
- Parcel number: R335952
Construction
Type & style
- Home type: SingleFamily
- Architectural style: Traditional,Detached
- Property subtype: Single Family Residence
Materials
- Brick
- Foundation: Slab
- Roof: Composition
Condition
- Year built: 2010
Utilities & green energy
- Sewer: Public Sewer
- Water: Public
- Utilities for property: Electricity Available, Sewer Available, Separate Meters, Water Available, Cable Available
Green energy
- Energy efficient items: Appliances, HVAC, Insulation, Rain/Freeze Sensors, Water Heater
Community & HOA
Community
- Features: Fishing, Playground, Pool, Trails/Paths, Curbs, Sidewalks
- Security: Carbon Monoxide Detector(s), Smoke Detector(s)
- Subdivision: Hidden Cove Ph Three C
HOA
- Has HOA: Yes
- Services included: All Facilities
- HOA fee: $278 quarterly
- HOA name: Spectrum Assoc Mgmt
- HOA phone: 972-992-3444
Location
- Region: Frisco
Financial & listing details
- Annual tax amount: $6,327
- Date on market: 5/4/2026
- Cumulative days on market: 27 days
- Listing terms: Cash,Conventional,FHA,VA Loan
- Exclusions: Plant Table out back next to shed.
Price history
| Date | Event | Price |
|---|---|---|
| 6/22/2026 | Sold | -- |
Source: NTREIS #21258710 Report a problem | ||
| 6/10/2026 | Pending sale | $425,000$268/sqft |
Source: NTREIS #21258710 Report a problem | ||
| 6/1/2026 | Contingent | $425,000$268/sqft |
Source: NTREIS #21258710 Report a problem | ||
| 5/15/2026 | Price change | $425,000-1.2%$268/sqft |
Source: NTREIS #21258710 Report a problem | ||
| 5/4/2026 | Listed for sale | $430,000$272/sqft |
Source: NTREIS #21258710 Report a problem | ||
Public tax history
Tax history is unavailable.
Neighborhood: 75036
Nearby homes
- $403,5003 bd2 ba1.5k sqft4708 Coney Island Dr, Frisco, TX 75034Off Market
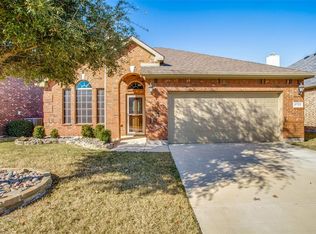
- $393,3003 bd2 ba1.8k sqft4704 Coney Island Dr, Frisco, TX 75034Off Market
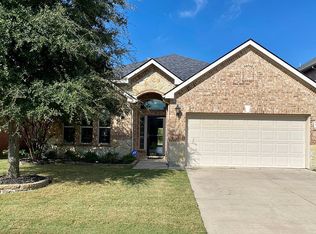
- $479,9004 bd3 ba2.7k sqft4712 Coney Island Dr, Frisco, TX 75034Off Market
- $--4 bd4 ba2.6k sqft4700 Coney Island Dr, Frisco, TX 75034Sold

- $100.3 AcresConey Island Dr, Frisco, TX 75036Off Market
- $423,1004 bd2 ba2k sqft12400 Fair Ln, Frisco, TX 75034Off Market
- $411,4003 bd2 ba1.5k sqft4624 Coney Island Dr, Frisco, TX 75034Off Market
- $456,1004 bd3 ba2.7k sqft12401 Meadow Landing Dr, Frisco, TX 75034Off Market
Nearby schools
GreatSchools rating
- 5/10Hackberry Elementary SchoolGrades: PK-5Distance: 0.6 mi
- 6/10Lowell H Strike MiddleGrades: 6-8Distance: 1.8 mi
- 5/10Little Elm High SchoolGrades: 9-12Distance: 2.7 mi
Schools provided by the listing agent
- Elementary: Hackberry
- Middle: Lowell Strike
- High: Little Elm
- District: Little Elm ISD
Source: NTREIS. This data may not be complete. We recommend contacting the local school district to confirm school assignments for this home.
Get a cash offer in 3 minutes
Find out how much your home could sell for in as little as 3 minutes with a no-obligation cash offer.
Estimated market value
$412,000
Get a cash offer in 3 minutes
Find out how much your home could sell for in as little as 3 minutes with a no-obligation cash offer.
Estimated market value
$412,000
- Texas
- Denton County
- Frisco
- 75036
- 4708 Coney Island Dr
Nearby cities
Nearby neighborhoods
Nearby zip codes
Other Frisco Topics
