Skip main navigation
Sold for $523,000
  • $523,000

    4700 Connecticut Ave NW APT 206, Washington, DC 20008

    2beds
    1,193sqft
    Condominium
    Built in 1928
    -- sqft lot
    $523,000 Zestimate®
    $438/sqft
    $2,881 Estimated rent

    Home value

    $523,000

    $497,000 - $549,000

    $2,881/mo

    Zestimate® history
    Loading
    Loading...

    Owner options

    List your home for rent

    $2,881/mo

    Rent Zestimate®

    Find your next renter with Zillow Rental Manager. Plus, with online applications, you can quickly screen prospective tenants – for free.

    Learn more

    $2,881/mo

    Rent Zestimate®

    Refinance and save

    $2,494/mo

    Est. payment

    Refinancing to a lower rate could help reduce your monthly payments and save thousands over the life of the loan.

    See today's rates

    $2,494/mo

    Est. payment

    Explore your selling options

    Work with a Zillow partner agent

    Leverage their expertise and Zillow's premium Showcase listings to get your home seen by more buyers.

    Get started

    List with your own agent

    Get your home in front of millions of buyers by listing it on Zillow.

    Learn how to do it

    Sell it yourself

    Take full control of how buyers see your home on Zillow by listing For Sale by Owner (FSBO).

    List your home

    What's special

    Welcoming foyerPre-war architectural details
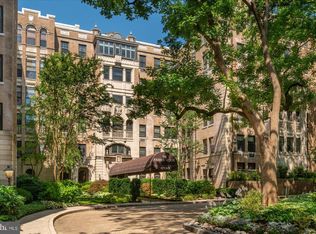
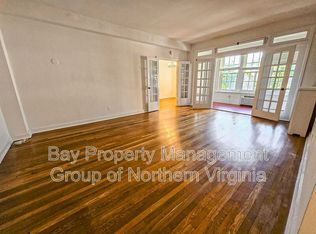
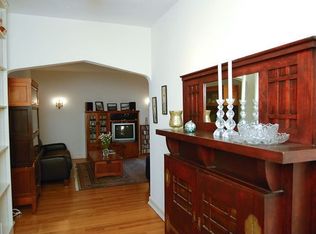
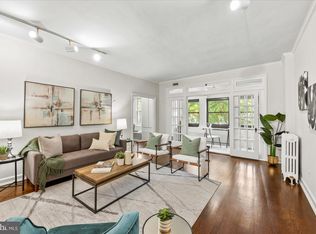
    NEW PRICE!!!! Beautifully maintained 2-bedroom, 1-bath condo with a dedicated storage unit in the sought-after Parker House. Nestled among the trees with serene views of the Parker House Gardens, this residence combines comfort, charm, and thoughtful upgrades throughout. A welcoming foyer sets the tone, showcasing the pre-war architectural details found throughout the home. The expansive living room is perfect for entertaining, with gleaming hardwood floors that extend throughout the main living areas. Just beyond, the sun-filled solarium—surrounded by windows on three sides—offers a versatile space ideal for a home office, reading nook, or relaxation retreat. The dining area flows seamlessly into the updated kitchen, appointed with quartz countertops and stainless-steel appliances—an ideal layout for both everyday living and hosting. The well-designed full bath features a walk-in shower and a separate soaking tub. The flexible floor plan also presents the potential to add a second bathroom, providing additional value and convenience. Residents of the Parker House enjoy free laundry on every floor, a staffed front desk during business hours, and a recently renovated lobby. Ideally located just blocks from the Van Ness Metro, shopping, dining, and neighborhood conveniences, this home offers the perfect blend of tranquility and urban accessibility.

    Zillow last checked:

    Listing updated:

    Listed by:

    Jordan Rich 240-338-9740,

    Washington Fine Properties, LLC

    Bought with:

    Alan Chargin, 5003971

    Keller Williams Capital Properties

    Source: Bright MLS,MLS#: DCDC2257888MLS Logo

    Facts & features

    Interior

    Bedrooms & bathrooms
    • Bedrooms: 2
    • Bathrooms: 1
    • Full bathrooms: 1
    • Main level bathrooms: 1
    • Main level bedrooms: 2
    Bathroom 1
    • Features: Flooring - Ceramic Tile
    • Level: Main
    Dining room
    • Features: Flooring - HardWood
    • Level: Main
    Kitchen
    • Features: Flooring - Luxury Vinyl Plank
    • Level: Main
    Living room
    • Features: Flooring - HardWood
    • Level: Main
    Heating
    • Radiator, Natural Gas
    Cooling
    • Wall Unit(s), Electric
    Appliances
    • Included: Microwave, Dishwasher, Disposal, Oven/Range - Gas, Refrigerator, Stainless Steel Appliance(s), Gas Water Heater
    Features
    • Plaster Walls
    • Flooring: Hardwood
    • Has basement: No
    • Has fireplace: No
    Interior area
    • Total structure area: 1,193
    • Total interior livable area: 1,193 sqft
    • Finished area above ground: 1,193
    • Finished area below ground: 0

    Property

    Parking
    • Parking features: On Street
    • Has uncovered spaces: Yes
    Accessibility
    • Accessibility features: None
    Features
    • Levels: One
    • Stories: 1
    • Pool features: None
    Lot
    • Features: Urban Land-Brandywine
    Details
    • Additional structures: Above Grade, Below Grade
    • Parcel number: 1978//2240
    • Zoning: RESIDENTIAL
    • Special conditions: Standard

    Construction

    Type & style
    • Home type: Condo
    • Architectural style: Beaux Arts
    • Property subtype: Condominium
    • Attached to another structure: Yes
    Materials
    • Brick
    Condition
    • New construction: No
    • Year built: 1928

    Utilities & green energy

    • Sewer: Public Sewer
    • Water: Public

    Community & neighborhood

    Location
    • Region: Washington
    • Subdivision: Forest Hills

    HOA & financial

    Other fees
    • Condo and coop fee: $1,146 monthly

    Other

    Other facts
    • Listing agreement: Exclusive Right To Sell
    • Ownership: Condominium

    Price history

    DateEventPrice
    6/24/2026Sold$523,000-2.6%$438/sqft
    Source: Bright MLS #DCDC2257888 Report a problem
    6/8/2026Pending sale$537,000$450/sqft
    Source: Bright MLS #DCDC2257888 Report a problem
    5/30/2026Contingent$537,000$450/sqft
    Source: Bright MLS #DCDC2257888 Report a problem
    4/16/2026Price change$537,000-3.2%$450/sqft
    Source: Bright MLS #DCDC2245064 Report a problem
    3/12/2026Price change$555,000-2.6%$465/sqft
    Source: Bright MLS #DCDC2245064 Report a problem
    2/12/2026Listed for sale$569,9990%$478/sqft
    Source: Bright MLS #DCDC2245064 Report a problem
    1/15/2026Listing removed$570,000$478/sqft
    Source: Long & Foster Broker Feed #DCDC2228070 Report a problem
    10/29/2025Listed for sale$570,000+14%$478/sqft
    Source: Bright MLS #DCDC2228070 Report a problem
    12/4/2019Sold$500,000+2.1%$419/sqft
    Source: Public Record Report a problem
    11/1/2019Pending sale$489,900$411/sqft
    Source: Compass #DCDC447872 Report a problem
    11/1/2019Listed for sale$489,900+1%$411/sqft
    Source: Compass #DCDC447872 Report a problem
    7/20/2019Listing removed$2,950$2/sqft
    Source: Owner Report a problem
    6/29/2019Listed for rent$2,950$2/sqft
    Source: Owner Report a problem
    12/30/2011Sold$485,000$407/sqft
    Source: Public Record Report a problem

    Public tax history

    YearProperty taxesTax assessment
    2025$3,622 -1.7%$531,640 -0.7%
    2024$3,684 +0.8%$535,640 +1.3%
    2023$3,654 +4.2%$528,620 +4.7%
    2022$3,505 -2.1%$504,870 -1.2%
    2021$3,581 -5.4%$510,980 -1.9%
    2020$3,786 +1.3%$521,110 +1.6%
    2018$3,738 +3.7%$513,060 +3.4%
    2017$3,604 +2.9%$496,410 +2.6%
    2016$3,502 -1.6%$483,720 -1.3%
    2015$3,557 +6.6%$489,920 +5.9%
    2014$3,337 +1.3%$462,830 +1.4%
    2013$3,294 +27.2%$456,650 +0.2%
    2012$2,590 $455,920
    2011$2,590 +21%$455,920 +1.3%
    2010$2,141 +10%$450,110 -6.9%
    2009$1,946 +13%$483,580 +13.8%
    2007$1,722 +5.2%$424,940 +5.7%
    2006$1,637 -6.2%$401,960 +18.2%
    2005$1,745 +12%$340,090 +7.7%
    2004$1,558 +12%$315,750 +80.5%
    2003$1,391 +0.8%$174,900 +0.7%
    2002$1,380 +0.8%$173,733 +0.7%
    2001$1,369 $172,567

    Find assessor info on the county website

    Neighborhood: Wakefield

    Nearby schools

    GreatSchools rating
    Schools provided by the listing agent
    • District: District Of Columbia Public Schools

    Source: Bright MLS. This data may not be complete. We recommend contacting the local school district to confirm school assignments for this home.

    Get a cash offer in 3 minutes
    Find out how much your home could sell for in as little as 3 minutes with a no-obligation cash offer.
    Estimated market value
    $523,000
    Get a cash offer in 3 minutes
    Find out how much your home could sell for in as little as 3 minutes with a no-obligation cash offer.
    Estimated market value
    $523,000