Skip main navigation
Sold for $560,000
  • $560,000

    4700 Connecticut Ave NW APT 500, Washington, DC 20008

    2beds
    1,184sqft
    Condominium
    Built in 1928
    -- sqft lot
    $555,900 Zestimate®
    $473/sqft
    $2,865 Estimated rent

    Home value

    $555,900

    $528,000 - $584,000

    $2,865/mo

    Zestimate® history
    Loading
    Loading...

    Owner options

    List your home for rent

    $2,865/mo

    Rent Zestimate®

    Find your next renter with Zillow Rental Manager. Plus, with online applications, you can quickly screen prospective tenants – for free.

    Learn more

    $2,865/mo

    Rent Zestimate®

    Refinance and save

    $2,671/mo

    Est. payment

    Refinancing to a lower rate could help reduce your monthly payments and save thousands over the life of the loan.

    See today's rates

    $2,671/mo

    Est. payment

    Explore your selling options

    Work with a Zillow partner agent

    Leverage their expertise and Zillow's premium Showcase listings to get your home seen by more buyers.

    Get started

    List with your own agent

    Get your home in front of millions of buyers by listing it on Zillow.

    Learn how to do it

    Sell it yourself

    Take full control of how buyers see your home on Zillow by listing For Sale by Owner (FSBO).

    List your home

    What's special

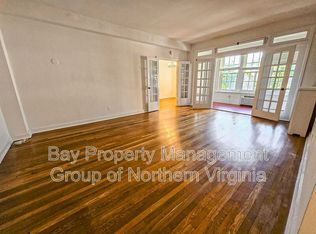
    Refinished hardwood floorsGenerous closet spaceNewly updated kitchenSeparate dining areaAmple cabinetryCrisp subway tile backsplashQuartz countertops
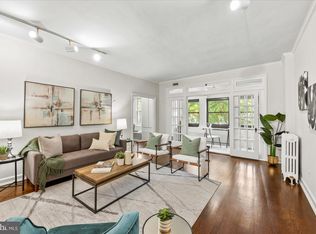
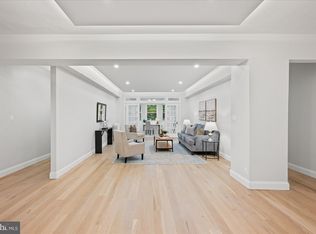
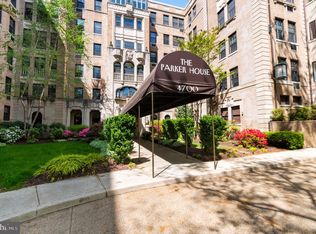
    Built in 1928, The Parker House is a timeless gem in the heart of Northwest DC, where vintage charm meets spacious living. Unit 500 is a bright and beautifully refreshed 2-bedroom home with character, comfort, and convenience in perfect balance. Step inside to find refinished hardwood floors, fresh paint throughout, and sun-drenched rooms—including a cheerful solarium perfect for an office, relaxing, or growing your favorite houseplants. The spacious living room flows into a separate dining area, just off the newly updated kitchen featuring quartz countertops, stainless steel appliances, ample cabinetry, and a crisp subway tile backsplash. Both bedrooms offer generous closet space, and the full bath has been tastefully updated. The building includes a front desk concierge, on-site management, and a dedicated storage locker for the unit. Located just ½ mile from Van Ness Metro, you're minutes from neighborhood favorites—shops, cafes, and restaurants—and within the sought-after boundary for Merch Elementary. Come see Unit 500, where classic design and everyday ease live beautifully together.

    Zillow last checked:

    Listing updated:

    Listed by:

    Laura McCaffrey 301-641-4456,

    Long & Foster Real Estate, Inc.

    Bought with:

    Mr. Kharye Dunlap, 658243

    Coldwell Banker Realty - Washington

    Source: Bright MLS,MLS#: DCDC2197648MLS Logo

    Facts & features

    Interior

    Bedrooms & bathrooms
    • Bedrooms: 2
    • Bathrooms: 1
    • Full bathrooms: 1
    • Main level bathrooms: 1
    • Main level bedrooms: 2
    Primary bedroom
    • Features: Flooring - HardWood
    • Level: Main
    Bedroom 2
    • Level: Main
    Bathroom 1
    • Features: Flooring - HardWood
    • Level: Main
    Dining room
    • Features: Flooring - HardWood, Built-in Features
    • Level: Main
    Kitchen
    • Level: Main
    Living room
    • Features: Flooring - HardWood, Built-in Features
    • Level: Main
    Heating
    • Radiator, Natural Gas
    Cooling
    • Wall Unit(s), Electric
    Appliances
    • Included: Dishwasher, Disposal, Oven, Oven/Range - Gas, Range Hood, Refrigerator, Gas Water Heater
    • Laundry: None
    Features
    • Built-in Features, Ceiling Fan(s), Floor Plan - Traditional, Formal/Separate Dining Room, Kitchen - Galley, Plaster Walls
    • Flooring: Hardwood
    • Windows: Window Treatments
    • Has basement: No
    • Has fireplace: No
    Interior area
    • Total structure area: 1,184
    • Total interior livable area: 1,184 sqft
    • Finished area above ground: 1,184
    • Finished area below ground: 0

    Property

    Parking
    • Parking features: On Street
    • Has uncovered spaces: Yes
    Accessibility
    • Accessibility features: None
    Features
    • Levels: One
    • Stories: 1
    • Pool features: None
    Lot
    • Features: Chillum-Urban Land Complex
    Details
    • Additional structures: Above Grade, Below Grade
    • Parcel number: 1978//2267
    • Zoning: R60
    • Special conditions: Standard

    Construction

    Type & style
    • Home type: Condo
    • Architectural style: Mediterranean
    • Property subtype: Condominium
    Materials
    • Brick
    Condition
    • Very Good
    • New construction: No
    • Year built: 1928

    Utilities & green energy

    • Sewer: Public Sewer
    • Water: Public

    Community & neighborhood

    Security
    • Security features: Desk in Lobby
    Location
    • Region: Washington
    • Subdivision: Forest Hills

    HOA & financial

    Other fees
    • Condo and coop fee: $1,101 monthly

    Other

    Other facts
    • Listing agreement: Exclusive Right To Sell
    • Ownership: Condominium

    Price history

    DateEventPrice
    8/20/2025Sold$560,000-2.6%$473/sqft
    Source: Bright MLS #DCDC2197648 Report a problem
    7/20/2025Contingent$575,000$486/sqft
    Source: Bright MLS #DCDC2197648 Report a problem
    6/20/2025Listed for sale$575,000+15%$486/sqft
    Source: Bright MLS #DCDC2197648 Report a problem
    4/30/2018Sold$499,900$422/sqft
    Source: Public Record Report a problem
    3/23/2018Pending sale$499,900$422/sqft
    Source: Long & Foster Real Estate, Inc. #DC10132936 Report a problem
    1/16/2018Price change$499,900-3.7%$422/sqft
    Source: W.C. & A.N. Miller, Realtors, A Long & Foster Co. #DC10132936 Report a problem
    8/30/2017Listed for sale$519,000+55.9%$438/sqft
    Source: TTR Sotheby's International Realty #DC10042166 Report a problem
    1/1/2015Sold$333,000$281/sqft
    Source: Long & Foster Broker Feed #DCDC189138_100 Report a problem
    4/4/2002Sold$333,000$281/sqft
    Source: Public Record Report a problem

    Public tax history

    YearProperty taxesTax assessment
    2025$3,684 -1.7%$538,890 -0.7%
    2024$3,746 +0.8%$542,950 +1.3%
    2023$3,715 +4.2%$535,720 +4.7%
    2022$3,564 -2.2%$511,760 -1.2%
    2021$3,642 -5.4%$518,170 -2%
    2020$3,849 +1.3%$528,510 +1.6%
    2018$3,798 +3.7%$520,160 +3.3%
    2017$3,662 +2.9%$503,320 +2.6%
    2016$3,559 -0.4%$490,370 -1.3%
    2015$3,572 +9.7%$496,690 +5.9%
    2014$3,257 +9.7%$469,230 +1.3%
    2013$2,969 +9.5%$463,120 +0.2%
    2012$2,712 $462,310
    2011$2,712 +21%$462,310 +1.3%
    2010$2,241 +10%$456,520 -6.9%
    2009$2,037 +13.1%$490,570 +13.8%
    2007$1,801 +5.2%$431,210 +5.7%
    2006$1,711 -5.7%$408,100 +17.9%
    2005$1,815 +12%$346,230 +6.3%
    2004$1,621 +12%$325,680 +80.2%
    2003$1,447 $180,750
    2002$1,447 $180,750
    2001$1,447 $180,750

    Find assessor info on the county website

    Neighborhood: Wakefield

    Nearby schools

    GreatSchools rating
    Schools provided by the listing agent
    • Elementary: Murch
    • Middle: Deal
    • High: Wilson Senior
    • District: District Of Columbia Public Schools

    Source: Bright MLS. This data may not be complete. We recommend contacting the local school district to confirm school assignments for this home.

    Get a cash offer in 3 minutes
    Find out how much your home could sell for in as little as 3 minutes with a no-obligation cash offer.
    Estimated market value
    $555,900
    Get a cash offer in 3 minutes
    Find out how much your home could sell for in as little as 3 minutes with a no-obligation cash offer.
    Estimated market value
    $555,900