There are houses that make sense on paper - good schools, nice layout, convenient commute. And then there are homes that make sense the moment you step inside because everything about them simply works. This is one of those. Quiet where you want quiet, bright where you want light, built with rooms that connect without feeling crowded, and tucked up against trees so you get peace without giving up convenience.
You’ll notice the difference before you reach the front door. As an end unit, this townhouse gives you extra distance from the neighbors and more windows for natural light. A private, fenced entryway welcomes you in, and two generous parking spaces sit right at the front so coming and going is easy. Walk through the door, and the house opens up - over 2,200 finished square feet on three levels, a layout that genuinely fits the way people live today.
There’s a bathroom on every floor - practical, thoughtful, and one less thing to think about when guests arrive. The main level flows from a welcoming living area to an expanded kitchen and a defined dining room; both decks - front and back - give you a place to step outside and breathe. The rear deck was redone in 2022, and both decks have been repainted so you can use them the moment you move in.
Head downstairs and the fully finished basement becomes more than storage - it’s a second living area with a wet bar, extra refrigerator, and a working fireplace. It’s comfortable, it’s cozy, and it’s set up for entertaining, long visits, or quiet movie nights. The fireplace gives you atmosphere year-round; the bar gives you options.
Practical updates are more than cosmetic here. The home has a brand-new HVAC system with a UV air purification system, so the air feels clean and circulation is reliable no matter the season. Fresh paint inside, minor repairs completed, and a new garbage disposal add up to a truly move-in-ready condition. Small things that make day-to-day life smoother have already been handled.
Location is where this home quietly shines. Backing directly onto the protected woodlands of Huntley Meadows Park, you get a backyard view that stays forever green - low noise, lots of birdsong, and a real sense of separation from the city. Yet you’re only minutes from Old Town Alexandria, Kingstowne shopping and dining, and quick to major commuter routes like I-495, I-95, and Route 1. The neighborhood itself is calm and walkable, with about 1.5 miles of sidewalks and a dead-end layout that keeps through-traffic to a minimum.
This place blends modern comforts with a deliberate connection to nature: dual decks, private entry, finished basement with a wet bar, practical systems that are new, and a setting that’s rare this close to the city. It’s the kind of home where the plan you already have for your life - work, entertaining, quiet mornings on the deck - fits without force or rework.
Come see it. Walk the decks. Sit in the basement by the fire. Take a breath and listen to the woods. When a home lines up this well between convenience and calm, you feel it right away.
Sold for $600,000
$600,000
4700 Deer Run Ct, Alexandria, VA 22306
4beds
2,282sqft
Townhouse
Built in 1981
2,444 Square Feet Lot
$608,600 Zestimate®
$263/sqft
$3,511 Estimated rent
Home value
$608,600
$572,000 - $651,000
$3,511/mo
Zestimate® history
Owner options
List your home for rent
$3,511/mo
Rent Zestimate®
Find your next renter with Zillow Rental Manager. Plus, with online applications, you can quickly screen prospective tenants – for free.
$3,511/mo
Rent Zestimate®
Refinance and save
$3,839/mo
Est. payment
Refinancing to a lower rate could help reduce your monthly payments and save thousands over the life of the loan.
$3,839/mo
Est. payment
Explore your selling options
Work with a Zillow partner agent
Leverage their expertise and Zillow's premium Showcase listings to get your home seen by more buyers.
Get startedList with your own agent
Get your home in front of millions of buyers by listing it on Zillow.
Learn how to do itSell it yourself
Take full control of how buyers see your home on Zillow by listing For Sale by Owner (FSBO).
List your homeWhat's special
Zillow last checked:
Listing updated:
Listed by:
Alex Bracke 571-393-1082,
Real Broker, LLC,
Co-Listing Agent: Jeffrey Scot 410-474-1701,
Real Broker, LLC
Bought with:
Nader Daou, SP40000627
Century 21 Accent Homes
Source: Bright MLS,MLS#: VAFX2274222
Facts & features
Interior
Bedrooms & bathrooms
- Bedrooms: 4
- Bathrooms: 4
- Full bathrooms: 3
- 1/2 bathrooms: 1
- Main level bathrooms: 1
Basement
- Area: 700
Heating
- Heat Pump, Electric
Cooling
- Central Air, Electric
Appliances
- Included: Electric Water Heater
Features
- Basement: Finished,Walk-Out Access
- Number of fireplaces: 1
Interior area
- Total structure area: 2,282
- Total interior livable area: 2,282 sqft
- Finished area above ground: 1,582
- Finished area below ground: 700
Property
Parking
- Total spaces: 2
- Parking features: Off Street
Accessibility
- Accessibility features: None
Features
- Levels: Three
- Stories: 3
- Pool features: None
- Fencing: Back Yard,Privacy
- Has view: Yes
- View description: Trees/Woods
Lot
- Size: 2,444 Square Feet
Details
- Additional structures: Above Grade, Below Grade
- Parcel number: 0921 12 0041
- Zoning: 150
- Special conditions: Standard
Construction
Type & style
- Home type: Townhouse
- Architectural style: Traditional
- Property subtype: Townhouse
Materials
- Brick, Wood Siding
- Foundation: Slab
Condition
- New construction: No
- Year built: 1981
Utilities & green energy
- Sewer: Public Sewer
- Water: Public
Community & HOA
Community
- Subdivision: Deer Run Crossing
HOA
- Has HOA: Yes
- HOA fee: $101 monthly
Location
- Region: Alexandria
Financial & listing details
- Price per square foot: $263/sqft
- Tax assessed value: $560,080
- Annual tax amount: $6,474
- Date on market: 10/16/2025
- Listing agreement: Exclusive Right To Sell
- Ownership: Fee Simple
Price history
| Date | Event | Price |
|---|---|---|
| 4/1/2026 | Listing removed | $3,000$1/sqft |
Source: Zillow Rentals Report a problem | ||
| 3/21/2026 | Price change | $3,000-3.2%$1/sqft |
Source: Zillow Rentals Report a problem | ||
| 1/28/2026 | Price change | $3,100-6.1%$1/sqft |
Source: Zillow Rentals Report a problem | ||
| 1/1/2026 | Listed for rent | $3,300$1/sqft |
Source: Zillow Rentals Report a problem | ||
| 12/5/2025 | Sold | $600,000+0%$263/sqft |
Source:  Bright MLS #VAFX2274222 Report a problem Bright MLS #VAFX2274222 Report a problem | ||
| 11/15/2025 | Contingent | $599,990$263/sqft |
Source: Bright MLS #VAFX2274222 Report a problem | ||
| 11/5/2025 | Price change | $599,990-4%$263/sqft |
Source: Bright MLS #VAFX2274222 Report a problem | ||
| 10/16/2025 | Listed for sale | $625,000+35.9%$274/sqft |
Source: Bright MLS #VAFX2274222 Report a problem | ||
| 4/15/2020 | Sold | $460,000+2.2%$202/sqft |
Source: Public Record Report a problem | ||
| 3/21/2020 | Pending sale | $450,000$197/sqft |
Source: CENTURY 21 Accent Homes, Inc. #VAFX1118078 Report a problem | ||
| 3/19/2020 | Listed for sale | $450,000+20%$197/sqft |
Source: Century 21 Accent Homes #VAFX1118078 Report a problem | ||
| 4/23/2012 | Sold | $375,000+35.9%$164/sqft |
Source: Public Record Report a problem | ||
| 1/18/2012 | Sold | $276,000-8.6%$121/sqft |
Source: Public Record Report a problem | ||
| 9/8/2011 | Sold | $302,040+16.2%$132/sqft |
Source: Public Record Report a problem | ||
| 8/27/2002 | Sold | $259,900$114/sqft |
Source: Agent Provided Report a problem | ||
Public tax history
| Year | Property taxes | Tax assessment |
|---|---|---|
| 2025 | $6,475 +4% | $560,080 +4.2% |
| 2024 | $6,225 +8.6% | $537,310 +5.8% |
| 2023 | $5,731 +4.1% | $507,860 +5.5% |
| 2022 | $5,507 | $481,590 +6.3% |
| 2021 | -- | $453,190 +5.5% |
| 2020 | $5,084 +6.1% | $429,550 +6.1% |
| 2019 | $4,792 +3.7% | $404,890 +3.7% |
| 2018 | $4,622 +6.5% | $390,530 +4.4% |
| 2017 | $4,341 +0.2% | $373,940 |
| 2016 | $4,332 +0.9% | $373,940 -2.8% |
| 2015 | $4,295 +2.2% | $384,880 +1.9% |
| 2014 | $4,204 | $377,530 +6.8% |
| 2013 | -- | $353,530 +10.8% |
| 2012 | -- | $318,990 -6.8% |
| 2011 | -- | $342,330 +17.5% |
| 2010 | -- | $291,270 -2.4% |
| 2009 | -- | $298,390 -21.9% |
| 2008 | -- | $381,840 -6.9% |
| 2007 | -- | $409,940 +81.8% |
| 2003 | -- | $225,535 +22% |
| 2002 | -- | $184,865 +17% |
| 2001 | -- | $158,005 |
Find assessor info on the county website
Neighborhood: 22306
Nearby homes
- $598,8004 bd4 ba1.5k sqft4702 Deer Run Ct #3, Alexandria, VA 22306Off Market
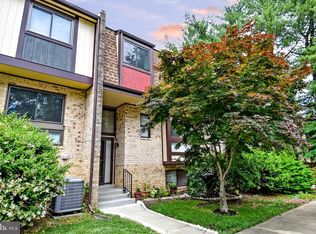
- $548,8003 bd4 ba1.3k sqft4702 Deer Run Ct, Alexandria, VA 22306Off Market
- $513,2003 bd3 ba1.3k sqft4704 Deer Run Ct, Alexandria, VA 22306Off Market
- $534,0003 bd2 ba1.4k sqft4706 Deer Run Ct, Alexandria, VA 22306Off Market
- $578,4003 bd4 ba2.1k sqft6870 Deer Run Dr, Alexandria, VA 22306Off Market
- $563,6003 bd4 ba1.8k sqft6868 Deer Run Dr, Alexandria, VA 22306Off Market
- $499,4003 bd3 ba1.6k sqft6872 Deer Run Dr, Alexandria, VA 22306Off Market
- $547,5003 bd4 ba1.3k sqft6874 Deer Run Dr, Alexandria, VA 22306Off Market
Nearby schools
GreatSchools rating
- 6/10Rose Hill Elementary SchoolGrades: PK-6Distance: 1.1 mi
- 6/10Hayfield SecondaryGrades: 7-12Distance: 2 mi
Schools provided by the listing agent
- Elementary: Rose Hill
- Middle: Hayfield Secondary School
- High: Hayfield Secondary School
- District: Fairfax County Public Schools
Source: Bright MLS. This data may not be complete. We recommend contacting the local school district to confirm school assignments for this home.
Get a cash offer in 3 minutes
Find out how much your home could sell for in as little as 3 minutes with a no-obligation cash offer.
Estimated market value
$608,600
Get a cash offer in 3 minutes
Find out how much your home could sell for in as little as 3 minutes with a no-obligation cash offer.
Estimated market value
$608,600
- Virginia
- Fairfax County
- Alexandria
- 22306
- 4700 Deer Run Ct
Nearby cities
Nearby neighborhoods
Nearby zip codes
Other Alexandria Topics
