Stunning Renovation in Auth Village — Just 5 Miles from Andrews AFB! Get ready to fall in love with this beautifully renovated home that blends modern comfort with unbeatable convenience! Step into a chef’s dream kitchen featuring solid maple cabinets with rollout shelves, sleek granite countertops, a stylish ceramic tile backsplash, and premium Samsung appliances that make cooking a joy. The bright and airy primary bedroom offers a reach-in closet and a gorgeous ensuite with a stall shower. Plus, enjoy three more fully renovated bedrooms and two additional updated full baths—plenty of room for everyone! Head downstairs to the fully finished walkout basement, perfect for a rec room, home gym, or extra living space. It opens right into your 0.28-acre fully fenced backyard, an entertainer’s paradise with tons of room for gatherings, play, and relaxation. Major updates give you peace of mind: brand-new Ruud furnace and AC, and a roof, windows, doors, and custom shed only 7 years old. All of this just minutes from the Beltway, making commuting a breeze and placing shopping, dining, and entertainment right at your fingertips. This home truly has it all — style, space, upgrades, and location! Don’t miss it!
Sold for $475,500
$475,500
4700 Dublin Dr, Suitland, MD 20746
4beds
2,347sqft
Single Family Residence
Built in 1964
0.28 Acres Lot
$456,500 Zestimate®
$203/sqft
$3,161 Estimated rent
Home value
$456,500
$406,000 - $511,000
$3,161/mo
Zestimate® history
Owner options
List your home for rent
$3,161/mo
Rent Zestimate®
Find your next renter with Zillow Rental Manager. Plus, with online applications, you can quickly screen prospective tenants – for free.
$3,161/mo
Rent Zestimate®
Refinance and save
$3,068/mo
Est. payment
Refinancing to a lower rate could help reduce your monthly payments and save thousands over the life of the loan.
$3,068/mo
Est. payment
Explore your selling options
Work with a Zillow partner agent
Leverage their expertise and Zillow's premium Showcase listings to get your home seen by more buyers.
Get startedList with your own agent
Get your home in front of millions of buyers by listing it on Zillow.
Learn how to do itSell it yourself
Take full control of how buyers see your home on Zillow by listing For Sale by Owner (FSBO).
List your homeWhat's special
Premium samsung appliancesSleek granite countertopsStylish ceramic tile backsplashFully finished walkout basement
Zillow last checked:
Listing updated:
Listed by:
Mitch Curtis 202-557-1893,
KW United
Bought with:
Dekisha Posey
NextHome Prime Properties
Source: Bright MLS,MLS#: MDPG2185346
Facts & features
Interior
Bedrooms & bathrooms
- Bedrooms: 4
- Bathrooms: 3
- Full bathrooms: 3
Rooms
- Room types: Living Room, Dining Room, Bedroom 2, Bedroom 3, Bedroom 4, Kitchen, Family Room, Foyer, Bedroom 1, Bathroom 1, Bathroom 2, Bathroom 3
Bedroom 1
- Level: Upper
Bedroom 2
- Level: Upper
Bedroom 3
- Level: Upper
Bedroom 4
- Level: Lower
Bathroom 1
- Level: Upper
Bathroom 2
- Level: Upper
Bathroom 3
- Level: Lower
Dining room
- Level: Main
Family room
- Level: Lower
Foyer
- Level: Main
Kitchen
- Level: Main
Living room
- Level: Main
Heating
- Central, Natural Gas
Cooling
- Other, Electric
Appliances
- Included: Microwave, Built-In Range, Dishwasher, Disposal, Dryer, Exhaust Fan, Ice Maker, Oven/Range - Gas, Refrigerator, Six Burner Stove, Stainless Steel Appliance(s), Washer, Water Heater, Gas Water Heater
Features
- Attic, Bathroom - Stall Shower, Bathroom - Tub Shower, Breakfast Area, Dining Area, Floor Plan - Traditional, Kitchen - Gourmet, Recessed Lighting, Upgraded Countertops
- Flooring: Ceramic Tile, Hardwood, Luxury Vinyl, Wood
- Basement: Other
- Has fireplace: No
Interior area
- Total structure area: 2,347
- Total interior livable area: 2,347 sqft
- Finished area above ground: 1,897
- Finished area below ground: 450
Property
Parking
- Total spaces: 3
- Parking features: Concrete, Driveway
- Uncovered spaces: 3
Accessibility
- Accessibility features: None
Features
- Levels: Multi/Split,Three
- Stories: 3
- Pool features: None
Lot
- Size: 0.28 Acres
- Features: Corner Lot/Unit
Details
- Additional structures: Above Grade, Below Grade
- Parcel number: 17060589903
- Zoning: RSF65
- Special conditions: Standard
Construction
Type & style
- Home type: SingleFamily
- Property subtype: Single Family Residence
Materials
- Brick
- Foundation: Other
Condition
- New construction: No
- Year built: 1964
- Major remodel year: 2025
Utilities & green energy
- Sewer: Public Sewer
- Water: Public
Community & HOA
Community
- Subdivision: Auth Village
HOA
- Has HOA: No
Location
- Region: Suitland
Financial & listing details
- Price per square foot: $203/sqft
- Tax assessed value: $366,967
- Annual tax amount: $5,453
- Date on market: 12/11/2025
- Listing agreement: Exclusive Right To Sell
- Ownership: Fee Simple
Price history
| Date | Event | Price |
|---|---|---|
| 1/16/2026 | Sold | $475,500+3.9%$203/sqft |
Source:  Bright MLS #MDPG2185346 Report a problem Bright MLS #MDPG2185346 Report a problem | ||
| 12/20/2025 | Contingent | $457,500$195/sqft |
Source: Bright MLS #MDPG2185346 Report a problem | ||
| 12/11/2025 | Listed for sale | $457,500+57.8%$195/sqft |
Source: Bright MLS #MDPG2185346 Report a problem | ||
| 9/18/2025 | Sold | $290,000$124/sqft |
Source: Public Record Report a problem | ||
Public tax history
| Year | Property taxes | Tax assessment |
|---|---|---|
| 2025 | $4,436 +19.6% | $366,967 +10% |
| 2024 | $3,709 +11.1% | $333,533 +11.1% |
| 2023 | $3,337 | $300,100 |
| 2022 | $3,337 +4.2% | $300,100 +4.2% |
| 2021 | $3,202 +2.2% | $287,967 +2.2% |
| 2020 | $3,135 -14.5% | $281,900 +14.2% |
| 2019 | $3,667 | $246,767 |
| 2018 | $3,667 +7.7% | $246,767 +7.7% |
| 2017 | $3,406 +8.1% | $229,200 +8.7% |
| 2016 | $3,152 | $210,800 +9.6% |
| 2015 | $3,152 | $192,400 +10.6% |
| 2014 | $3,152 | $174,000 |
| 2013 | -- | $174,000 |
| 2012 | -- | $174,000 -33.2% |
| 2011 | -- | $260,540 |
| 2010 | -- | $260,540 |
| 2009 | -- | $260,540 -6% |
| 2008 | -- | $277,030 +14.6% |
| 2007 | -- | $241,836 +17% |
| 2006 | -- | $206,643 +20.5% |
| 2005 | -- | $171,450 +8.2% |
| 2004 | -- | $158,422 |
| 2003 | -- | $158,422 +19.7% |
| 2002 | -- | $132,370 |
| 2001 | -- | $132,370 |
Find assessor info on the county website
Neighborhood: 20746
Nearby homes
- $427,7005 bd3 ba1.1k sqft6003 Wesson Dr, Suitland, MD 20746Off Market
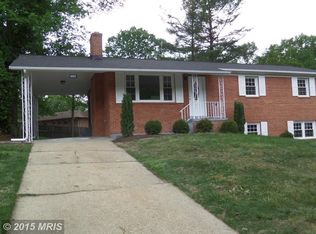
- $416,400-- bd2 ba1.6k sqft4706 Dublin Dr, Suitland, MD 20746Off Market
- $450,8003 bd2 ba1.7k sqft4705 Dublin Dr, Suitland, MD 20746Off Market
- $444,0005 bd3 ba2.3k sqft6005 Wesson Dr, Suitland, MD 20746Sold

- $385,0003 bd3 ba1.5k sqft6002 Wesson Dr, Suitland, MD 20746Sold
- $378,2003 bd1 ba1.3k sqft5910 Walton Ave, Suitland, MD 20746Off Market
- $421,9003 bd3 ba2.3k sqft6007 Wesson Dr, Suitland, MD 20746Off Market
- $336,900-- bd2 ba1.1k sqft6002 Walton Ave, Suitland, MD 20746Off Market
Nearby schools
GreatSchools rating
- 6/10Princeton Elementary SchoolGrades: PK-5Distance: 0.8 mi
- 2/10Thurgood Marshall Middle SchoolGrades: 6-8Distance: 1.9 mi
- 3/10Dr. Henry A. Wise Jr. High SchoolGrades: 9-12Distance: 6.1 mi
Schools provided by the listing agent
- District: Prince George's County Public Schools
Source: Bright MLS. This data may not be complete. We recommend contacting the local school district to confirm school assignments for this home.
Get a cash offer in 3 minutes
Find out how much your home could sell for in as little as 3 minutes with a no-obligation cash offer.
Estimated market value
$456,500
Get a cash offer in 3 minutes
Find out how much your home could sell for in as little as 3 minutes with a no-obligation cash offer.
Estimated market value
$456,500
- Maryland
- Prince Georges County
- Suitland
- 20746
- 4700 Dublin Dr
Nearby cities
Nearby neighborhoods
Nearby zip codes
Other Suitland Topics
