Welcome to this remodeled 5-bedroom, 3 full bathroom Rancher home. Upon entering the home you will instantly feel cozy with the fireplace and freshly painted warm colors that welcome you in. New features include updated plumbing, updated electrical (complete with a new 200-amp panel for enhanced safety and capacity), HVAC system, flooring, carpet, windows, cabinets, countertop, stainless steel appliances, bathrooms, and closets. The open-concept living area is flooded with natural light, creating a welcoming atmosphere in the main floor with a walkout entrance to the car port. The stunning kitchen includes beautiful white quartz countertops, stainless steel appliances, and a spacious kitchen island. The living room offers a comfortable space for relaxation, with a fireplace as its centerpiece. The primary suite on this level includes a premium bathroom with custom finishes. Two additional bedrooms and an updated shared hall bathroom complete the main level. The lower level offers additional living space, perfect for use as a family room, game room, or playroom with a bar area. One full bedroom on this level offers versatility for accommodating guests and another room that can be used as a bedroom or a home gym/office. A third full bathroom on the lower level adds convenience and functionality for separate living space. Additional Features include a brand new washer & dryer in a separate room in the basement. Step outside to a spacious yard, providing an excellent space for outdoor entertaining and relaxation. The driveway has been renovated with new pavement and an updated carport. The home enjoys easy access to the beltway, making commuting to Washington, D.C., and Virginia effortless. Multiple nearby metro stations offer excellent transportation options, and within walking distance, you'll find esteemed private schools like St Philip the Apostle Catholic School, Bishop McNamara High School and Mount Calvary Catholic School. The nearby metro stations include Branch Avenue Metro, and Suitland Metro, providing convenient links to various parts of the city and its attractions.
Sold for $444,000
$444,000
6005 Wesson Dr, Suitland, MD 20746
5beds
2,300sqft
Single Family Residence
Built in 1963
10,500 Square Feet Lot
$455,600 Zestimate®
$193/sqft
$3,045 Estimated rent
Home value
$455,600
$433,000 - $478,000
$3,045/mo
Zestimate® history
Owner options
List your home for rent
$3,045/mo
Rent Zestimate®
Find your next renter with Zillow Rental Manager. Plus, with online applications, you can quickly screen prospective tenants – for free.
$3,045/mo
Rent Zestimate®
Refinance and save
$2,803/mo
Est. payment
Refinancing to a lower rate could help reduce your monthly payments and save thousands over the life of the loan.
$2,803/mo
Est. payment
Explore your selling options
Work with a Zillow partner agent
Leverage their expertise and Zillow's premium Showcase listings to get your home seen by more buyers.
Get startedList with your own agent
Get your home in front of millions of buyers by listing it on Zillow.
Learn how to do itSell it yourself
Take full control of how buyers see your home on Zillow by listing For Sale by Owner (FSBO).
List your homeWhat's special
Bishop mcnamara high schoolGame roomUpdated plumbingCustom finishesCar portFreshly painted warm colorsUpdated shared hall bathroom
Zillow last checked:
Listing updated:
Listed by:
Zaryab Choudhry 443-995-1447,
Corner House Realty
Bought with:
William Restrepo, 5011854
Samson Properties
Source: Bright MLS,MLS#: MDPG2099660
Facts & features
Interior
Bedrooms & bathrooms
- Bedrooms: 5
- Bathrooms: 3
- Full bathrooms: 3
- Main level bathrooms: 2
- Main level bedrooms: 3
Rooms
- Room types: Living Room, Dining Room, Primary Bedroom, Bedroom 2, Bedroom 3, Bedroom 4, Bedroom 5, Kitchen, Laundry, Recreation Room, Bathroom 2, Bathroom 3, Primary Bathroom
Basement
- Area: 1150
Heating
- Central
Cooling
- Central Air, Electric
Appliances
- Included: Gas Water Heater
- Laundry: In Basement, Lower Level, Has Laundry, Laundry Room
Features
- Combination Dining/Living, Combination Kitchen/Dining, Dining Area, Entry Level Bedroom, Open Floorplan, Eat-in Kitchen, Kitchen Island, Kitchen - Table Space, Primary Bath(s), Bathroom - Stall Shower, Upgraded Countertops, Wainscotting, Bar
- Flooring: Carpet, Wood
- Basement: Connecting Stairway,Full,Heated,Improved,Exterior Entry,Rear Entrance,Walk-Out Access,Windows
- Number of fireplaces: 1
- Fireplace features: Mantel(s), Wood Burning
Interior area
- Total structure area: 2,300
- Total interior livable area: 2,300 sqft
- Finished area above ground: 1,150
- Finished area below ground: 1,150
Property
Parking
- Total spaces: 3
- Parking features: Attached Carport, Driveway, Off Street, On Street
- Carport spaces: 1
- Uncovered spaces: 2
Accessibility
- Accessibility features: Accessible Entrance
Features
- Levels: Two
- Stories: 2
- Patio & porch: Patio
- Pool features: None
- Fencing: Back Yard,Partial
Lot
- Size: 10,500 Square Feet
Details
- Additional structures: Above Grade, Below Grade
- Parcel number: 17060620351
- Zoning: RSF65
- Special conditions: Standard
Construction
Type & style
- Home type: SingleFamily
- Architectural style: Ranch/Rambler
- Property subtype: Single Family Residence
Materials
- Brick, Other
- Foundation: Other
Condition
- New construction: No
- Year built: 1963
Utilities & green energy
- Sewer: Public Sewer
- Water: Public
Community & HOA
Community
- Subdivision: Auth Village
HOA
- Has HOA: No
Location
- Region: Suitland
Financial & listing details
- Price per square foot: $193/sqft
- Tax assessed value: $275,300
- Annual tax amount: $3,061
- Date on market: 2/1/2024
- Listing agreement: Exclusive Right To Sell
- Listing terms: Cash,Conventional,FHA,VA Loan
- Ownership: Fee Simple
Price history
| Date | Event | Price |
|---|---|---|
| 3/15/2024 | Sold | $444,000+1.1%$193/sqft |
Source:  Bright MLS #MDPG2099660 Report a problem Bright MLS #MDPG2099660 Report a problem | ||
| 2/18/2024 | Contingent | $439,000$191/sqft |
Source: Bright MLS #MDPG2099660 Report a problem | ||
| 2/14/2024 | Listed for sale | $439,000$191/sqft |
Source: Bright MLS #MDPG2099660 Report a problem | ||
| 2/12/2024 | Contingent | $439,000$191/sqft |
Source: Bright MLS #MDPG2099660 Report a problem | ||
| 2/8/2024 | Price change | $439,000-1.3%$191/sqft |
Source: Bright MLS #MDPG2099660 Report a problem | ||
| 2/1/2024 | Listed for sale | $444,999+61.8%$193/sqft |
Source: Bright MLS #MDPG2099660 Report a problem | ||
| 10/31/2023 | Sold | $275,000$120/sqft |
Source: Bright MLS #MDPG2095904 Report a problem | ||
Public tax history
| Year | Property taxes | Tax assessment |
|---|---|---|
| 2025 | $5,452 +59.4% | $339,967 +10.5% |
| 2024 | $3,421 +11.7% | $307,633 +11.7% |
| 2023 | $3,061 | $275,300 |
| 2022 | $3,061 +9.6% | $275,300 +9.6% |
| 2021 | $2,792 +5.1% | $251,100 +5.1% |
| 2020 | $2,658 -11.6% | $239,000 +18.1% |
| 2019 | $3,008 | $202,400 |
| 2018 | $3,008 +9.9% | $202,400 +9.9% |
| 2017 | $2,736 -11.5% | $184,100 +0.6% |
| 2016 | $3,092 | $182,967 +0.6% |
| 2015 | $3,092 | $181,833 +0.6% |
| 2014 | $3,092 | $180,700 |
| 2013 | -- | $180,700 |
| 2012 | -- | $180,700 -35.9% |
| 2011 | -- | $281,760 +4.2% |
| 2010 | -- | $270,382 +4.4% |
| 2009 | -- | $259,006 +4.6% |
| 2008 | -- | $247,630 +15.7% |
| 2007 | -- | $214,052 +18.6% |
| 2006 | -- | $180,476 +22.9% |
| 2005 | -- | $146,900 +4.8% |
| 2004 | -- | $140,110 |
| 2003 | -- | $140,110 +10.7% |
| 2002 | -- | $126,530 +0.1% |
| 2001 | -- | $126,426 |
Find assessor info on the county website
Neighborhood: 20746
Nearby homes
- $423,3003 bd3 ba2.3k sqft6007 Wesson Dr, Suitland, MD 20746Off Market

- $341,600-- bd2 ba1.1k sqft6002 Walton Ave, Suitland, MD 20746Off Market
- $428,0005 bd3 ba1.1k sqft6003 Wesson Dr, Suitland, MD 20746Off Market
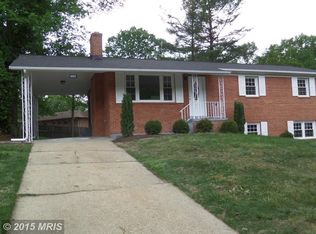
- $424,100-- bd2 ba1.6k sqft4706 Dublin Dr, Suitland, MD 20746Off Market
- $385,000-- bd2 ba1.1k sqft6009 Wesson Dr, Suitland, MD 20746Sold
- $360,100-- bd2 ba1.1k sqft6004 Walton Ave, Suitland, MD 20746Off Market
- $475,5004 bd3 ba2.3k sqft4700 Dublin Dr, Suitland, MD 20746Sold
- $345,400-- bd2 ba1.1k sqft6006 Walton Ave, Suitland, MD 20746Off Market
Nearby schools
GreatSchools rating
- 6/10Princeton Elementary SchoolGrades: PK-5Distance: 0.7 mi
- 2/10Thurgood Marshall Middle SchoolGrades: 6-8Distance: 1.9 mi
- 3/10Dr. Henry A. Wise Jr. High SchoolGrades: 9-12Distance: 6 mi
Schools provided by the listing agent
- Elementary: Princeton
- Middle: Thurgood Marshall
- High: Dr. Henry A. Wise, Jr.
- District: Prince George's County Public Schools
Source: Bright MLS. This data may not be complete. We recommend contacting the local school district to confirm school assignments for this home.
Get a cash offer in 3 minutes
Find out how much your home could sell for in as little as 3 minutes with a no-obligation cash offer.
Estimated market value
$455,600
Get a cash offer in 3 minutes
Find out how much your home could sell for in as little as 3 minutes with a no-obligation cash offer.
Estimated market value
$455,600
- Maryland
- Prince Georges County
- Suitland
- 20746
- 6005 Wesson Dr
Nearby cities
Nearby neighborhoods
Nearby zip codes
Other Suitland Topics
