Step inside to discover beautifully maintained hardwood floors downstairs, complemented by luxurious LVP (Luxury Vinyl Plank) flooring upstairs. The current owners have thoughtfully updated and meticulously maintained this residence, showcasing an open floor plan flooded with natural light thanks to an abundance of windows, creating a bright and inviting atmosphere. Elegant plantation shutters add a touch of sophistication to the home. The heart of the home, the kitchen, features stunning granite countertops, a suite of stainless steel appliances, and a generous island, perfect for both cooking and entertaining. From the family room, enjoy gorgeous views of the sparkling pool and lush trees, creating a serene backdrop. A downstairs bedroom with a full bath offers versatility, serving as an ideal guest suite or a comfortable study. Upstairs, discover three additional bedrooms, a versatile game room, and a huge bonus room that can be easily adapted into a pool room or a man cave. The primary bedroom provides a tranquil retreat with a large sitting area, and the master bath is a spa-like oasis, featuring double vanities, a separate tub and shower, and a custom-designed closet. This thoughtfully designed floor plan offers ample space for everyone, making it the perfect place to call home. Summer is just around the corner, and it's the perfect time to take advantage of the inviting pool and spa. And the 3 car garage gives extra storage. See this very special home today!
Sold
Price Unknown
4700 Ivyleaf Ln, McKinney, TX 75072
4beds
3,539sqft
Single Family Residence
Built in 1994
10,018 Square Feet Lot
$722,700 Zestimate®
$--/sqft
$4,286 Estimated rent
Home value
$722,700
$679,000 - $766,000
$4,286/mo
Zestimate® history
Owner options
List your home for rent
$4,286/mo
Rent Zestimate®
Find your next renter with Zillow Rental Manager. Plus, with online applications, you can quickly screen prospective tenants – for free.
$4,286/mo
Rent Zestimate®
Refinance and save
$1,003/mo
Est. payment
Refinancing to a lower rate could help reduce your monthly payments and save thousands over the life of the loan.
$1,003/mo
Est. payment
Explore your selling options
Work with a Zillow partner agent
Leverage their expertise and Zillow's premium Showcase listings to get your home seen by more buyers.
Get startedList with your own agent
Get your home in front of millions of buyers by listing it on Zillow.
Learn how to do itSell it yourself
Take full control of how buyers see your home on Zillow by listing For Sale by Owner (FSBO).
List your homeWhat's special
Sparkling poolInviting pool and spaLush treesAbundance of windowsVersatile game roomHuge bonus roomCustom-designed closet
Zillow last checked:
Listing updated:
Listed by:
Patricia Manos 0252868 972-562-3969,
Ebby Halliday Realtors 972-562-3969
Bought with:
Maria Diaz Sierra
Keller Williams Realty
Source: NTREIS,MLS#: 21190900
Facts & features
Interior
Bedrooms & bathrooms
- Bedrooms: 4
- Bathrooms: 3
- Full bathrooms: 3
Primary bedroom
- Features: Closet Cabinetry, Dual Sinks, Double Vanity, Garden Tub/Roman Tub, Separate Shower, Walk-In Closet(s)
- Level: Second
- Dimensions: 24 x 15
Bedroom
- Level: First
- Dimensions: 13 x 11
Bedroom
- Level: Second
- Dimensions: 13 x 11
Bedroom
- Level: Second
- Dimensions: 13 x 11
Bonus room
- Level: Second
- Dimensions: 31 x 10
Breakfast room nook
- Level: First
- Dimensions: 14 x 13
Dining room
- Level: First
- Dimensions: 14 x 10
Game room
- Level: Second
- Dimensions: 19 x 15
Kitchen
- Features: Built-in Features, Kitchen Island, Pantry, Solid Surface Counters, Walk-In Pantry
- Level: First
- Dimensions: 23 x 14
Laundry
- Level: First
- Dimensions: 13 x 6
Living room
- Level: First
- Dimensions: 13 x 13
Heating
- Central, Natural Gas
Cooling
- Central Air, Electric
Appliances
- Included: Double Oven, Dishwasher, Electric Cooktop, Disposal, Water Softener
Features
- Central Vacuum, Granite Counters, High Speed Internet, Open Floorplan, Pantry, Cable TV, Walk-In Closet(s)
- Has basement: No
- Number of fireplaces: 1
- Fireplace features: Family Room, Gas Log, Gas Starter
Interior area
- Total interior livable area: 3,539 sqft
Property
Parking
- Total spaces: 3
- Parking features: Garage, Garage Door Opener
- Attached garage spaces: 3
Features
- Levels: Two
- Stories: 2
- Pool features: Diving Board, Gunite, In Ground, Pool, Pool/Spa Combo
Lot
- Size: 10,018 Square Feet
- Features: Backs to Greenbelt/Park
Details
- Parcel number: R297100A01601
Construction
Type & style
- Home type: SingleFamily
- Architectural style: Traditional,Detached
- Property subtype: Single Family Residence
- Attached to another structure: Yes
Materials
- Brick
- Foundation: Slab
- Roof: Composition
Condition
- Year built: 1994
Utilities & green energy
- Sewer: Public Sewer
- Water: Public
- Utilities for property: Natural Gas Available, Sewer Available, Underground Utilities, Water Available, Cable Available
Community & HOA
Community
- Features: Curbs, Sidewalks
- Subdivision: Arbor Glen Ph I
HOA
- Has HOA: Yes
- Services included: All Facilities
- HOA fee: $1,003 annually
- HOA name: Grand Manors
- HOA phone: 855-947-2636
Location
- Region: Mckinney
Financial & listing details
- Tax assessed value: $598,396
- Annual tax amount: $10,820
- Date on market: 3/4/2026
- Cumulative days on market: 6 days
- Listing terms: Cash,Conventional,VA Loan
Price history
| Date | Event | Price |
|---|---|---|
| 4/16/2026 | Sold | -- |
Source: NTREIS #21190900 Report a problem | ||
| 3/19/2026 | Pending sale | $750,000$212/sqft |
Source: NTREIS #21190900 Report a problem | ||
| 3/11/2026 | Contingent | $750,000$212/sqft |
Source: NTREIS #21190900 Report a problem | ||
| 3/4/2026 | Listed for sale | $750,000$212/sqft |
Source: NTREIS #21190900 Report a problem | ||
| 6/22/2015 | Listing removed | $2,850$1/sqft |
Source: The Experts REALTORS #13164733 Report a problem | ||
| 6/6/2015 | Listed for rent | $2,850$1/sqft |
Source: The Experts REALTORS #13164733 Report a problem | ||
Public tax history
| Year | Property taxes | Tax assessment |
|---|---|---|
| 2026 | -- | $598,396 -3.4% |
| 2025 | $5,694 -13.3% | $619,313 +10% |
| 2024 | $6,566 +2% | $563,012 +10% |
| 2023 | $6,435 -21.4% | $511,829 +10% |
| 2022 | $8,182 -4.9% | $465,299 +10% |
| 2021 | $8,599 -1% | $422,999 +4% |
| 2020 | $8,687 -2.5% | $406,553 -1.4% |
| 2019 | $8,907 -1% | $412,337 +3.9% |
| 2018 | $8,997 +16.8% | $396,947 +3.9% |
| 2017 | $7,705 | $381,888 +16.4% |
| 2016 | $7,705 +10% | $328,055 -3.4% |
| 2015 | $7,004 | $339,631 +15.1% |
| 2014 | $7,004 | $294,978 +14.4% |
| 2013 | -- | $257,838 -3.1% |
| 2012 | -- | $266,051 +2.3% |
| 2011 | -- | $259,950 -1.2% |
| 2010 | -- | $263,149 +2.3% |
| 2009 | -- | $257,339 -5% |
| 2008 | -- | $270,889 +6.7% |
| 2007 | -- | $253,982 +2.4% |
| 2006 | -- | $248,008 +0.3% |
| 2005 | -- | $247,291 +2.4% |
| 2003 | -- | $241,581 -3.7% |
| 2002 | -- | $250,865 -0.2% |
| 2001 | -- | $251,255 +5% |
| 2000 | -- | $239,240 |
Find assessor info on the county website
Neighborhood: Stonebridge Ranch
Nearby homes
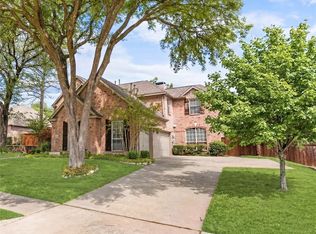
- $--4 bd3 ba2.9k sqft4702 Ivyleaf Ln, McKinney, TX 75072Sold
- $705,2004 bd4 ba3.3k sqft4606 Ivyleaf Ln, McKinney, TX 75072Off Market

- $624,9003 bd3 ba2.7k sqft4704 Ivyleaf Ln, McKinney, TX 75070Off Market

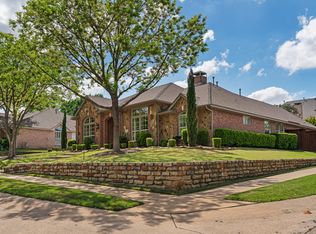
- $--3 bd3 ba3.1k sqft2000 Springcress Dr, McKinney, TX 75072Sold
- $677,0005 bd4 ba3.4k sqft4604 Ivyleaf Ln, McKinney, TX 75072Off Market
- $--4 bd3 ba3.2k sqft1207 Shady Oaks Cir, McKinney, TX 75072Sold
- $634,5004 bd4 ba2.8k sqft1209 Shady Oaks Cir, McKinney, TX 75072Off Market
- $723,0004 bd3 ba2.8k sqft1205 Shady Oaks Cir, McKinney, TX 75072Off Market
Nearby schools
GreatSchools rating
- 10/10Earl & Lottie Wolford Elementary SchoolGrades: K-5Distance: 1.7 mi
- 7/10Leonard Evans Jr Middle SchoolGrades: 6-8Distance: 1.7 mi
- 7/10McKinney Boyd High SchoolGrades: 9-12Distance: 1.7 mi
Schools provided by the listing agent
- Elementary: Wolford
- Middle: Dowell
- High: Mckinney Boyd
- District: McKinney ISD
Source: NTREIS. This data may not be complete. We recommend contacting the local school district to confirm school assignments for this home.
Get a cash offer in 3 minutes
Find out how much your home could sell for in as little as 3 minutes with a no-obligation cash offer.
Estimated market value
$722,700
Get a cash offer in 3 minutes
Find out how much your home could sell for in as little as 3 minutes with a no-obligation cash offer.
Estimated market value
$722,700
- Texas
- Collin County
- McKinney
- 75072
- Stonebridge Ranch
- 4700 Ivyleaf Ln
