Open Saturday 1-3 and Sunday 2-4! Stunning custom home located on nearly a quarter-acre lot in the master-planned Stonebridge Ranch community. Livng here allows you to enjoy the Acquatic Center, tennis courts, lakes, jogging trails, pickleball and skateboard park. This property features a secluded backyard with a pool bordering a peaceful greenbelt, perfect for both family time and entertaining. Inside, the open-concept living area boasts hand-scraped hardwood floors and abundant natural light that highlights the large breakfast bar and kitchen island. Kitchen also features a double convection microwave oven and granite counters. The oversized primary suite includes a bathroom with a jetted tub and separate vanities and a custom designed closet. For those working from home, there is a versatile office wiith closet that makes a great 5th bedroom. Additional features include an upstairs media room equipped with a projector and screen, plus three additional upstairs bedrooms.
- Foundation work completed in 2024 with a transferable warranty.
Sold
Price Unknown
4702 Ivyleaf Ln, McKinney, TX 75072
4beds
2,905sqft
Single Family Residence
Built in 1995
10,018 Square Feet Lot
$626,200 Zestimate®
$--/sqft
$3,827 Estimated rent
Home value
$626,200
$589,000 - $664,000
$3,827/mo
Zestimate® history
Owner options
List your home for rent
$3,827/mo
Rent Zestimate®
Find your next renter with Zillow Rental Manager. Plus, with online applications, you can quickly screen prospective tenants – for free.
$3,827/mo
Rent Zestimate®
Refinance and save
$1,003/mo
Est. payment
Refinancing to a lower rate could help reduce your monthly payments and save thousands over the life of the loan.
$1,003/mo
Est. payment
Explore your selling options
Work with a Zillow partner agent
Leverage their expertise and Zillow's premium Showcase listings to get your home seen by more buyers.
Get startedList with your own agent
Get your home in front of millions of buyers by listing it on Zillow.
Learn how to do itSell it yourself
Take full control of how buyers see your home on Zillow by listing For Sale by Owner (FSBO).
List your homeWhat's special
Hand-scraped hardwood floorsAbundant natural lightGranite countersNearly a quarter-acre lotKitchen islandDouble convection microwave ovenSeparate vanities
Zillow last checked:
Listing updated:
Listed by:
Patricia Manos 0252868 972-562-3969,
Ebby Halliday Realtors 972-562-3969
Bought with:
Austen White
Keller Williams Realty Allen
Source: NTREIS,MLS#: 21215234
Facts & features
Interior
Bedrooms & bathrooms
- Bedrooms: 4
- Bathrooms: 3
- Full bathrooms: 3
Primary bedroom
- Features: Closet Cabinetry, Ceiling Fan(s), Double Vanity, Jetted Tub, Separate Shower, Walk-In Closet(s)
- Level: First
- Dimensions: 18 x 13
Bedroom
- Features: Ceiling Fan(s)
- Level: Second
- Dimensions: 12 x 12
Bedroom
- Features: Ceiling Fan(s)
- Level: Second
- Dimensions: 12 x 11
Bedroom
- Features: Ceiling Fan(s)
- Level: Second
- Dimensions: 12 x 11
Breakfast room nook
- Level: First
- Dimensions: 10 x 10
Dining room
- Level: First
- Dimensions: 13 x 11
Kitchen
- Features: Breakfast Bar, Built-in Features, Granite Counters, Kitchen Island, Pantry
- Level: First
- Dimensions: 18 x 14
Laundry
- Features: Built-in Features, Utility Sink
- Level: First
- Dimensions: 6 x 6
Living room
- Features: Ceiling Fan(s), Fireplace
- Level: First
- Dimensions: 17 x 17
Media room
- Level: Second
- Dimensions: 16 x 14
Office
- Features: Ceiling Fan(s)
- Level: First
- Dimensions: 12 x 11
Heating
- Central, Fireplace(s), Natural Gas
Cooling
- Ceiling Fan(s), Electric, Zoned
Appliances
- Included: Convection Oven, Double Oven, Dishwasher, Electric Cooktop, Electric Oven, Disposal, Microwave
- Laundry: Electric Dryer Hookup
Features
- Granite Counters, High Speed Internet, Kitchen Island, Open Floorplan, Pantry, Cable TV, Walk-In Closet(s), Wired for Sound
- Flooring: Carpet, Ceramic Tile
- Windows: Window Coverings
- Has basement: No
- Number of fireplaces: 1
- Fireplace features: Gas Log, Gas Starter
Interior area
- Total interior livable area: 2,905 sqft
Property
Parking
- Total spaces: 3
- Parking features: Garage, Garage Door Opener
- Attached garage spaces: 3
Features
- Levels: Two
- Stories: 2
- Pool features: Gunite, In Ground, Pool, Community
- Fencing: Wood
Lot
- Size: 10,018 Square Feet
- Features: Backs to Greenbelt/Park
Details
- Parcel number: R297100A01501
Construction
Type & style
- Home type: SingleFamily
- Architectural style: Traditional,Detached
- Property subtype: Single Family Residence
- Attached to another structure: Yes
Materials
- Brick
- Foundation: Slab
- Roof: Composition
Condition
- Year built: 1995
Utilities & green energy
- Utilities for property: Natural Gas Available, Separate Meters, Underground Utilities, Water Available, Cable Available
Community & HOA
Community
- Features: Dock, Fishing, Lake, Playground, Park, Pickleball, Pool, Sidewalks, Tennis Court(s), Trails/Paths, Curbs
- Security: Security System
- Subdivision: Arbor Glen Ph I
HOA
- Has HOA: Yes
- Services included: All Facilities, Association Management
- HOA fee: $1,003 annually
- HOA name: Grand Manors
- HOA phone: 953-733-5800
Location
- Region: Mckinney
Financial & listing details
- Tax assessed value: $632,161
- Annual tax amount: $11,335
- Date on market: 3/31/2026
- Cumulative days on market: 8 days
- Listing terms: Cash,Conventional,FHA,VA Loan
Price history
| Date | Event | Price |
|---|---|---|
| 5/7/2026 | Sold | -- |
Source: NTREIS #21215234 Report a problem | ||
| 4/22/2026 | Pending sale | $650,000$224/sqft |
Source: NTREIS #21215234 Report a problem | ||
| 4/8/2026 | Contingent | $650,000$224/sqft |
Source: NTREIS #21215234 Report a problem | ||
| 3/31/2026 | Listed for sale | $650,000-5.1%$224/sqft |
Source: NTREIS #21215234 Report a problem | ||
| 8/1/2025 | Listing removed | $685,000$236/sqft |
Source: NTREIS #20913990 Report a problem | ||
| 7/14/2025 | Price change | $685,000-0.7%$236/sqft |
Source: NTREIS #20913990 Report a problem | ||
| 6/13/2025 | Price change | $690,000-1.4%$238/sqft |
Source: NTREIS #20913990 Report a problem | ||
| 4/25/2025 | Listed for sale | $700,000+40%$241/sqft |
Source: NTREIS #20913990 Report a problem | ||
| 6/20/2019 | Sold | -- |
Source: Agent Provided Report a problem | ||
| 6/7/2019 | Pending sale | $499,900$172/sqft |
Source: Keller Williams Realty Preston Road #14094861 Report a problem | ||
| 5/21/2019 | Listed for sale | $499,900$172/sqft |
Source: Keller Williams Realty DPR #14094861 Report a problem | ||
| 1/15/2019 | Listing removed | $499,900$172/sqft |
Source: Keller Williams Realty Preston Road #13952848 Report a problem | ||
| 12/3/2018 | Listed for sale | $499,900$172/sqft |
Source: Keller Williams Realty DPR #13952848 Report a problem | ||
Public tax history
| Year | Property taxes | Tax assessment |
|---|---|---|
| 2026 | -- | $632,161 -2.6% |
| 2025 | $6,949 -11.1% | $648,798 +10% |
| 2024 | $7,816 +1.8% | $589,816 +10% |
| 2023 | $7,678 | $536,196 +10% |
| 2022 | -- | $487,451 +10% |
| 2021 | $9,025 -6.2% | $443,137 +3% |
| 2020 | $9,624 +6.4% | $430,212 +2.8% |
| 2019 | $9,045 0% | $418,479 +4.9% |
| 2018 | $9,046 +16.8% | $399,012 +3% |
| 2017 | $7,747 | $387,447 +17.5% |
| 2016 | $7,747 +7.4% | $329,762 -3.3% |
| 2015 | $7,217 | $341,043 +15.4% |
| 2014 | $7,217 | $295,560 +11.4% |
| 2013 | -- | $265,367 -3.8% |
| 2012 | -- | $275,733 +3.3% |
| 2011 | -- | $266,987 -0.3% |
| 2010 | -- | $267,697 +1.6% |
| 2009 | -- | $263,502 -3.8% |
| 2008 | -- | $274,000 +4.5% |
| 2007 | -- | $262,080 +11.3% |
| 2006 | -- | $235,369 -0.2% |
| 2005 | -- | $235,930 +3% |
| 2003 | -- | $229,018 -3.2% |
| 2002 | -- | $236,693 +0.6% |
| 2001 | -- | $235,317 +3.2% |
| 2000 | -- | $227,953 |
Find assessor info on the county website
Neighborhood: Stonebridge Ranch
Nearby homes
- $--4 bd3 ba3.5k sqft4700 Ivyleaf Ln, McKinney, TX 75072Sold
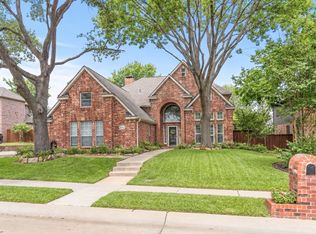
- $624,9003 bd3 ba2.7k sqft4704 Ivyleaf Ln, McKinney, TX 75070Off Market

- $858,2004 bd3 ba29k sqft4706 Ivyleaf Ln, McKinney, TX 75070Off Market
- $--3 bd3 ba3.1k sqft2000 Springcress Dr, McKinney, TX 75072Sold
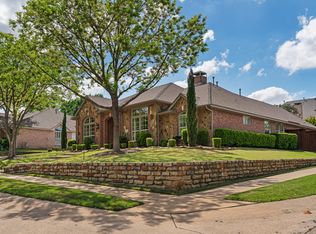
- $705,2004 bd4 ba3.3k sqft4606 Ivyleaf Ln, McKinney, TX 75072Off Market
- $634,5004 bd4 ba2.8k sqft1209 Shady Oaks Cir, McKinney, TX 75072Off Market
- $626,7004 bd3 ba2.8k sqft2001 Ivy Ct, McKinney, TX 75072Off Market
- $590,6004 bd3 ba2.7k sqft1201 Hills Creek Dr, McKinney, TX 75072Off Market
Nearby schools
GreatSchools rating
- 10/10Earl & Lottie Wolford Elementary SchoolGrades: K-5Distance: 1.7 mi
- 7/10Leonard Evans Jr Middle SchoolGrades: 6-8Distance: 1.7 mi
- 7/10McKinney Boyd High SchoolGrades: 9-12Distance: 1.7 mi
Schools provided by the listing agent
- Elementary: Wolford
- Middle: Dowell
- High: Mckinney Boyd
- District: McKinney ISD
Source: NTREIS. This data may not be complete. We recommend contacting the local school district to confirm school assignments for this home.
Get a cash offer in 3 minutes
Find out how much your home could sell for in as little as 3 minutes with a no-obligation cash offer.
Estimated market value
$626,200
Get a cash offer in 3 minutes
Find out how much your home could sell for in as little as 3 minutes with a no-obligation cash offer.
Estimated market value
$626,200
- Texas
- Collin County
- McKinney
- 75072
- Stonebridge Ranch
- 4702 Ivyleaf Ln
