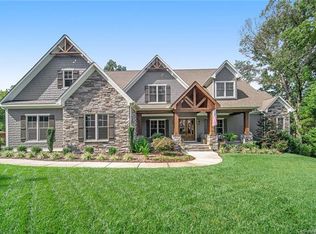
Welcome to this extraordinary custom-built estate in Concord, where timeless craftsmanship and resort-style outdoor living meet across nearly 5,000 square feet of luxury living space. The main level immediately impresses with soaring vaulted ceilings accented by exposed wood beams, rich hardwood floors, and a striking stone fireplace that anchors the great room. The chef’s kitchen serves as a central showpiece, featuring custom cabinetry, expansive granite countertops, an oversized center island with a prep sink, a professional-grade gas range, and a stone backsplash. Exceptional functionality defines the floor plan, highlighted by two beautifully appointed main-level primary suites that offer absolute privacy and spa-caliber baths with walk in showers.
The upper level expands the home's versatility with nearly 1,900 additional square feet, offering three oversized bedroom suites, two full baths, half bath and a massive recreation room complete with a custom wet bar and a dedicated home theater space. Outside, the property transforms into a private resort designed for ultimate entertainment and relaxation. The spectacular backyard showcases a custom pool with an integrated raised spa and sun shelf, an expansive travertine patio, a covered grilling porch, a private hot tub, and a professionally installed putting green, all framed by mature landscaping for exceptional privacy. Complete with a three-car garage and extensive walk-in storage areas, premium finishes, custom built-ins, and quality craftsmanship at every turn.
Combining impressive architectural details, luxury amenities, and an exceptional floor plan, this remarkable residence delivers a lifestyle few homes can match-Dramatic ceilings, custom millwork, resort-style outdoor living, expansive entertaining spaces, and nearly 5,000 square feet of thoughtfully designed luxury make 4700 Kay Bird Lane a truly rare offering.
Closed
$1,480,000
4700 Kay Bird Ln, Concord, NC 28027
5beds
4,915sqft
Single Family Residence
Built in 2017
2.86 Acres Lot
$1,494,800 Zestimate®
$301/sqft
$5,210 Estimated rent
Home value
$1,494,800
$1.42M - $1.57M
$5,210/mo
Zestimate® history
Owner options
List your home for rent
$5,210/mo
Rent Zestimate®
Find your next renter with Zillow Rental Manager. Plus, with online applications, you can quickly screen prospective tenants – for free.
$5,210/mo
Rent Zestimate®
Refinance and save
$9,752/mo
Est. payment
Refinancing to a lower rate could help reduce your monthly payments and save thousands over the life of the loan.
$9,752/mo
Est. payment
Explore your selling options
Work with a Zillow partner agent
Leverage their expertise and Zillow's premium Showcase listings to get your home seen by more buyers.
Get startedList with your own agent
Get your home in front of millions of buyers by listing it on Zillow.
Learn how to do itSell it yourself
Take full control of how buyers see your home on Zillow by listing For Sale by Owner (FSBO).
List your homeWhat's special
Private hot tubPremium finishesProfessionally installed putting greenCustom millworkDramatic ceilingsSoaring vaulted ceilingsRich hardwood floors
Zillow last checked:
Listing updated:
Listing Provided by:
Brigitte Perry Elitebperry@gmail.com,
Southern Homes of the Carolinas, Inc
Bought with:
Jason Adams
Southland, Realtors LLC
Source: Canopy MLS as distributed by MLS GRID,MLS#: 4388207
Facts & features
Interior
Bedrooms & bathrooms
- Bedrooms: 5
- Bathrooms: 6
- Full bathrooms: 4
- 1/2 bathrooms: 2
- Main level bedrooms: 2
Primary bedroom
- Level: Main
Primary bedroom
- Level: Main
Bedroom s
- Level: Upper
Bedroom s
- Level: Upper
Bedroom s
- Level: Upper
Bathroom full
- Level: Main
Bathroom full
- Level: Main
Bathroom half
- Level: Main
Bathroom full
- Level: Upper
Bathroom full
- Level: Upper
Bathroom half
- Level: Upper
Bonus room
- Level: Upper
Dining room
- Level: Main
Family room
- Level: Main
Flex space
- Level: Upper
Kitchen
- Level: Main
Office
- Level: Main
Heating
- Central, Heat Pump
Cooling
- Ceiling Fan(s), Central Air, Heat Pump, Zoned
Appliances
- Included: Convection Oven, Dishwasher, Disposal, Double Oven, Gas Cooktop, Gas Range, Ice Maker, Microwave, Tankless Water Heater
- Laundry: Mud Room, Main Level
Features
- Built-in Features, Drop Zone, Soaking Tub, Kitchen Island, Pantry, Walk-In Closet(s), Walk-In Pantry, Wet Bar
- Flooring: Carpet, Tile, Wood
- Doors: Pocket Doors, Sliding Doors
- Has basement: No
- Attic: Walk-In
- Fireplace features: Family Room
Interior area
- Total structure area: 4,915
- Total interior livable area: 4,915 sqft
- Finished area above ground: 4,915
- Finished area below ground: 0
Property
Parking
- Total spaces: 3
- Parking features: Driveway, Attached Garage, Garage Faces Side, Garage on Main Level
- Attached garage spaces: 3
- Has uncovered spaces: Yes
Features
- Levels: Two
- Stories: 2
- Patio & porch: Covered, Deck, Front Porch, Patio, Porch, Rear Porch
- Exterior features: In-Ground Irrigation, Other - See Remarks
- Has private pool: Yes
- Pool features: In Ground, Outdoor Pool, Pool/Spa Combo
- Has spa: Yes
- Spa features: Heated
- Fencing: Partial
Lot
- Size: 2.86 Acres
- Features: Wooded
Details
- Parcel number: 46933248900000
- Zoning: R1
- Special conditions: Standard
Construction
Type & style
- Home type: SingleFamily
- Property subtype: Single Family Residence
Materials
- Fiber Cement, Stone Veneer
- Foundation: Crawl Space
Condition
- New construction: No
- Year built: 2017
Utilities & green energy
- Sewer: Septic Installed
- Water: City
Community & neighborhood
Location
- Region: Concord
- Subdivision: Jacobs Ridge
HOA & financial
HOA
- Has HOA: Yes
- HOA fee: $1,000 annually
- Association name: Jacobs Ridge HOA
- Association phone: 704-575-5675
Other
Other facts
- Listing terms: Cash,Conventional
- Road surface type: Concrete, Paved
Price history
| Date | Event | Price |
|---|---|---|
| 7/10/2026 | Sold | $1,480,000-1.3%$301/sqft |
Source:  Canopy MLS as distributed by MLS GRID #4388207 Report a problem Canopy MLS as distributed by MLS GRID #4388207 Report a problem | ||
| 6/8/2026 | Pending sale | $1,500,000$305/sqft |
Source: Canopy MLS as distributed by MLS GRID #4388207 Report a problem | ||
| 6/3/2026 | Listed for sale | $1,500,000+9.1%$305/sqft |
Source: Canopy MLS as distributed by MLS GRID #4388207 Report a problem | ||
| 9/27/2024 | Sold | $1,375,000$280/sqft |
Source: Canopy MLS as distributed by MLS GRID #4161122 Report a problem | ||
| 8/13/2024 | Contingent | $1,375,000$280/sqft |
Source:  Berkshire Hathaway HomeServices Carolinas Realty #4161122 Report a problem Berkshire Hathaway HomeServices Carolinas Realty #4161122 Report a problem | ||
| 8/8/2024 | Listed for sale | $1,375,000$280/sqft |
Source: Canopy MLS as distributed by MLS GRID #4161122 Report a problem | ||
| 7/29/2024 | Listing removed | $1,375,000$280/sqft |
Source: Berkshire Hathaway HomeServices Carolinas Realty #4161122 Report a problem | ||
| 7/19/2024 | Listed for sale | $1,375,000+51.9%$280/sqft |
Source: Canopy MLS as distributed by MLS GRID #4161122 Report a problem | ||
| 10/9/2020 | Sold | $905,000-17.7%$184/sqft |
Source: Canopy MLS as distributed by MLS GRID #3651306 Report a problem | ||
| 8/28/2020 | Pending sale | $1,100,000$224/sqft |
Source: Call It Closed International Inc #3651306 Report a problem | ||
| 8/27/2020 | Listed for sale | $1,100,000+1283.6%$224/sqft |
Source: Call It Closed International Inc #3651306 Report a problem | ||
| 3/17/2016 | Sold | $79,500-19.7%$16/sqft |
Source: Public Record Report a problem | ||
| 1/29/2016 | Listed for sale | $99,000-76.4%$20/sqft |
Source: RE/MAX EXECUTIVE #3136500 Report a problem | ||
| 12/28/2012 | Sold | $420,000+600%$85/sqft |
Source: Public Record Report a problem | ||
| 11/12/2012 | Price change | $60,000-20%$12/sqft |
Source: RE/MAX EXECUTIVE REALTY #976210 Report a problem | ||
| 3/22/2012 | Price change | $75,000-50%$15/sqft |
Source: RE/MAX EXECUTIVE REALTY #976210 Report a problem | ||
| 9/29/2010 | Listed for sale | $150,000+13.6%$31/sqft |
Source: RE/MAX Signature Properties #976210 Report a problem | ||
| 7/22/2010 | Sold | $132,100-44.5%$27/sqft |
Source: Public Record Report a problem | ||
| 9/27/2006 | Sold | $238,000$48/sqft |
Source: Public Record Report a problem | ||
Public tax history
| Year | Property taxes | Tax assessment |
|---|---|---|
| 2025 | $16,240 | $1,430,240 |
| 2024 | $16,240 +32.3% | $1,430,240 +59.6% |
| 2023 | $12,278 | $896,190 |
| 2022 | $12,278 +4.3% | $896,190 +4.3% |
| 2021 | $11,766 +37.7% | $858,860 +37.7% |
| 2019 | $8,542 +837.2% | $623,500 |
| 2018 | $911 | $623,500 +809.8% |
| 2017 | $911 | $68,530 -64.4% |
| 2016 | $911 | $192,650 |
| 2015 | $911 -62.5% | $192,650 |
| 2014 | $2,427 | $192,650 |
| 2013 | -- | $192,650 |
| 2012 | -- | $192,650 -27.1% |
| 2011 | -- | $264,260 |
| 2010 | -- | $264,260 |
| 2009 | -- | $264,260 |
| 2008 | -- | $264,260 +36% |
| 2007 | -- | $194,250 |
| 2006 | -- | $194,250 -14% |
| 2005 | -- | $225,750 |
Find assessor info on the county website
Neighborhood: 28027
Nearby schools
GreatSchools rating
- 9/10Charles E. Boger ElementaryGrades: PK-5Distance: 2.7 mi
- 7/10Northwest Cabarrus MiddleGrades: 6-8Distance: 2.6 mi
- 6/10Northwest Cabarrus HighGrades: 9-12Distance: 2.9 mi
Schools provided by the listing agent
- Elementary: Charles E. Boger
- Middle: Northwest Cabarrus
- High: Northwest Cabarrus
Source: Canopy MLS as distributed by MLS GRID. This data may not be complete. We recommend contacting the local school district to confirm school assignments for this home.
Get a cash offer in 3 minutes
Find out how much your home could sell for in as little as 3 minutes with a no-obligation cash offer.
Estimated market value
$1,494,800
Get a cash offer in 3 minutes
Find out how much your home could sell for in as little as 3 minutes with a no-obligation cash offer.
Estimated market value
$1,494,800
- North Carolina
- Cabarrus County
- Kannapolis
- 28027
- 4700 Kay Bird Ln
Nearby cities
Nearby zip codes
Other Kannapolis Topics
