Skip main navigation
Off market
  • $442,200

    4700 Loire Ct, Argyle, TX 76226

    4beds
    2,133sqft
    Single Family Residence
    Built in 2002
    0.51 Acres Lot
    $442,200 Zestimate®
    $207/sqft
    $2,779 Estimated rent

    Home value

    $442,200

    $420,000 - $464,000

    $2,779/mo

    Zestimate® history
    Loading
    Loading...

    Owner options

    List your home for rent

    $2,779/mo

    Rent Zestimate®

    Find your next renter with Zillow Rental Manager. Plus, with online applications, you can quickly screen prospective tenants – for free.

    Learn more

    $2,779/mo

    Rent Zestimate®

    Refinance and save

    $3,197/mo

    Est. payment

    Refinancing to a lower rate could help reduce your monthly payments and save thousands over the life of the loan.

    See today's rates

    $3,197/mo

    Est. payment

    Explore your selling options

    Work with a Zillow partner agent

    Leverage their expertise and Zillow's premium Showcase listings to get your home seen by more buyers.

    Get started

    List with your own agent

    Get your home in front of millions of buyers by listing it on Zillow.

    Learn how to do it

    Sell it yourself

    Take full control of how buyers see your home on Zillow by listing For Sale by Owner (FSBO).

    List your home

    What's special

    Huge backyardLarge deckBeautiful granite countertopsUpdated kitchen

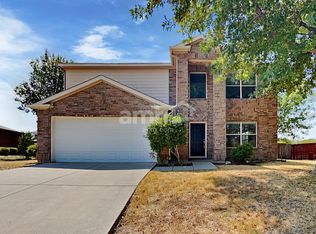
    Don’t miss this 4 bedroom 2 and a half bath home on over an half acre!!!! This incredible and huge backyard is perfect for entertaining! Enjoy the in-ground pool or hanging out on the large deck! Not only do you have space to roam, this home is also located at the end of a cul-de-sac and backs up to a greenbelt (no neighbors behind!). Inside enjoy an updated kitchen and spacious living areas! Recently replaced oven and dishwasher plus beautiful granite countertops in the kitchen. Elegantly redone half bath on the first level. Nice flex space between kitchen and living room that could be playroom, dining room or office area. Come see all this property has to offer!

    This property is off market, which means it's not currently listed for sale or rent on Zillow. This may be different from what's available on other websites or public sources.
    Zillow last checked:

    Listing updated:

    Listed by:

    Abby Selman 0629315 940-665-0376,

    RE/MAX First Realty III 940-665-0376

    Bought with:

    James Sharp

    EXP REALTY

    Thomas McCarter

    EXP REALTY

    Source: NTREIS,MLS#: 20353187

    Facts & features

    Interior

    Bedrooms & bathrooms
    • Bedrooms: 4
    • Bathrooms: 3
    • Full bathrooms: 2
    • 1/2 bathrooms: 1
    Living room
    • Level: First
    • Dimensions: 15 x 13
    Cooling
    • Central Air, Ceiling Fan(s)
    Appliances
    • Included: Dishwasher, Electric Cooktop, Electric Oven, Electric Water Heater, Disposal, Microwave
    • Laundry: Laundry in Utility Room
    Features
    • Decorative/Designer Lighting Fixtures, High Speed Internet, Cable TV
    • Flooring: Carpet, Ceramic Tile, Laminate
    • Has basement: No
    • Number of fireplaces: 1
    • Fireplace features: Wood Burning
    Interior area
    • Total interior livable area: 2,133 sqft

    Property

    Parking
    • Total spaces: 2
    • Parking features: Garage Faces Front, Garage, Garage Door Opener
    • Attached garage spaces: 2
    Features
    • Levels: Two
    • Stories: 2
    • Patio & porch: Deck, Front Porch
    • Exterior features: Rain Gutters
    • Pool features: Gunite, In Ground, Pool
    • Fencing: Wood
    Lot
    • Size: 0.51 Acres
    Details
    • Parcel number: R238251

    Construction

    Type & style
    • Home type: SingleFamily
    • Architectural style: Traditional,Detached
    • Property subtype: Single Family Residence
    Materials
    • Brick
    • Foundation: Slab
    • Roof: Composition
    Condition
    • Year built: 2002

    Utilities & green energy

    • Sewer: Public Sewer
    • Water: Public
    • Utilities for property: Sewer Available, Water Available, Cable Available

    Community & HOA

    Community
    • Features: Sidewalks
    • Security: Smoke Detector(s)
    • Subdivision: The Vintage Ph One A
    HOA
    • Has HOA: Yes
    • Services included: All Facilities
    • HOA fee: $230 semi-annually
    • HOA name: Vintage HOA-CMG
    • HOA phone: 940-464-1107
    Location
    • Region: Argyle

    Financial & listing details

    • Price per square foot: $207/sqft
    • Tax assessed value: $387,799
    • Annual tax amount: $7,133
    • Date on market: 6/14/2023
    • Cumulative days on market: 13 days
    • Listing terms: Cash,Conventional,FHA,VA Loan

    Price history

    DateEventPrice
    7/26/2023Sold--
    Source: NTREIS #20353187 Report a problem
    7/7/2023Pending sale$424,900$199/sqft
    Source: NTREIS #20353187 Report a problem
    6/20/2023Contingent$424,900$199/sqft
    Source: NTREIS #20353187 Report a problem
    6/14/2023Listed for sale$424,900+58%$199/sqft
    Source: NTREIS #20353187 Report a problem
    5/29/2019Listing removed$269,000$126/sqft
    Source: Redfin Corporation #14031399 Report a problem
    5/5/2019Pending sale$269,000$126/sqft
    Source: Redfin Corporation #14031399 Report a problem
    4/9/2019Price change$269,000-1.5%$126/sqft
    Source: Redfin Corporation #14031399 Report a problem
    4/3/2019Price change$273,000-0.7%$128/sqft
    Source: Redfin Corporation #14031399 Report a problem
    3/19/2019Price change$275,000-0.7%$129/sqft
    Source: Redfin Corporation #14031399 Report a problem
    3/13/2019Price change$277,000-1.1%$130/sqft
    Source: Redfin Corporation #14031399 Report a problem
    3/1/2019Listed for sale$280,000+5.7%$131/sqft
    Source: Redfin Corporation #14031399 Report a problem
    7/16/2018Listing removed$265,000$124/sqft
    Source: REAL T TEAM #13843126 Report a problem
    6/23/2018Pending sale$265,000$124/sqft
    Source: REAL T TEAM #13843126 Report a problem
    6/18/2018Listed for sale$265,000+17.8%$124/sqft
    Source: REAL T TEAM #13843126 Report a problem
    5/9/2016Sold--
    Source: Agent Provided Report a problem
    3/23/2016Pending sale$225,000$105/sqft
    Source: Keller Williams - Denton #13332057 Report a problem
    3/5/2016Listed for sale$225,000+36.4%$105/sqft
    Source: KELLER WILLIAMS REALTY DENTON #13332057 Report a problem
    10/31/2012Sold--
    Source: Agent Provided Report a problem
    9/19/2012Price change$164,900-2.9%$77/sqft
    Source: KELLER WILLIAMS REALTY #11808631 Report a problem
    7/21/2012Listed for sale$169,900$80/sqft
    Source: KELLER WILLIAMS REALTY #11808631 Report a problem

    Public tax history

    YearProperty taxesTax assessment
    2025$5,982 -12.6%$387,799 -6.9%
    2024$6,844 +16.8%$416,497 +12.7%
    2023$5,861 -10.6%$369,634 +10%
    2022$6,557 -0.7%$336,031 +10%
    2021$6,601 +2.7%$305,483 +5.7%
    2020$6,426 +0.6%$289,076 +3.4%
    2019$6,389 +3.2%$279,503 +7.8%
    2018$6,188 +29%$259,382 +12.5%
    2017$4,796 $230,631 +9.3%
    2016$4,796 +14.8%$210,975 +10%
    2015$4,176 $191,795 +8%
    2014$4,176 $177,530 +9.8%
    2013$4,176 $161,751 +0.1%
    2012-- $161,652 -1.6%
    2011-- $164,289 -1.7%
    2010-- $167,153 +1.8%
    2009-- $164,245 +1.1%
    2007$3,964 -4.1%$162,452 -0.6%
    2006$4,132 +6%$163,396 +5.5%
    2005$3,897 $154,836 -0.6%
    2004-- $155,738 -2.7%
    2003-- $160,126 +680.1%
    2002-- $20,526
    Find assessor info on the county website

    Neighborhood: The Vintage

    Nearby schools

    GreatSchools rating
    Schools provided by the listing agent
    • Elementary: Borman
    • Middle: Mcmath
    • High: Denton
    • District: Denton ISD

    Source: NTREIS. This data may not be complete. We recommend contacting the local school district to confirm school assignments for this home.

    Get a cash offer in 3 minutes
    Find out how much your home could sell for in as little as 3 minutes with a no-obligation cash offer.
    Estimated market value
    $442,200
    Get a cash offer in 3 minutes
    Find out how much your home could sell for in as little as 3 minutes with a no-obligation cash offer.
    Estimated market value
    $442,200