Skip main navigation
Off market
Street View
  • $309,900

    4708 Loire Ct, Argyle, TX 76226

    3beds
    2baths
    1,761sqft
    SingleFamily
    Built in 2002
    9,757 Square Feet Lot
    $309,900 Zestimate®
    $176/sqft
    $2,273 Estimated rent

    Home value

    $309,900

    $294,000 - $325,000

    $2,273/mo

    Zestimate® history
    Loading
    Loading...

    Owner options

    List your home for rent

    $2,273/mo

    Rent Zestimate®

    Find your next renter with Zillow Rental Manager. Plus, with online applications, you can quickly screen prospective tenants – for free.

    Learn more

    $2,273/mo

    Rent Zestimate®

    Refinance and save

    $2,192/mo

    Est. payment

    Refinancing to a lower rate could help reduce your monthly payments and save thousands over the life of the loan.

    See today's rates

    $2,192/mo

    Est. payment

    Explore your selling options

    Work with a Zillow partner agent

    Leverage their expertise and Zillow's premium Showcase listings to get your home seen by more buyers.

    Get started

    List with your own agent

    Get your home in front of millions of buyers by listing it on Zillow.

    Learn how to do it

    Sell it yourself

    Take full control of how buyers see your home on Zillow by listing For Sale by Owner (FSBO).

    List your home

    What's special

    BEAUTIFULLY, FRESHLY PAINTED, CORNER LOT HOME IN QUIET NEIGHBORHOOD AND ON A CUL DE SAC, BIG LOT WITH BIG BACKYARD. BEST OF BOTH WORLDS BEING CLOSE TO 35E AND 35W. OPEN FLOOR PLAN WITH SPLIT BEDROOMS. Single Family Property Status: Active Area: DENTON COUNTY County: DENTON Subdivision: THE VINTAGE PHASE ONE A Year Built: 2002 3 total bedroom(s) 2 total bath(s) 2 total full bath(s) Approximately 1761 sq. ft. Single story Type: Detached Style: Traditional Master bedroom is 16 X 14 Living room is 24 X 16 Dining room is 11 X 8 Kitchen is 13 X 11 Fireplace(s) Fireplace features: Gas starter, Wood burning 2 car garage Heating features: Central heat - electric Central air conditioning Interior features: Bay windows, Breakfast bar, Built-in microwave, Cable avail, Carpet, Ceiling fans, Ceramic tile flrs, Decorative lighting, Dishwasher, Disposal, Dryer hookup - elec, Eat-in kitchen, Freestanding elec. range, Self clean oven, Slab foundation, Smoke detector, Walk-in closet, Washer hookup, Water line to refrigerator Exterior features: Attached parking, Corner lot, Covered porch, Cul-de-sac location, Greenbelt, Open patio, Outdoor lights, Some trees, Sprinkler system, Subdivision location, Wood fencing Exterior construction: Brick, Siding Corner lot Located on a cul-de-sac Approximately 0.22 acre(s) Lot size is less than 1/2 acre Call agent for details on association fee info. School District: DENTON ISD Elementary School: BORMAN Middle School: CALHOUN High School: DENTON This listing is brokered by: RE/MAX NORTH ASSOCIATES OF DENTON For additional information call 972-989-2716 Property Features

    This property is off market, which means it's not currently listed for sale or rent on Zillow. This may be different from what's available on other websites or public sources.
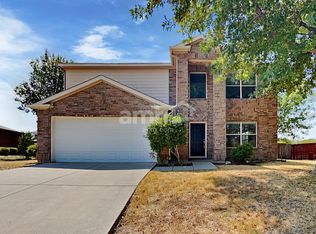

    Facts & features

    Interior

    Bedrooms & bathrooms
    • Bedrooms: 3
    • Bathrooms: 2
    Heating
    • Other
    Cooling
    • Central
    Features
    • Has fireplace: Yes
    • Fireplace features: Electric
    Interior area
    • Total interior livable area: 1,761 sqft

    Property

    Parking
    • Parking features: Garage - Attached
    Features
    • Exterior features: Brick
    Lot
    • Size: 9,757 Square Feet
    Details
    • Parcel number: R238249

    Construction

    Type & style
    • Home type: SingleFamily
    Materials
    • Foundation: Slab
    • Roof: Composition
    Condition
    • Year built: 2002

    Community & HOA

    HOA
    • Has HOA: Yes
    • HOA fee: $95 monthly
    Location
    • Region: Argyle

    Financial & listing details

    • Price per square foot: $176/sqft
    • Tax assessed value: $307,985
    • Annual tax amount: $1,060

    Price history

    DateEventPrice
    5/22/2008Listing removed$132,900$75/sqft
    Source: Close Realty #10819694 Report a problem
    2/25/2008Listed for sale$132,900$75/sqft
    Source: Close Realty #10819694 Report a problem

    Public tax history

    YearProperty taxesTax assessment
    2025$1,060 -35%$307,985 -0.5%
    2024$1,632 -0.2%$309,470 +10%
    2023$1,636 -49.3%$281,336 +10%
    2022$3,227 $255,760 +10%
    2021$3,227 $232,509 +9.4%
    2020$3,227 $212,587 +1.7%
    2019$3,227 +1.2%$209,000 +19%
    2018$3,188 +0.6%$175,692 +10%
    2017$3,170 $159,720 +10%
    2016$3,170 +6.1%$145,200 +10%
    2015$2,987 $132,000 +1.5%
    2014$2,987 $130,000 +6.2%
    2013$2,987 $122,403
    2012-- $122,403 -1.7%
    2011-- $124,478 +7.5%
    2010-- $115,823 -1.2%
    2009-- $117,221 -9.2%
    2007$3,385 -4.9%$129,071 -1.4%
    2006$3,559 +5.6%$130,909 +5.5%
    2005$3,370 $124,027 -5.3%
    2004-- $130,943 +2.3%
    2003-- $128,012 +711%
    2002-- $15,784
    Find assessor info on the county website

    Neighborhood: The Vintage

    Nearby schools

    GreatSchools rating
    Get a cash offer in 3 minutes
    Find out how much your home could sell for in as little as 3 minutes with a no-obligation cash offer.
    Estimated market value
    $309,900
    Get a cash offer in 3 minutes
    Find out how much your home could sell for in as little as 3 minutes with a no-obligation cash offer.
    Estimated market value
    $309,900