Welcome home to 4700 Medina Lake Dr in the sought after Foxberry Farms neighborhood! You'll love the coziness of the sunroom that offers views of nature, sunrises, and wildlife. The main floor layout is perfect for entertaining friends and family, as well as celebrating holidays with many gathering around the large center island. The gorgeous two-story wood-burning fireplace on the main floor serves as a focal point for entertaining. Staying active and healthy in this home is made easy with the lower level exercise room and the outdoor sport-court for endless recreational opportunities. And don't forget about the spacious bar and pool table area as well!
Proximity to necessities and entertainment is also here! Grocery stores such as HyVee and Aldi nearby, and Target less than 5 minutes away. The Hamel/Medina community has great local shops and restaurants as well. Lastly, Medina country club is just 4 minutes away! This home is sure to help create memories that last a lifetime!
Closed
Street View
$925,000
4700 Medina Lake Dr, Hamel, MN 55340
5beds
4,709sqft
Single Family Residence
Built in 1999
1.16 Acres Lot
$981,700 Zestimate®
$196/sqft
$4,801 Estimated rent
Home value
$981,700
$933,000 - $1.03M
$4,801/mo
Zestimate® history
Owner options
List your home for rent
$4,801/mo
Rent Zestimate®
Find your next renter with Zillow Rental Manager. Plus, with online applications, you can quickly screen prospective tenants – for free.
$4,801/mo
Rent Zestimate®
Refinance and save
$6,134/mo
Est. payment
Refinancing to a lower rate could help reduce your monthly payments and save thousands over the life of the loan.
$6,134/mo
Est. payment
Explore your selling options
Work with a Zillow partner agent
Leverage their expertise and Zillow's premium Showcase listings to get your home seen by more buyers.
Get startedList with your own agent
Get your home in front of millions of buyers by listing it on Zillow.
Learn how to do itSell it yourself
Take full control of how buyers see your home on Zillow by listing For Sale by Owner (FSBO).
List your homeWhat's special
Zillow last checked:
Listing updated:
Listed by:
Jon Ledeboer 320-894-4901,
Keller Williams Realty Integrity
Bought with:
Jonathan Holmers
Keller Williams Premier Realty Lake Minnetonka
Source: NorthstarMLS as distributed by MLS GRID,MLS#: 6515673
Facts & features
Interior
Bedrooms & bathrooms
- Bedrooms: 5
- Bathrooms: 4
- Full bathrooms: 2
- 3/4 bathrooms: 1
- 1/2 bathrooms: 1
Bedroom
- Level: Upper
- Area: 247 Square Feet
- Dimensions: 13x19
Bedroom 2
- Level: Upper
- Area: 110 Square Feet
- Dimensions: 10x11
Bedroom 3
- Level: Upper
- Area: 154 Square Feet
- Dimensions: 11x14
Bedroom 4
- Level: Upper
- Area: 208 Square Feet
- Dimensions: 13x16
Bedroom 5
- Level: Basement
- Area: 165 Square Feet
- Dimensions: 15x11
Dining room
- Level: Main
- Area: 165 Square Feet
- Dimensions: 11x15
Exercise room
- Level: Basement
- Area: 180 Square Feet
- Dimensions: 18x10
Family room
- Level: Main
- Area: 272 Square Feet
- Dimensions: 16x17
Informal dining room
- Level: Main
- Area: 144 Square Feet
- Dimensions: 16x9
Kitchen
- Level: Main
- Area: 273 Square Feet
- Dimensions: 21x13
Laundry
- Level: Main
- Area: 121 Square Feet
- Dimensions: 11x11
Living room
- Level: Main
- Area: 225 Square Feet
- Dimensions: 15x15
Mud room
- Level: Main
- Area: 54 Square Feet
- Dimensions: 6x9
Office
- Level: Main
- Area: 198 Square Feet
- Dimensions: 11x18
Other
- Level: Main
- Area: 25 Square Feet
- Dimensions: 5x5
Recreation room
- Level: Basement
- Area: 931 Square Feet
- Dimensions: 49x19
Sun room
- Level: Main
- Area: 238 Square Feet
- Dimensions: 14x17
Walk in closet
- Level: Upper
- Area: 81 Square Feet
- Dimensions: 9x9
Walk in closet
- Level: Upper
- Area: 55 Square Feet
- Dimensions: 11x5
Walk in closet
- Level: Upper
- Area: 16 Square Feet
- Dimensions: 4x4
Walk in closet
- Level: Upper
- Area: 16 Square Feet
- Dimensions: 4x4
Heating
- Forced Air, In-Floor Heating, Zoned
Cooling
- Central Air, Zoned
Appliances
- Included: Air-To-Air Exchanger, Cooktop, Dishwasher, Disposal, Double Oven, Dryer, Exhaust Fan, Humidifier, Gas Water Heater, Microwave, Refrigerator, Stainless Steel Appliance(s), Wall Oven, Washer, Water Softener Owned, Wine Cooler
- Laundry: Electric Dryer Hookup, Laundry Room, Main Level, Sink, Washer Hookup
Features
- Basement: Drain Tiled,Finished,Full,Sump Pump,Walk-Out Access
- Number of fireplaces: 3
- Fireplace features: Family Room, Gas, Insert, Stone, Wood Burning
Interior area
- Total structure area: 4,709
- Total interior livable area: 4,709 sqft
- Finished area above ground: 3,296
- Finished area below ground: 1,413
Property
Parking
- Total spaces: 3
- Parking features: Attached, Concrete, Garage Door Opener
- Attached garage spaces: 3
- Has uncovered spaces: Yes
- Details: Garage Dimensions (32x22)
Accessibility
- Accessibility features: None
Features
- Levels: Two
- Stories: 2
- Patio & porch: Composite Decking, Front Porch
- Fencing: Invisible
Lot
- Size: 1.16 Acres
- Dimensions: 183 x 487 x 48 x 430
- Features: Tree Coverage - Heavy
Details
- Foundation area: 1413
- Parcel number: 0211823110031
- Zoning description: Residential-Single Family
Construction
Type & style
- Home type: SingleFamily
- Property subtype: Single Family Residence
Materials
- Frame
- Roof: Age 8 Years or Less,Asphalt
Condition
- New construction: No
- Year built: 1999
Utilities & green energy
- Electric: Circuit Breakers, Power Company: Xcel Energy
- Gas: Natural Gas
- Sewer: City Sewer/Connected
- Water: City Water/Connected
Community & HOA
Community
- Subdivision: Foxberry Farms 5th Add
HOA
- Has HOA: Yes
- Services included: Professional Mgmt, Shared Amenities
- HOA fee: $205 quarterly
- HOA name: Associa Minnesota
- HOA phone: 763-746-1188
Location
- Region: Hamel
Financial & listing details
- Price per square foot: $196/sqft
- Tax assessed value: $823,300
- Annual tax amount: $9,468
- Date on market: 4/15/2024
- Cumulative days on market: 3 days
- Road surface type: Paved
Price history
| Date | Event | Price |
|---|---|---|
| 6/21/2024 | Sold | $925,000+2.9%$196/sqft |
Source:  NorthstarMLS as distributed by MLS GRID #6515673 Report a problem NorthstarMLS as distributed by MLS GRID #6515673 Report a problem | ||
| 4/21/2024 | Pending sale | $899,000$191/sqft |
Source: NorthstarMLS as distributed by MLS GRID #6515673 Report a problem | ||
| 4/18/2024 | Listed for sale | $899,000+16.8%$191/sqft |
Source: NorthstarMLS as distributed by MLS GRID #6515673 Report a problem | ||
| 11/19/2002 | Sold | $770,000+57.9%$164/sqft |
Source: Public Record Report a problem | ||
| 12/10/1999 | Sold | $487,733$104/sqft |
Source: Public Record Report a problem | ||
Public tax history
| Year | Property taxes | Tax assessment |
|---|---|---|
| 2025 | $9,691 -1.5% | $823,300 -3.1% |
| 2024 | $9,834 +2.8% | $849,800 -1.2% |
| 2023 | $9,569 +24.5% | $860,400 +2.4% |
| 2022 | $7,685 +2.6% | $840,000 +32.5% |
| 2021 | $7,487 -0.8% | $634,000 +2.4% |
| 2020 | $7,547 +0.8% | $619,000 +2.1% |
| 2019 | $7,487 -0.8% | $606,000 -0.5% |
| 2018 | $7,547 -18.9% | $609,000 -12% |
| 2017 | $9,302 +5.5% | $692,000 +9.7% |
| 2016 | $8,818 +7.9% | $631,000 |
| 2015 | $8,173 -2.2% | $631,000 +4.6% |
| 2014 | $8,353 -0.8% | $603,000 -4.1% |
| 2013 | $8,418 -1.5% | $629,000 -5.6% |
| 2012 | $8,547 +0.4% | $666,000 -5.1% |
| 2011 | $8,510 -1.8% | $702,000 -7.6% |
| 2010 | $8,666 +6.4% | $759,800 +1% |
| 2009 | $8,144 -7.2% | $752,000 -5.3% |
| 2006 | $8,775 +13% | $794,000 +9.8% |
| 2005 | $7,763 +4% | $723,000 +9.4% |
| 2004 | $7,466 +6.9% | $660,900 +12% |
| 2002 | $6,987 -28.1% | $590,100 |
| 2001 | $9,723 | -- |
Find assessor info on the county website
Neighborhood: 55340
Nearby homes
- $947,0004 bd4 ba3.9k sqft4690 Medina Lake Dr, Hamel, MN 55340Off Market
- $995,9004 bd4 ba6.3k sqft4720 Medina Lake Dr, Hamel, MN 55340Off Market
- $932,4004 bd3 ba4.1k sqft4680 Medina Lake Dr, Hamel, MN 55340Off Market
- $897,0004 bd3 ba3.8k sqft4740 Medina Lake Dr, Hamel, MN 55340Off Market
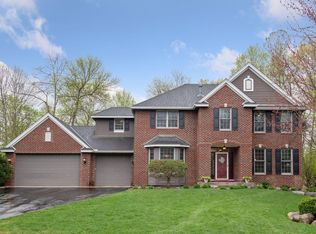
- $913,7005 bd5 ba4.6k sqft4670 Medina Lake Dr, Hamel, MN 55340Off Market
- $1,049,1004 bd4 ba4.8k sqft4707 Medina Lake Dr, Hamel, MN 55340Off Market
- $880,0005 bd4 ba4.1k sqft4760 Medina Lake Dr, Hamel, MN 55340Sold
- $963,6004 bd3 ba4k sqft4687 Medina Lake Dr, Hamel, MN 55340Off Market
Nearby schools
GreatSchools rating
- 8/10Greenwood Elementary SchoolGrades: K-5Distance: 3.4 mi
- 9/10Wayzata West Middle SchoolGrades: 6-8Distance: 6.3 mi
- 10/10Wayzata High SchoolGrades: 9-12Distance: 2.2 mi
Get a cash offer in 3 minutes
Find out how much your home could sell for in as little as 3 minutes with a no-obligation cash offer.
Estimated market value
$981,700
Get a cash offer in 3 minutes
Find out how much your home could sell for in as little as 3 minutes with a no-obligation cash offer.
Estimated market value
$981,700
- Minnesota
- Hennepin County
- Medina
- 55340
- 4700 Medina Lake Dr
Nearby cities
Nearby zip codes
Other Medina Topics
