Skip main navigation
Closed
  • $889,500

    4740 Medina Lake Dr, Hamel, MN 55340

    4beds
    3,892sqft
    Single Family Residence
    Built in 1999
    0.79 Acres Lot
    $889,500 Zestimate®
    $229/sqft
    $4,048 Estimated rent

    Home value

    $889,500

    $845,000 - $934,000

    $4,048/mo

    Zestimate® history
    Loading
    Loading...

    Owner options

    List your home for rent

    $4,048/mo

    Rent Zestimate®

    Find your next renter with Zillow Rental Manager. Plus, with online applications, you can quickly screen prospective tenants – for free.

    Learn more

    $4,048/mo

    Rent Zestimate®

    Refinance and save

    $5,837/mo

    Est. payment

    Refinancing to a lower rate could help reduce your monthly payments and save thousands over the life of the loan.

    See today's rates

    $5,837/mo

    Est. payment

    Explore your selling options

    Work with a Zillow partner agent

    Leverage their expertise and Zillow's premium Showcase listings to get your home seen by more buyers.

    Get started

    List with your own agent

    Get your home in front of millions of buyers by listing it on Zillow.

    Learn how to do it

    Sell it yourself

    Take full control of how buyers see your home on Zillow by listing For Sale by Owner (FSBO).

    List your home

    What's special

    Gas fireplaceGrassy yardExtra deep garageBeautiful brick curb appealWalk-in pantryNew landscapingExposed aggregate patio

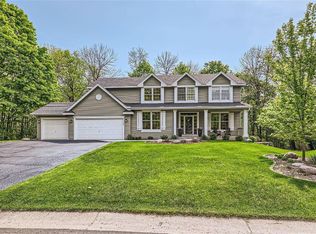
    Executive home in established and coveted Foxberry Farms! Custom Lundgren built home, first time available by original owners. Open concept two-story walkout with private backyard paradise! Oversized rooms & luxurious living. Four bedrooms upstairs plus main level office. Each bedroom has a walk-in closet! Unfinished walkout lower level with tall ceilings - great opportunity to build equity in this neighborhood of more expensive homes! Beautiful brick curb appeal with new landscaping and resealed driveway. Appreciate the grand entry, double oven, gas cooktop, walk-in pantry, granite counters, tons of cabinets & built-ins, gas fireplace, floor-to-ceiling windows, main level laundry, sprinkler system, boulder walls, and extra deep garage! Backyard has huge deck that walks down to exposed aggregate patio, grassy yard, and pea gravel firepit area, all backing up to woods. Newer roof, furnace, and air conditioner. Convenient location in sought-after neighborhood and Wayzata Schools.

    This property is off market, which means it's not currently listed for sale or rent on Zillow. This may be different from what's available on other websites or public sources.
    Zillow last checked:

    Listing updated:

    Listed by:

    Benjamin C Dzurik 612-751-8732,

    Keller Williams Premier Realty Lake Minnetonka,

    Alexander L Dzurik 612-751-9046

    Bought with:

    Jonathan Severson

    Edina Realty, Inc.

    Source: NorthstarMLS as distributed by MLS GRID,MLS#: 6356583MLS Logo

    Facts & features

    Interior

    Bedrooms & bathrooms
    • Bedrooms: 4
    • Bathrooms: 3
    • Full bathrooms: 2
    • 1/2 bathrooms: 1
    Bedroom
    • Level: Upper
    • Area: 336 Square Feet
    • Dimensions: 21x16
    Bedroom 2
    • Level: Upper
    • Area: 180 Square Feet
    • Dimensions: 15x12
    Bedroom 3
    • Level: Upper
    • Area: 165 Square Feet
    • Dimensions: 15x11
    Bedroom 4
    • Level: Upper
    • Area: 182 Square Feet
    • Dimensions: 14x13
    Deck
    • Level: Main
    • Area: 255 Square Feet
    • Dimensions: 17x15
    Dining room
    • Level: Main
    • Area: 176 Square Feet
    • Dimensions: 16x11
    Informal dining room
    • Level: Main
    • Area: 110 Square Feet
    • Dimensions: 11x10
    Kitchen
    • Level: Main
    • Area: 156 Square Feet
    • Dimensions: 13x12
    Laundry
    • Level: Main
    • Area: 70 Square Feet
    • Dimensions: 10x7
    Living room
    • Level: Main
    • Area: 432 Square Feet
    • Dimensions: 24x18
    Living room
    • Level: Main
    • Area: 180 Square Feet
    • Dimensions: 15x12
    Mud room
    • Level: Main
    • Area: 80 Square Feet
    • Dimensions: 10x8
    Office
    • Level: Main
    • Area: 168 Square Feet
    • Dimensions: 14x12
    Patio
    • Level: Lower
    • Area: 242 Square Feet
    • Dimensions: 22x11
    Heating
    • Forced Air
    Cooling
    • Central Air
    Appliances
    • Included: Dishwasher, Disposal, Double Oven, Dryer, Exhaust Fan, Gas Water Heater, Water Filtration System, Refrigerator, Stainless Steel Appliance(s), Wall Oven, Washer, Water Softener Owned
    • Laundry: Laundry Room, Main Level, Sink, Washer Hookup
    Features
    • Basement: Storage Space,Sump Pump,Unfinished,Walk-Out Access
    • Number of fireplaces: 1
    • Fireplace features: Gas, Living Room
    Interior area
    • Total structure area: 3,892
    • Total interior livable area: 3,892 sqft
    • Finished area above ground: 3,892
    • Finished area below ground: 0

    Property

    Parking
    • Total spaces: 3
    • Parking features: Attached, Asphalt, Garage Door Opener
    • Attached garage spaces: 3
    • Has uncovered spaces: Yes
    Accessibility
    • Accessibility features: None
    Features
    • Levels: Two
    • Stories: 2
    • Patio & porch: Deck, Patio
    • Fencing: None
    Lot
    • Size: 0.79 Acres
    • Dimensions: 350 x 1111 x 309 x 108
    Details
    • Foundation area: 2157
    • Parcel number: 0211823110029
    • Zoning description: Residential-Single Family

    Construction

    Type & style
    • Home type: SingleFamily
    • Property subtype: Single Family Residence
    Materials
    • Roof: Age 8 Years or Less,Asphalt,Pitched
    Condition
    • New construction: No
    • Year built: 1999

    Utilities & green energy

    • Gas: Natural Gas
    • Sewer: City Sewer/Connected
    • Water: City Water/Connected

    Community & HOA

    Community
    • Subdivision: Foxberry Farms 5th Add
    HOA
    • Has HOA: Yes
    • Services included: Other
    • HOA fee: $195 quarterly
    • HOA name: Foxberry Farms Homeowners Association
    • HOA phone: 763-225-6400
    Location
    • Region: Hamel

    Financial & listing details

    • Price per square foot: $229/sqft
    • Tax assessed value: $883,600
    • Annual tax amount: $9,455
    • Date on market: 5/15/2023
    • Cumulative days on market: 2 days

    Price history

    DateEventPrice
    6/30/2023Sold$750,000+2.7%$193/sqft
    Source: NorthstarMLS as distributed by MLS GRID #6356583 Report a problem
    5/22/2023Pending sale$730,000$188/sqft
    Source: NorthstarMLS as distributed by MLS GRID #6356583 Report a problem
    5/20/2023Listed for sale$730,000+43%$188/sqft
    Source: NorthstarMLS as distributed by MLS GRID #6356583 Report a problem
    1/12/2000Sold$510,472$131/sqft
    Source: Public Record Report a problem

    Public tax history

    YearProperty taxesTax assessment
    2025$9,315 -7.6%$883,600 +15%
    2024$10,078 +6.6%$768,100 -12.8%
    2023$9,455 +14.6%$880,500 +6%
    2022$8,247 +1.3%$831,000 +23.3%
    2021$8,145 -2.2%$674,000 +1.2%
    2020$8,328 +2.2%$666,000 +0.9%
    2019$8,145 -2.2%$660,000 +0.2%
    2018$8,328 -7.7%$659,000 -2.1%
    2017$9,025 +5.7%$673,000 +6.8%
    2016$8,542 +4.7%$630,000
    2015$8,158 -2.2%$630,000 +5.7%
    2014$8,337 +10.4%$596,000 +4%
    2013$7,549 -2%$573,000 -5.9%
    2012$7,706 -0.2%$609,000 -5.6%
    2011$7,722 -2.4%$645,000 -8%
    2010$7,908 +3.6%$701,000 -1.3%
    2009$7,631 -3.1%$710,000 -1.5%
    2006$7,872 +3.9%$721,000 +1.8%
    2005$7,579 +8.6%$708,000 +13.6%
    2004$6,979 +7%$623,500 +12%
    2002$6,521 -37.2%$556,700
    2001$10,379 --
    Find assessor info on the county website

    Neighborhood: 55340

    Nearby schools

    GreatSchools rating
    Get a cash offer in 3 minutes
    Find out how much your home could sell for in as little as 3 minutes with a no-obligation cash offer.
    Estimated market value
    $889,500
    Get a cash offer in 3 minutes
    Find out how much your home could sell for in as little as 3 minutes with a no-obligation cash offer.
    Estimated market value
    $889,500
