Welcome to this beautifully maintained two-story home located in The Meadows of Castle Rock. This inviting residence offers a spacious open floor plan, perfect for modern living and entertaining. As you enter, you'll find a versatile living room that can serve as a cozy sitting area or a formal dining room, depending on your needs. The heart of the home is the family room, bathed in natural light and featuring an accented wall with an updated tile gas fireplace, providing a warm and stylish focal point. The family room flows seamlessly into the kitchen and dining area, making it an ideal space for gatherings and daily activities. Upstairs, you'll discover a loft area that can be used as a home office, playroom, or additional living space. The three bedrooms are all located on the upper level, ensuring privacy and tranquility. The large primary bedroom is a true retreat, boasting a spacious walk-in closet and an en-suite bathroom with an updated tile shower, offering a spa-like experience. The home also includes an unfinished basement with a walk-out to the expansive backyard. This space provides endless possibilities for customization, whether you envision a home gym, a media room, or additional living quarters. The large backyard is perfect for outdoor activities, gardening, or simply relaxing in the fresh air. With its thoughtful layout, modern updates, and prime location in The Meadows of Castle Rock, this home is a perfect blend of comfort and style.
Sold for $545,000
Street View
$545,000
4700 N Foxtail Drive, Castle Rock, CO 80109
3beds
2,404sqft
Single Family Residence
Built in 1994
4,312 Square Feet Lot
$547,500 Zestimate®
$227/sqft
$3,056 Estimated rent
Home value
$547,500
$520,000 - $575,000
$3,056/mo
Zestimate® history
Owner options
List your home for rent
$3,056/mo
Rent Zestimate®
Find your next renter with Zillow Rental Manager. Plus, with online applications, you can quickly screen prospective tenants – for free.
$3,056/mo
Rent Zestimate®
Refinance and save
$3,467/mo
Est. payment
Refinancing to a lower rate could help reduce your monthly payments and save thousands over the life of the loan.
$3,467/mo
Est. payment
Explore your selling options
Work with a Zillow partner agent
Leverage their expertise and Zillow's premium Showcase listings to get your home seen by more buyers.
Get startedList with your own agent
Get your home in front of millions of buyers by listing it on Zillow.
Learn how to do itSell it yourself
Take full control of how buyers see your home on Zillow by listing For Sale by Owner (FSBO).
List your homeWhat's special
Zillow last checked:
Listing updated:
Listed by:
Michelle Romano 303-328-7075 mromano@remax.net,
RE/MAX Professionals
Bought with:
Lauren Tran, 100099654
HomeSmart
Source: REcolorado as distributed by MLS GRID,MLS#: 5279328
Facts & features
Interior
Bedrooms & bathrooms
- Bedrooms: 3
- Bathrooms: 3
- Full bathrooms: 1
- 3/4 bathrooms: 1
- 1/2 bathrooms: 1
- Main level bathrooms: 1
Primary bedroom
- Description: Carpet, Large Window With Blinds, Ceiling Fan With Light, Walk-In Closet
- Level: Upper
- Area: 180 Square Feet
- Dimensions: 12 x 15
Bedroom
- Description: Carpet, Window With Blinds, Ceiling Fan With Light, Bypass Door Closet
- Level: Upper
- Area: 120 Square Feet
- Dimensions: 10 x 12
Bedroom
- Description: Carpet, Window With Blinds, Ceiling Fan With Light, Bypass Door Closet
- Level: Upper
- Area: 110 Square Feet
- Dimensions: 10 x 11
Primary bathroom
- Description: Dual Vanity With Underneath Storage, Tile Floor, Tiled Walk-In Shower With Detachable Showered, Large Mirror, Window
- Level: Upper
Bathroom
- Description: Vanity With Storage, Laminate Flooring, Laundry In Main Floor Bathroom
- Level: Main
Bathroom
- Description: Vanity Sink With Storage, Tiled Shower Tub, Hanging Cabinet
- Level: Upper
Dining room
- Description: Open To Kitchen, Hardwood Floor, Access To Backyard, Half Dividing Wall To Family Room
- Level: Main
- Area: 72 Square Feet
- Dimensions: 6 x 12
Family room
- Description: Carpet, Tiled Gas Fireplace, Arch Detail Wall Accenting Fireplace, Large Window With Blinds
- Level: Main
- Area: 208 Square Feet
- Dimensions: 16 x 13
Kitchen
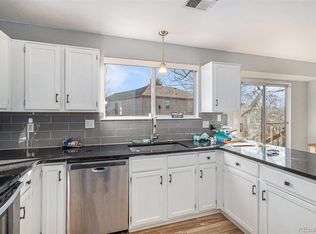
- Description: Hardwood Floor, Kitchen Island With Storage, Amble Cabinet Space, Window Over Sink, Stainless Steel Refrigerator And Dishwasher, Wrought Iron Overhead Lights
- Level: Main
- Area: 156 Square Feet
- Dimensions: 13 x 12
Laundry
- Description: In Main Floor Bathroom, Hanging Storage Cabinets
- Level: Main
Living room
- Description: Carpet, Vaulted 16' Ceiling, Ceiling Fan, Wrought Iron Chandelier, Large Arch Windows, Open Upper Wall To Loft
- Level: Main
- Area: 169 Square Feet
- Dimensions: 13 x 13
Loft
- Description: Built-In Bookshelf Wall, Carpet, Flex Space With Office/Play Room, Etc
- Level: Upper
- Area: 160 Square Feet
- Dimensions: 10 x 16
Heating
- Forced Air
Cooling
- Central Air
Appliances
- Included: Dishwasher, Dryer, Microwave, Oven, Refrigerator, Washer
- Laundry: In Unit
Features
- Built-in Features, Ceiling Fan(s), Kitchen Island, Open Floorplan, Primary Suite, Smoke Free, Walk-In Closet(s)
- Flooring: Carpet, Laminate, Wood
- Windows: Double Pane Windows, Window Coverings
- Basement: Unfinished,Walk-Out Access
- Number of fireplaces: 1
- Fireplace features: Family Room
Interior area
- Total structure area: 2,404
- Total interior livable area: 2,404 sqft
- Finished area above ground: 1,687
- Finished area below ground: 0
Property
Parking
- Total spaces: 2
- Parking features: Concrete, Storage
- Attached garage spaces: 2
Features
- Levels: Two
- Stories: 2
- Patio & porch: Deck, Patio
- Exterior features: Private Yard, Rain Gutters
- Fencing: Full
Lot
- Size: 4,312 Square Feet
- Features: Level, Sprinklers In Front, Sprinklers In Rear
Details
- Parcel number: R0344191
- Special conditions: Standard
Construction
Type & style
- Home type: SingleFamily
- Architectural style: Traditional
- Property subtype: Single Family Residence
Materials
- Frame, Wood Siding
- Foundation: Concrete Perimeter
Condition
- Year built: 1994
Utilities & green energy
- Sewer: Public Sewer
- Water: Public
- Utilities for property: Cable Available, Natural Gas Available
Community & HOA
Community
- Security: Smoke Detector(s)
- Subdivision: The Meadows
HOA
- Has HOA: Yes
- Services included: Trash
- HOA fee: $205 semi-annually
- HOA name: The Meadows
- HOA phone: 303-420-4253
Location
- Region: Castle Rock
Financial & listing details
- Price per square foot: $227/sqft
- Tax assessed value: $543,126
- Annual tax amount: $3,629
- Date on market: 7/25/2024
- Listing terms: Cash,Conventional,FHA,VA Loan
- Exclusions: Sellers Personal Property And Staging Items
- Ownership: Individual
- Electric utility on property: Yes
- Road surface type: Paved
Price history
| Date | Event | Price |
|---|---|---|
| 4/30/2026 | Listing removed | $3,500$1/sqft |
Source: Zillow Rentals Report a problem | ||
| 4/11/2026 | Listed for rent | $3,500$1/sqft |
Source: Zillow Rentals Report a problem | ||
| 10/1/2024 | Listing removed | $3,500$1/sqft |
Source: Zillow Rentals Report a problem | ||
| 9/18/2024 | Listed for rent | $3,500$1/sqft |
Source: Zillow Rentals Report a problem | ||
| 8/30/2024 | Sold | $545,000-0.9%$227/sqft |
Source:  REcolorado as distributed by MLS GRID #5279328 Report a problem REcolorado as distributed by MLS GRID #5279328 Report a problem | ||
| 8/6/2024 | Pending sale | $550,000$229/sqft |
Source: REcolorado as distributed by MLS GRID #5279328 Report a problem | ||
| 7/25/2024 | Listed for sale | $550,000+79.2%$229/sqft |
Source: REcolorado as distributed by MLS GRID #5279328 Report a problem | ||
| 11/13/2015 | Sold | $307,000+55.1%$128/sqft |
Source: Public Record Report a problem | ||
| 11/19/2010 | Sold | $197,925+1.5%$82/sqft |
Source: Public Record Report a problem | ||
| 9/26/2010 | Price change | $195,000-2.5%$81/sqft |
Source: Antle Properties #933165 Report a problem | ||
| 4/3/2010 | Price change | $200,000-4.8%$83/sqft |
Source: Antle Properties #868298 Report a problem | ||
| 2/20/2010 | Price change | $210,000-2.3%$87/sqft |
Source: Antle Properties #868298 Report a problem | ||
| 1/17/2010 | Listed for sale | $215,000-8.5%$89/sqft |
Source: Antle Properties #868298 Report a problem | ||
| 4/12/2006 | Sold | $235,000+58.2%$98/sqft |
Source: Public Record Report a problem | ||
| 8/29/1994 | Sold | $148,517$62/sqft |
Source: Public Record Report a problem | ||
Public tax history
| Year | Property taxes | Tax assessment |
|---|---|---|
| 2025 | $3,596 -0.9% | $33,940 -11.1% |
| 2024 | $3,629 +35.6% | $38,160 -1% |
| 2023 | $2,676 -3.7% | $38,530 +46.3% |
| 2022 | $2,780 | $26,330 -2.8% |
| 2021 | -- | $27,090 +6.7% |
| 2020 | $2,618 +10% | $25,390 |
| 2019 | $2,381 | $25,390 +12.2% |
| 2018 | $2,381 +6% | $22,630 |
| 2017 | $2,246 +11.5% | $22,630 +13.4% |
| 2016 | $2,015 -1.8% | $19,950 |
| 2015 | $2,053 +17.8% | $19,950 +24.8% |
| 2014 | $1,742 | $15,990 |
| 2013 | -- | $15,990 -2.4% |
| 2012 | -- | $16,380 |
| 2011 | -- | $16,380 -6.6% |
| 2010 | -- | $17,540 -2.1% |
| 2009 | $965 | $17,910 |
| 2008 | -- | $17,910 +9.8% |
| 2007 | -- | $16,310 |
| 2006 | $1,754 +4.9% | $16,310 +5.2% |
| 2004 | $1,672 -28.4% | $15,510 +4.9% |
| 2003 | $2,335 | $14,790 |
| 2002 | -- | $14,790 +9.8% |
| 2001 | $1,382 -7.3% | $13,470 +0% |
| 2000 | $1,490 | $13,466 |
Find assessor info on the county website
Neighborhood: The Meadows
Nearby homes
- $486,0004 bd4 ba2.2k sqft4690 N Foxtail Dr, Castle Rock, CO 80109Pending
- $486,7003 bd3 ba1.4k sqft4710 N Foxtail Dr, Castle Rock, CO 80109Off Market
- $525,7003 bd2 ba2.1k sqft3177 W Indian Summer Ln, Castle Rock, CO 80109Off Market

- $532,8003 bd3 ba1.6k sqft4680 N Foxtail Dr, Castle Rock, CO 80109Off Market
- $545,2004 bd3 ba2.4k sqft4730 N Foxtail Dr, Castle Rock, CO 80109Off Market
- $492,7003 bd2 ba1.3k sqft3167 W Indian Summer Ln, Castle Rock, CO 80109Off Market
- $483,7003 bd3 ba1.3k sqft4657 N Bearlily Way, Castle Rock, CO 80109Off Market
- $584,2003 bd3 ba2.3k sqft4711 N Silverlace Dr, Castle Rock, CO 80109Off Market
Nearby schools
GreatSchools rating
- 6/10Meadow View Elementary SchoolGrades: PK-6Distance: 0.4 mi
- 5/10Castle Rock Middle SchoolGrades: 7-8Distance: 0.3 mi
- 8/10Castle View High SchoolGrades: 9-12Distance: 0.3 mi
Schools provided by the listing agent
- Elementary: Meadow View
- Middle: Castle Rock
- High: Castle View
- District: Douglas RE-1
Source: REcolorado as distributed by MLS GRID. This data may not be complete. We recommend contacting the local school district to confirm school assignments for this home.
Get a cash offer in 3 minutes
Find out how much your home could sell for in as little as 3 minutes with a no-obligation cash offer.
Estimated market value
$547,500
Get a cash offer in 3 minutes
Find out how much your home could sell for in as little as 3 minutes with a no-obligation cash offer.
Estimated market value
$547,500
- Colorado
- Douglas County
- Castle Rock
- 80109
- The Meadows
- 4700 N Foxtail Drive
Nearby cities
Nearby neighborhoods
Nearby zip codes
Other Castle Rock Topics
