*Motivated Seller* | **Valued around ** $550,000** | NOT a HUD, IRS, “repo,” or handyman special | ; Cash or any type of financing. | Fantastic 2-story home located in the highly sought-after Meadows community, offering incredible flexibility with three distinct living areas—a rare find at this price point! You’ll feel right at home the moment you enter, with beautiful wood floors, vaulted ceilings, and built-in shelving in the living room, which can also function as a formal dining space. The family room features matching wood floors, vaulted ceilings, and a ceiling fan, flowing into the dining area with tile floors and a sliding door leading to the backyard deck. The kitchen is the heart of the home, showcasing light and bright white cabinetry, granite countertops, tile backsplash, pantry, and brand-new stainless steel appliances—perfect for entertaining or everyday living. A convenient half bath completes the main level. Upstairs, the spacious primary suite includes a walk-in closet, ceiling fan, and private en-suite bathroom, along with two additional bedrooms—each with ceiling fans—and a full bath. The mostly finished basement offers a large flex space ideal for an office, rec room, or additional family room, plus a 4th bedroom, ¾ bath, and generous laundry area. Step outside to enjoy the expansive Trex deck overlooking a private, mature backyard oasis, perfect for summer BBQs, morning coffee, or evening relaxation—plus front-row views of July 4th fireworks. Located within walking distance to three schools, Butterfield Pool & Park, multiple parks, trails, and shopping, with easy access to I-25 and Highway 85, and just minutes from Castle Rock Outlets. This is truly one of Castle Rock’s most desirable communities—you won’t find a better home at this price.
Accepting backups
Price increase: $6.1K (6/12)
$486,000
4690 N Foxtail Drive, Castle Rock, CO 80109
4beds
2,241sqft
:
Get pre-qualified$3,097/mo
Single Family Residence
Built in 1994
4,095 Square Feet Lot
$484,100 Zestimate®
$217/sqft
$40/mo HOA
What's special
Generous laundry areaSpacious primary suitePrivate mature backyard oasisVaulted ceilingsExpansive trex deckGranite countertopsTile backsplash
- 230 days |
- 92 |
- 3 |
Zillow last checked:
Listing updated:
Listed by:
Isabel Curry izzy@curryteam.com,
Brokers Guild Homes,
Chris Curry 720-759-5959,
Brokers Guild Real Estate
Source: REcolorado as distributed by MLS GRID,MLS#: 9551785
Facts & features
Interior
Bedrooms & bathrooms
- Bedrooms: 4
- Bathrooms: 4
- Full bathrooms: 2
- 3/4 bathrooms: 1
- 1/2 bathrooms: 1
- Main level bathrooms: 1
Bedroom
- Level: Upper
Bedroom
- Level: Upper
Bedroom
- Level: Basement
Bedroom
- Features: Primary Suite
- Level: Upper
Bathroom
- Features: Primary Suite
- Level: Upper
Bathroom
- Level: Upper
Bathroom
- Level: Basement
Bathroom
- Level: Main
Dining room
- Level: Main
Family room
- Level: Main
Kitchen
- Level: Main
Laundry
- Level: Basement
Living room
- Level: Main
Heating
- Forced Air
Cooling
- Central Air
Appliances
- Included: Disposal, Microwave, Oven, Refrigerator
Features
- Ceiling Fan(s), Granite Counters, Vaulted Ceiling(s), Walk-In Closet(s)
- Flooring: Carpet, Tile, Wood
- Basement: Partial
Interior area
- Total structure area: 2,241
- Total interior livable area: 2,241 sqft
- Finished area above ground: 1,489
- Finished area below ground: 714
Property
Parking
- Total spaces: 2
- Parking features: Concrete
- Attached garage spaces: 2
Features
- Levels: Two
- Stories: 2
- Patio & porch: Deck
- Exterior features: Private Yard
- Fencing: Partial
Lot
- Size: 4,095 Square Feet
- Features: Level
Details
- Parcel number: R0344189
- Special conditions: Short Sale
Construction
Type & style
- Home type: SingleFamily
- Property subtype: Single Family Residence
Materials
- Frame, Wood Siding
- Roof: Composition
Condition
- Year built: 1994
Utilities & green energy
- Sewer: Public Sewer
- Water: Public
- Utilities for property: Electricity Connected, Natural Gas Connected, Phone Connected
Community & HOA
Community
- Security: Carbon Monoxide Detector(s), Smoke Detector(s)
- Subdivision: The Meadows
HOA
- Has HOA: Yes
- Amenities included: Park, Playground, Pool, Trail(s)
- Services included: Recycling, Trash
- HOA fee: $242 semi-annually
- HOA name: The Meadows Community Association
- HOA phone: 303-420-4433
Location
- Region: Castle Rock
Financial & listing details
- Price per square foot: $217/sqft
- Tax assessed value: $540,829
- Annual tax amount: $3,550
- Date on market: 12/22/2025
- Listing terms: Cash,Conventional,FHA,Assumable,VA Loan
- Exclusions: Personal Property
- Ownership: Individual
- Electric utility on property: Yes
- Road surface type: Paved
Estimated market value
$484,100
$460,000 - $508,000
$3,040/mo
Price history
| Date | Event | Price |
|---|---|---|
| 6/16/2026 | Pending sale | $486,000$217/sqft |
Source:  REcolorado as distributed by MLS GRID #9551785 Report a problem REcolorado as distributed by MLS GRID #9551785 Report a problem | ||
| 6/12/2026 | Price change | $486,000+1.3%$217/sqft |
Source: REcolorado as distributed by MLS GRID #9551785 Report a problem | ||
| 6/4/2026 | Price change | $479,900+20%$214/sqft |
Source: REcolorado as distributed by MLS GRID #9551785 Report a problem | ||
| 2/3/2026 | Pending sale | $400,000$178/sqft |
Source: REcolorado as distributed by MLS GRID #9551785 Report a problem | ||
| 1/30/2026 | Price change | $400,000+23.1%$178/sqft |
Source: REcolorado as distributed by MLS GRID #9551785 Report a problem | ||
| 1/27/2026 | Price change | $325,000-40.9%$145/sqft |
Source: REcolorado as distributed by MLS GRID #9551785 Report a problem | ||
| 12/22/2025 | Listed for sale | $550,000-8.3%$245/sqft |
Source: REcolorado as distributed by MLS GRID #9551785 Report a problem | ||
| 5/2/2022 | Sold | $600,000+3%$268/sqft |
Source: Public Record Report a problem | ||
| 4/3/2022 | Pending sale | $582,500$260/sqft |
Source:  RE/MAX International #7170942 Report a problem RE/MAX International #7170942 Report a problem | ||
| 3/31/2022 | Listed for sale | $582,500+72.6%$260/sqft |
Source: RE/MAX International #7170942 Report a problem | ||
| 8/22/2016 | Sold | $337,500+12.5%$151/sqft |
Source: Public Record Report a problem | ||
| 8/17/2015 | Sold | $300,000-6.3%$134/sqft |
Source: Public Record Report a problem | ||
| 7/16/2015 | Pending sale | $320,000$143/sqft |
Source: Keller Williams - Denver Tech Center #3958686 Report a problem | ||
| 7/7/2015 | Listed for sale | $320,000+56.1%$143/sqft |
Source: Keller Williams - Denver Tech Center #3958686 Report a problem | ||
| 3/14/2002 | Sold | $205,000+66.4%$91/sqft |
Source: Public Record Report a problem | ||
| 9/6/1994 | Sold | $123,165$55/sqft |
Source: Public Record Report a problem | ||
Public tax history
| Year | Property taxes | Tax assessment |
|---|---|---|
| 2025 | $3,550 -0.9% | $33,800 -10.4% |
| 2024 | $3,583 +31.2% | $37,720 -1% |
| 2023 | $2,730 -3.7% | $38,090 +41.8% |
| 2022 | $2,835 | $26,860 -2.8% |
| 2021 | -- | $27,630 +8.6% |
| 2020 | $2,624 +11.2% | $25,450 |
| 2019 | $2,360 | $25,450 +13.5% |
| 2018 | $2,360 +6% | $22,430 |
| 2017 | $2,227 +12% | $22,430 +13.9% |
| 2016 | $1,989 -1.8% | $19,690 |
| 2015 | $2,026 +126.6% | $19,690 +20% |
| 2014 | $894 | $16,410 |
| 2013 | -- | $16,410 -0.3% |
| 2012 | -- | $16,460 |
| 2011 | -- | $16,460 -8.5% |
| 2010 | -- | $17,990 +2.6% |
| 2009 | $944 | $17,530 |
| 2008 | -- | $17,530 -4.5% |
| 2007 | -- | $18,360 |
| 2006 | $1,940 +3.6% | $18,360 +5.8% |
| 2004 | $1,872 -14.3% | $17,360 +25.4% |
| 2003 | $2,185 | $13,840 |
| 2002 | -- | $13,840 +11.6% |
| 2001 | $1,272 -7.3% | $12,400 +0% |
| 2000 | $1,372 | $12,397 |
Find assessor info on the county website
Monthly payment
Est. payment
Payment breakdown
Explore the cost of this home by adjusting the details. Changes won't be saved.Climate risks
Neighborhood: The Meadows
Nearby schools
GreatSchools rating
- 6/10Meadow View Elementary SchoolGrades: PK-6Distance: 0.4 mi
- 5/10Castle Rock Middle SchoolGrades: 7-8Distance: 0.3 mi
- 8/10Castle View High SchoolGrades: 9-12Distance: 0.4 mi
Schools provided by the listing agent
- Elementary: Meadow View
- Middle: Castle Rock
- High: Castle View
- District: Douglas RE-1
Source: REcolorado as distributed by MLS GRID. This data may not be complete. We recommend contacting the local school district to confirm school assignments for this home.
- $545,0003 bd3 ba2.4k sqft4700 N Foxtail Dr, Castle Rock, CO 80109Sold
- $532,8003 bd3 ba1.6k sqft4680 N Foxtail Dr, Castle Rock, CO 80109Off Market
- $525,7003 bd2 ba2.1k sqft3177 W Indian Summer Ln, Castle Rock, CO 80109Off Market

- $486,7003 bd3 ba1.4k sqft4710 N Foxtail Dr, Castle Rock, CO 80109Off Market
- $483,7003 bd3 ba1.3k sqft4657 N Bearlily Way, Castle Rock, CO 80109Off Market
- $492,7003 bd2 ba1.3k sqft3167 W Indian Summer Ln, Castle Rock, CO 80109Off Market
- $545,2004 bd3 ba2.4k sqft4730 N Foxtail Dr, Castle Rock, CO 80109Off Market
- $566,9003 bd4 ba2.4k sqft4709 N Foxtail Dr, Castle Rock, CO 80109Off Market
A local agent can set up tours, give advice and negotiate with sellers.
Similar homes
- $555,0004 bd3 ba2.6k sqft4812 N Silverlace Drive, Castle Rock, CO 80109For Sale

 MLS ID #5430108, Shayla Chado, eXp Realty, LLC. REcolorado as distributed by MLS GRID
 - $560,0004 bd3 ba2.4k sqft4974 N Wildflowers Way, Castle Rock, CO 80109For Sale
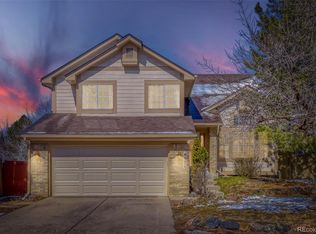 MLS ID #4832520, Joe Lamberta, Your Castle Real Estate Inc. REcolorado as distributed by MLS GRID
 - $649,0005 bd4 ba3.3k sqft3363 Prairie Vista Drive, Castle Rock, CO 80109For Sale
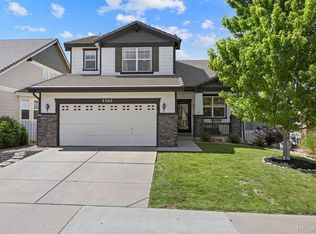 MLS ID #2879406, Courtney Nelson, LIV Sotheby's International Realty. REcolorado as distributed by MLS GRID
 - $565,0004 bd2 ba2.1k sqft967 Mountain View Drive, Castle Rock, CO 80104For Sale
 MLS ID #4454650, Greg Newman, Newman Realty Group. REcolorado as distributed by MLS GRID
 - $492,0003 bd2 ba1.3k sqft316 N Gilbert Street, Castle Rock, CO 80104For SaleMLS ID #5349633, Marci Swanson, Century 21 Altitude Real Estate, LLC. REcolorado as distributed by MLS GRID
- $489,9003 bd3 ba1.6k sqft133 Rockaway Avenue, Castle Rock, CO 80104For SaleMLS ID #4123713, Mary Jane Ogle, eXp Realty, LLC. REcolorado as distributed by MLS GRID
- $589,0004 bd3 ba2.7k sqft5140 E Hanover Place, Castle Rock, CO 80104For SaleMLS ID #3256357, Andrew Livingston, Freedom Realty Group LLC. REcolorado as distributed by MLS GRID
- $590,0004 bd4 ba2.5k sqft3700 Black Feather Trail, Castle Rock, CO 80104For SaleMLS ID #2884835, Bob Calicchia, Total Realty Corp.. REcolorado as distributed by MLS GRID
- $525,0003 bd3 ba1.6k sqft1178 N Deckers Place, Castle Rock, CO 80104For SaleMLS ID #7674897, Gregory Pickett, Compass - Denver. REcolorado as distributed by MLS GRID
- $599,0004 bd3 ba2.5k sqft3649 Rawhide Circle, Castle Rock, CO 80104For SaleMLS ID #8668604, Oksana Dovgan, LPT Realty. REcolorado as distributed by MLS GRID
- $589,0004 bd3 ba3.1k sqft226 Chelsea Street, Castle Rock, CO 80104For SaleMLS ID #2356801, Melisa Hatfield, RE/MAX Professionals. REcolorado as distributed by MLS GRID
- $525,0003 bd3 ba2.7k sqft23869 Broadmoor Drive, Parker, CO 80138For SaleMLS ID #2109797, The Knoll Team, West and Main Homes Inc. REcolorado as distributed by MLS GRID
- $475,0003 bd3 ba1.8k sqft6238 Wescroft Avenue, Castle Rock, CO 80104For SaleMLS ID #4699767, Mark Kruse, RE/MAX Alliance. REcolorado as distributed by MLS GRID
- $489,9003 bd3 ba2k sqft11507 Wray Court, Parker, CO 80134For SaleMLS ID #4647055, Melissa Fogler, Real Broker, LLC DBA Real. REcolorado as distributed by MLS GRID
- $517,5004 bd2 ba1.7k sqft16655 Ninebark Way, Parker, CO 80134For SaleMLS ID #5199743, Sarah Young, Guide Real Estate. REcolorado as distributed by MLS GRID
- $399,0002 bd3 ba1.4k sqft1459 Thunder Butte Road, Castle Rock, CO 80109For SaleMLS ID #8154041, Corey Martin, Keller Williams DTC. REcolorado as distributed by MLS GRID
- $495,0004 bd2 ba1.8k sqft5859 S Perth Place, Centennial, CO 80015For SaleMLS ID #4518202, Alex Johnson, Atlas Real Estate Group. REcolorado as distributed by MLS GRID
- $540,0004 bd2 ba1.8k sqft11033 Pheasant Court, Parker, CO 80134For SaleMLS ID #4809334, Cline Team, Colorado Realty NOW, Inc. REcolorado as distributed by MLS GRID
- $480,0003 bd3 ba1.4k sqft19976 E Lehigh Place, Aurora, CO 80013For SaleMLS ID #9503880, Katie Schroeder, Coldwell Banker Realty 24. REcolorado as distributed by MLS GRID
- $479,9004 bd3 ba2.3k sqft18937 E Kent Circle, Aurora, CO 80013For SaleMLS ID #2866972, David Hutton, HomeSmart Realty. REcolorado as distributed by MLS GRID
