Welcome to this meticulously maintained and thoughtfully upgraded home, situated within a well-established neighborhood, on a half-acre lot in a cul-de-sac. Completely remodeled throughout including a gorgeous brand new kitchen (2022) and new roof (2021). Freshly painted, new flooring (2023), new siding (2022), newer (2018)HVAC, new hot water heater (2022), new doors inside and out (2022) there is truly nothing left to do but move in and enjoy! You will notice a beautiful green yard with a sitting area as you approach the front door. The main level includes a welcoming living room with a modern fireplace and an open concept to the beautiful kitchen. This level has direct access to the back deck overlooking a large yard. Step downstairs to the bonus large entertainment space with a second fireplace, bar area, guest bathroom, and laundry. Upper-level has three larger, light-filled, bedrooms. This level boasts a recently upgraded hallway full bathroom and a larger primary bedroom with two closets and an en-suite bathroom. Oversized garage (with a new garage door and new opener) that easily fits three cars, motorcycles, a workbench and more! The long driveway offers plenty of additional parking! Quiet neighborhood located close to county parks and trails just moments away!
Sold for $431,000
$431,000
4700 Tamworth Ct, Temple Hills, MD 20748
3beds
1,867sqft
Single Family Residence
Built in 1986
0.53 Acres Lot
$458,700 Zestimate®
$231/sqft
$3,155 Estimated rent
Home value
$458,700
$436,000 - $482,000
$3,155/mo
Zestimate® history
Owner options
List your home for rent
$3,155/mo
Rent Zestimate®
Find your next renter with Zillow Rental Manager. Plus, with online applications, you can quickly screen prospective tenants – for free.
$3,155/mo
Rent Zestimate®
Refinance and save
$2,235/mo
Est. payment
Refinancing to a lower rate could help reduce your monthly payments and save thousands over the life of the loan.
$2,235/mo
Est. payment
Explore your selling options
Work with a Zillow partner agent
Leverage their expertise and Zillow's premium Showcase listings to get your home seen by more buyers.
Get startedList with your own agent
Get your home in front of millions of buyers by listing it on Zillow.
Learn how to do itSell it yourself
Take full control of how buyers see your home on Zillow by listing For Sale by Owner (FSBO).
List your homeWhat's special
New garage doorSecond fireplaceLarge yardModern fireplaceNew openerOversized garageBar area
Zillow last checked:
Listing updated:
Listed by:
Marcella Oakley 703-801-6141,
RLAH @properties,
Listing Team: The Oakley Group, Co-Listing Agent: William Oakley Jr. 571-245-2090,
RLAH @properties
Bought with:
courtney smith, SP40003144
Compass
Kalonji Foreman, 0225219499
Compass
Source: Bright MLS,MLS#: MDPG2086946
Facts & features
Interior
Bedrooms & bathrooms
- Bedrooms: 3
- Bathrooms: 3
- Full bathrooms: 2
- 1/2 bathrooms: 1
Rooms
- Room types: Living Room, Dining Room, Primary Bedroom, Bedroom 2, Bedroom 3, Kitchen, Recreation Room, Primary Bathroom, Full Bath, Half Bath
Basement
- Area: 527
Heating
- Heat Pump, Electric
Cooling
- Central Air, Ceiling Fan(s), Electric
Appliances
- Included: Oven/Range - Electric, Microwave, Refrigerator, Ice Maker, Dishwasher, Disposal, Washer, Dryer, Electric Water Heater
- Laundry: In Basement
Features
- Ceiling Fan(s), Crown Molding, Chair Railings, Floor Plan - Traditional, Primary Bath(s), Upgraded Countertops
- Flooring: Ceramic Tile, Carpet, Hardwood, Laminate
- Doors: Sliding Glass
- Windows: Window Treatments
- Basement: Partial,Finished,Sump Pump
- Number of fireplaces: 1
- Fireplace features: Brick, Double Sided, Equipment, Mantel(s), Wood Burning
Interior area
- Total structure area: 2,347
- Total interior livable area: 1,867 sqft
- Finished area above ground: 1,820
- Finished area below ground: 47
Property
Parking
- Total spaces: 2
- Parking features: Garage Door Opener, Oversized, Concrete, Detached, Driveway
- Garage spaces: 2
- Has uncovered spaces: Yes
Accessibility
- Accessibility features: None
Features
- Levels: Multi/Split,Three
- Stories: 3
- Patio & porch: Deck, Patio
- Pool features: None
- Fencing: Back Yard
- Has view: Yes
- View description: Garden, Trees/Woods
Lot
- Size: 0.53 Acres
- Features: Cul-De-Sac, Backs to Trees
Details
- Additional structures: Above Grade, Below Grade
- Parcel number: 17060617142
- Zoning: RSF95
- Special conditions: Standard
Construction
Type & style
- Home type: SingleFamily
- Property subtype: Single Family Residence
Materials
- Combination
- Foundation: Concrete Perimeter
Condition
- New construction: No
- Year built: 1986
- Major remodel year: 2022
Utilities & green energy
- Sewer: Public Sewer
- Water: Public
Community & HOA
Community
- Security: Exterior Cameras
- Subdivision: Woodberry Forest
HOA
- Has HOA: No
Location
- Region: Temple Hills
Financial & listing details
- Price per square foot: $231/sqft
- Tax assessed value: $277,200
- Annual tax amount: $4,417
- Date on market: 8/11/2023
- Listing agreement: Exclusive Right To Sell
- Listing terms: Cash,Conventional,FHA,VA Loan
- Ownership: Fee Simple
Price history
| Date | Event | Price |
|---|---|---|
| 9/8/2023 | Sold | $431,000-0.9%$231/sqft |
Source:  Bright MLS #MDPG2086946 Report a problem Bright MLS #MDPG2086946 Report a problem | ||
| 8/16/2023 | Pending sale | $435,000$233/sqft |
Source: Bright MLS #MDPG2086946 Report a problem | ||
| 8/11/2023 | Listed for sale | $435,000+27.9%$233/sqft |
Source: Bright MLS #MDPG2086946 Report a problem | ||
| 12/20/2019 | Sold | $340,000-1.4%$182/sqft |
Source: Public Record Report a problem | ||
| 11/15/2019 | Listed for sale | $345,000+115.6%$185/sqft |
Source: Trademark Realty, Inc #MDPG550842 Report a problem | ||
| 8/27/2010 | Sold | $160,000-5.8%$86/sqft |
Source: Public Record Report a problem | ||
| 3/9/2010 | Listing removed | $169,900$91/sqft |
Source: EXIT Landmark Realty #PG7084670 Report a problem | ||
| 10/21/2009 | Listed for sale | $169,900$91/sqft |
Source: EXIT First Realty #PG7084670 Report a problem | ||
| 7/5/2009 | Listing removed | $169,900$91/sqft |
Source: EXIT First Realty #PG7084670 Report a problem | ||
| 6/20/2009 | Listed for sale | $169,900+8.9%$91/sqft |
Source: EXIT First Realty #PG7084670 Report a problem | ||
| 12/28/1994 | Sold | $156,000$84/sqft |
Source: Public Record Report a problem | ||
Public tax history
| Year | Property taxes | Tax assessment |
|---|---|---|
| 2025 | $5,756 +62.4% | $360,467 +13.1% |
| 2024 | $3,545 +15% | $318,833 +15% |
| 2023 | $3,082 | $277,200 |
| 2022 | $3,082 +5.1% | $277,200 +5.1% |
| 2021 | $2,933 +2.6% | $263,800 +2.6% |
| 2020 | $2,859 -19.6% | $257,100 +7.4% |
| 2019 | $3,556 | $239,300 |
| 2018 | $3,556 +3.9% | $239,300 +3.9% |
| 2017 | $3,424 -30.5% | $230,400 +3% |
| 2016 | $4,927 | $223,700 +3.1% |
| 2015 | $4,927 | $217,000 +3.2% |
| 2014 | $4,927 | $210,300 |
| 2013 | -- | $210,300 |
| 2012 | -- | $210,300 -26.5% |
| 2011 | -- | $286,170 +1.8% |
| 2010 | -- | $281,030 +1.9% |
| 2009 | -- | $275,890 +1.9% |
| 2008 | -- | $270,750 +14.8% |
| 2007 | -- | $235,756 +17.4% |
| 2006 | -- | $200,763 +21.1% |
| 2005 | -- | $165,770 +3.5% |
| 2004 | -- | $160,152 |
| 2003 | -- | $160,152 +7.5% |
| 2002 | -- | $148,920 |
| 2001 | -- | $148,920 |
Find assessor info on the county website
Neighborhood: 20748
Nearby homes
- $505,1004 bd4 ba3.5k sqft4701 Tamworth Ct, Temple Hills, MD 20748Off Market

- $439,900-- bd2 ba1.9k sqft4702 Tamworth Ct, Temple Hills, MD 20748Off Market
- $425,0004 bd3 ba1.1k sqft4704 Tamworth Ct, Temple Hills, MD 20748Sold
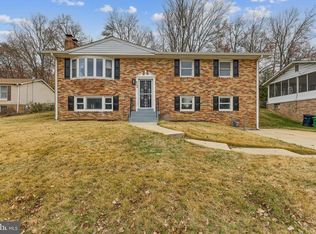
- $17,8670.699 Acres6508 Temple Hill Rd, Temple Hills, MD 20748Off Market
- $415,4004 bd3 ba2.2k sqft4701 Pelham Ct, Temple Hills, MD 20748Off Market
- $17,367-- bd-- ba-- sqft6504 Temple Hill Rd, Temple Hills, MD 20748Off Market
- $396,4003 bd3 ba1.1k sqft4705 Tamworth Ct, Temple Hills, MD 20748Off Market
- $360,900-- bd2 ba1.2k sqft4703 Tamworth Ct, Temple Hills, MD 20748Off Market
Nearby schools
GreatSchools rating
- 2/10Allenwood Elementary SchoolGrades: PK-5Distance: 0.3 mi
- 2/10Thurgood Marshall Middle SchoolGrades: 6-8Distance: 0.2 mi
- 2/10Crossland High SchoolGrades: 9-12Distance: 0.5 mi
Schools provided by the listing agent
- District: Prince George's County Public Schools
Source: Bright MLS. This data may not be complete. We recommend contacting the local school district to confirm school assignments for this home.
Get a cash offer in 3 minutes
Find out how much your home could sell for in as little as 3 minutes with a no-obligation cash offer.
Estimated market value
$458,700
Get a cash offer in 3 minutes
Find out how much your home could sell for in as little as 3 minutes with a no-obligation cash offer.
Estimated market value
$458,700
- Maryland
- Prince Georges County
- Camp Springs
- 20748
- 4700 Tamworth Ct
Nearby cities
Nearby zip codes
Other Camp Springs Topics
