**** $3000 credit for closings that take place before 1/31/2026**** Welcome to 4704 Tamworth Court — a beautifully refreshed split-level home tucked away on a quiet cul-de-sac in the established Woodberry Forest community of Temple Hills. This light-filled 4-bedroom residence offers inviting spaces across multiple levels, perfect for modern living, entertaining, and everyday comfort. Step inside to find a bright and airy main level with large windows that flood the home with natural light. The refreshed interior features updated flooring, redone bathroom, kitchen , and a flexible split-level layout that provides distinct living and gathering spaces. The upper level includes generously sized bedrooms, while the lower level offers an additional bedroom or office, along with a spacious family room ideal for movie nights or relaxation. Situated on a large lot, the home boasts an expansive backyard—perfect for outdoor entertaining, gardening, pets, or play. Off-street parking and a peaceful cul-de-sac location add to the home’s everyday convenience. Commuter-friendly and centrally located, this home is just minutes to the Naylor Road Metro Station (Green Line) for quick access into Washington, DC. Enjoy outdoor recreation along the nearby Henson Creek Trail, a scenic multi-mile path ideal for walking and biking, as well as green space at Henson Creek Park. A variety of restaurants, shops, and local conveniences along Branch Avenue and at nearby shopping centers provide easy options for dining and errands.
Sold for $425,000
$425,000
4704 Tamworth Ct, Temple Hills, MD 20748
4beds
1,150sqft
Single Family Residence
Built in 1964
0.27 Acres Lot
$417,100 Zestimate®
$370/sqft
$3,033 Estimated rent
Home value
$417,100
$396,000 - $438,000
$3,033/mo
Zestimate® history
Owner options
List your home for rent
$3,033/mo
Rent Zestimate®
Find your next renter with Zillow Rental Manager. Plus, with online applications, you can quickly screen prospective tenants – for free.
$3,033/mo
Rent Zestimate®
Refinance and save
$2,204/mo
Est. payment
Refinancing to a lower rate could help reduce your monthly payments and save thousands over the life of the loan.
$2,204/mo
Est. payment
Explore your selling options
Work with a Zillow partner agent
Leverage their expertise and Zillow's premium Showcase listings to get your home seen by more buyers.
Get startedList with your own agent
Get your home in front of millions of buyers by listing it on Zillow.
Learn how to do itSell it yourself
Take full control of how buyers see your home on Zillow by listing For Sale by Owner (FSBO).
List your homeWhat's special
Beautifully refreshed split-level homeRedone bathroomPeaceful cul-de-sac locationOff-street parkingGenerously sized bedroomsLarge lotUpdated flooring
Zillow last checked:
Listing updated:
Listed by:
Anita Mutumba 301-509-8950,
Coldwell Banker Realty
Bought with:
Mike Brzezinski, 5018427
Pearson Smith Realty, LLC
Source: Bright MLS,MLS#: MDPG2184620
Facts & features
Interior
Bedrooms & bathrooms
- Bedrooms: 4
- Bathrooms: 3
- Full bathrooms: 2
- 1/2 bathrooms: 1
Rooms
- Room types: Living Room, Primary Bedroom, Bedroom 2, Bedroom 3, Kitchen, Game Room, Basement, Foyer, Bedroom 1, Sun/Florida Room, Utility Room, Workshop
Primary bedroom
- Features: Wood Stove
- Level: Unspecified
Bedroom 1
- Level: Main
Bedroom 2
- Level: Main
Bedroom 3
- Level: Lower
Basement
- Level: Lower
Foyer
- Level: Main
Game room
- Level: Lower
Kitchen
- Level: Main
Living room
- Level: Main
Screened porch
- Level: Unspecified
Other
- Level: Unspecified
Utility room
- Level: Unspecified
Workshop
- Level: Unspecified
Heating
- Forced Air, Wood Stove, Natural Gas
Cooling
- Central Air, Electric
Appliances
- Included: Dishwasher, Disposal, Dryer, Exhaust Fan, Extra Refrigerator/Freezer, Freezer, Oven/Range - Gas, Refrigerator, Cooktop, Washer, Gas Water Heater
Features
- Attic, Kitchen - Table Space, Dining Area, Floor Plan - Traditional
- Flooring: Wood
- Doors: Insulated, Sliding Glass
- Windows: Double Pane Windows, Insulated Windows, Screens, Window Treatments
- Basement: Side Entrance,Full,Finished,Improved,Walk-Out Access
- Number of fireplaces: 2
- Fireplace features: Equipment, Mantel(s), Screen, Wood Burning Stove
Interior area
- Total structure area: 1,150
- Total interior livable area: 1,150 sqft
- Finished area above ground: 1,150
Property
Parking
- Parking features: Off Street
Accessibility
- Accessibility features: Other
Features
- Levels: Split Foyer,Two
- Stories: 2
- Patio & porch: Porch, Screened Porch
- Pool features: None
- Fencing: Back Yard
Lot
- Size: 0.27 Acres
Details
- Additional structures: Above Grade
- Parcel number: 17060514679
- Zoning: R80
- Special conditions: Standard
Construction
Type & style
- Home type: SingleFamily
- Property subtype: Single Family Residence
Materials
- Brick
- Foundation: Slab
Condition
- New construction: No
- Year built: 1964
Utilities & green energy
- Sewer: Public Sewer
- Water: Public
Community & HOA
Community
- Subdivision: Woodberry Forest
HOA
- Has HOA: No
Location
- Region: Temple Hills
Financial & listing details
- Price per square foot: $370/sqft
- Tax assessed value: $220,100
- Annual tax amount: $3,352
- Date on market: 11/28/2025
- Listing agreement: Exclusive Right To Sell
- Ownership: Fee Simple
Price history
| Date | Event | Price |
|---|---|---|
| 3/4/2026 | Sold | $425,000+1.2%$370/sqft |
Source:  Bright MLS #MDPG2184620 Report a problem Bright MLS #MDPG2184620 Report a problem | ||
| 1/30/2026 | Contingent | $420,000$365/sqft |
Source: Bright MLS #MDPG2184620 Report a problem | ||
| 11/28/2025 | Listed for sale | $420,000$365/sqft |
Source: Bright MLS #MDPG2184620 Report a problem | ||
Public tax history
| Year | Property taxes | Tax assessment |
|---|---|---|
| 2025 | $5,629 +52.4% | $351,933 +5.9% |
| 2024 | $3,695 +6.3% | $332,267 +6.3% |
| 2023 | $3,476 | $312,600 |
| 2022 | $3,476 +7.9% | $312,600 +7.9% |
| 2021 | $3,222 +4.1% | $289,733 +4.1% |
| 2020 | $3,095 -12.8% | $278,300 +16.6% |
| 2019 | $3,548 | $238,767 |
| 2018 | $3,548 +9% | $238,767 +9% |
| 2017 | $3,254 -26.5% | $219,000 +7.3% |
| 2016 | $4,427 | $204,167 +7.8% |
| 2015 | $4,427 | $189,333 +8.5% |
| 2014 | $4,427 | $174,500 |
| 2013 | -- | $174,500 |
| 2012 | -- | $174,500 -38.8% |
| 2011 | -- | $285,100 |
| 2010 | -- | $285,100 |
| 2009 | -- | $285,100 -2% |
| 2008 | -- | $290,850 +15.6% |
| 2007 | -- | $251,702 +18.4% |
| 2006 | -- | $212,556 +22.6% |
| 2005 | -- | $173,410 +8.7% |
| 2004 | -- | $159,506 |
| 2003 | -- | $159,506 +21.1% |
| 2002 | -- | $131,700 |
| 2001 | -- | $131,700 |
Find assessor info on the county website
Neighborhood: 20748
Nearby homes
- $396,4003 bd3 ba1.1k sqft4705 Tamworth Ct, Temple Hills, MD 20748Off Market
- $392,100-- bd3 ba1.1k sqft4706 Tamworth Ct, Temple Hills, MD 20748Off Market
- $427,0004 bd2 ba2.4k sqft4707 Tamworth Ct, Temple Hills, MD 20748Sold
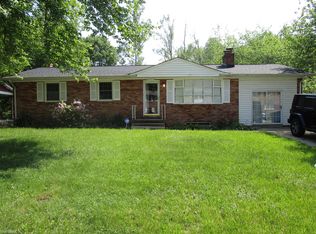
- $431,0003 bd3 ba1.8k sqft4700 Tamworth Ct, Temple Hills, MD 20748Sold
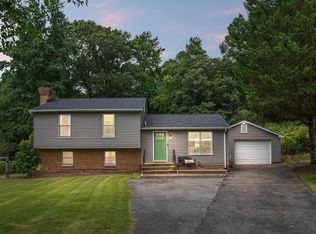
- $437,100-- bd2 ba1.9k sqft4702 Tamworth Ct, Temple Hills, MD 20748Off Market
- $444,6005 bd3 ba1.9k sqft4708 Tamworth Ct, Temple Hills, MD 20748Off Market
- $450,4005 bd3 ba2.4k sqft4709 Tamworth Ct, Temple Hills, MD 20748Off Market
- $505,1004 bd4 ba3.5k sqft4701 Tamworth Ct, Temple Hills, MD 20748Off Market
Nearby schools
GreatSchools rating
- 2/10Allenwood Elementary SchoolGrades: PK-5Distance: 0.3 mi
- 2/10Thurgood Marshall Middle SchoolGrades: 6-8Distance: 0.2 mi
- 2/10Crossland High SchoolGrades: 9-12Distance: 0.5 mi
Schools provided by the listing agent
- District: Prince George's County Public Schools
Source: Bright MLS. This data may not be complete. We recommend contacting the local school district to confirm school assignments for this home.
Get a cash offer in 3 minutes
Find out how much your home could sell for in as little as 3 minutes with a no-obligation cash offer.
Estimated market value
$417,100
Get a cash offer in 3 minutes
Find out how much your home could sell for in as little as 3 minutes with a no-obligation cash offer.
Estimated market value
$417,100
- Maryland
- Prince Georges County
- Camp Springs
- 20748
- 4704 Tamworth Ct
Nearby cities
Nearby zip codes
Other Camp Springs Topics
