Welcome to this stunning 3-bedroom, 2.5-bath end-unit townhome in the highly desirable community of Palmer Place Townhomes. Perfectly blending style and comfort, this home offers numerous, thoughtful upgrades. Step inside to find luxury vinyl plank flooring throughout, creating a modern, seamless flow from room to room and floor to floor. The open-concept layout of the first floor is bright and inviting, with plenty of space for both relaxation and entertaining. The brand new, upgraded Samsung stainless appliances add a touch of class to this already gorgeous kitchen complete with breakfast bar. Upstairs, each bedroom features custom Closet by Design built-ins for ease of getting and staying organized, with the primary suite offering two custom walk-in closets, maximizing storage and style and allowing each primary suite occupant their own space. The primary en-suite bath also boasts dual sinks and a spacious walk in shower. Bedroom 2 and 3 share a common Jack-and-Jill bathroom also with dual sinks, and offers both a tub and shower combo. Enjoy the outdoors year-round on the extended lanai complete with beautiful brick pavers adding that touch of class and elegance, perfect for morning coffee, evening cocktails, or hosting friends and family. With proximity to everything from casual eateries to fine dining, plus quick access to UTC shopping, the new, opening soon, Mote Marine, schools, and our award winning Florida beaches, and if rowing is for you, visit Benderson Park just minutes away and enjoy a day of World class rowing. This townhome offers both convenience and coastal living at its best.
Sold for $340,000
$340,000
4700 VIGNETTE WAY, SARASOTA, FL 34240
3beds
1,758sqft
Townhouse
Built in 2018
3,575 Square Feet Lot
$333,800 Zestimate®
$193/sqft
$3,229 Estimated rent
Home value
$333,800
$304,000 - $367,000
$3,229/mo
Zestimate® history
Owner options
List your home for rent
$3,229/mo
Rent Zestimate®
Find your next renter with Zillow Rental Manager. Plus, with online applications, you can quickly screen prospective tenants – for free.
$3,229/mo
Rent Zestimate®
Refinance and save
$2,334/mo
Est. payment
Refinancing to a lower rate could help reduce your monthly payments and save thousands over the life of the loan.
$2,334/mo
Est. payment
Explore your selling options
Work with a Zillow partner agent
Leverage their expertise and Zillow's premium Showcase listings to get your home seen by more buyers.
Get startedList with your own agent
Get your home in front of millions of buyers by listing it on Zillow.
Learn how to do itSell it yourself
Take full control of how buyers see your home on Zillow by listing For Sale by Owner (FSBO).
List your homeWhat's special
Extended lanaiBreakfast barBeautiful brick paversJack-and-jill bathroomOpen-concept layoutPrimary en-suite bathDual sinks
Zillow last checked:
Listing updated:
Listed by:
Heather Schultz 727-504-8909,
IMAGINE REALTY LLC 727-504-8909,
Katie Fernandez 727-239-9297,
IMAGINE REALTY LLC
Bought with:
Fidan Ghoulami, PA, 3060127
KELLER WILLIAMS ON THE WATER S
Source: Stellar MLS,MLS#: TB8418365 Originating MLS: Suncoast Tampa
Originating MLS: Suncoast Tampa
Facts & features
Interior
Bedrooms & bathrooms
- Bedrooms: 3
- Bathrooms: 3
- Full bathrooms: 2
- 1/2 bathrooms: 1
Primary bedroom
- Features: Ceiling Fan(s), Dual Sinks, En Suite Bathroom, Shower No Tub, Walk-In Closet(s)
- Level: Second
- Area: 198 Square Feet
- Dimensions: 12x16.5
Bathroom 2
- Features: Ceiling Fan(s), Jack & Jill Bathroom, Built-in Closet
- Level: Second
- Area: 120 Square Feet
- Dimensions: 12x10
Bathroom 3
- Features: Built-In Shelving, Ceiling Fan(s), Jack & Jill Bathroom, Built-in Closet
- Level: Second
- Area: 121 Square Feet
- Dimensions: 11x11
Great room
- Features: Ceiling Fan(s), No Closet
- Level: First
- Area: 252 Square Feet
- Dimensions: 18x14
Kitchen
- Features: Pantry, Walk-In Closet(s)
- Level: First
- Area: 143.75 Square Feet
- Dimensions: 11.5x12.5
Heating
- Electric
Cooling
- Central Air
Appliances
- Included: Dishwasher, Disposal, Dryer, Electric Water Heater, Microwave, Range, Refrigerator, Washer
- Laundry: Inside
Features
- Built-in Features, Ceiling Fan(s), Kitchen/Family Room Combo, Open Floorplan, Pest Guard System, PrimaryBedroom Upstairs
- Flooring: Luxury Vinyl
- Windows: Blinds, Hurricane Shutters
- Has fireplace: No
- Common walls with other units/homes: End Unit
Interior area
- Total structure area: 2,240
- Total interior livable area: 1,758 sqft
Property
Parking
- Total spaces: 1
- Parking features: Garage - Attached
- Attached garage spaces: 1
Features
- Levels: Two
- Stories: 2
- Exterior features: Irrigation System
- Has view: Yes
- View description: Water, Lake
- Has water view: Yes
- Water view: Water,Lake
Lot
- Size: 3,575 Square Feet
- Features: FloodZone
Details
- Parcel number: 0232070018
- Zoning: RSF1
- Special conditions: None
Construction
Type & style
- Home type: Townhouse
- Property subtype: Townhouse
Materials
- Block, Stucco, Wood Frame (FSC Certified)
- Foundation: Slab
- Roof: Shingle
Condition
- Completed
- New construction: No
- Year built: 2018
Utilities & green energy
- Sewer: Public Sewer
- Water: Public
- Utilities for property: Cable Available, Electricity Connected, Phone Available, Public, Sewer Connected, Street Lights, Underground Utilities, Water Connected
Community & HOA
Community
- Features: Buyer Approval Required, Community Mailbox, Deed Restrictions, Golf Carts OK, Sidewalks
- Security: Smoke Detector(s)
- Pet fee: $0 monthly
- Subdivision: ARTISTRY PH 1A
HOA
- Has HOA: Yes
- Services included: Maintenance Grounds
- HOA fee: $127 monthly
- HOA name: Pinnacle Property Management/Susan Nixon
Location
- Region: Sarasota
Financial & listing details
- Price per square foot: $193/sqft
- Tax assessed value: $282,900
- Annual tax amount: $2,272
- Date on market: 8/21/2025
- Cumulative days on market: 31 days
- Listing terms: Cash,Conventional,FHA,VA Loan
- Ownership: Fee Simple
- Total actual rent: 0
- Electric utility on property: Yes
- Road surface type: Paved
Price history
| Date | Event | Price |
|---|---|---|
| 11/20/2025 | Sold | $340,000-2.8%$193/sqft |
Source:  Stellar MLS #TB8418365 Report a problem Stellar MLS #TB8418365 Report a problem | ||
| 9/22/2025 | Pending sale | $349,900$199/sqft |
Source: Stellar MLS #TB8418365 Report a problem | ||
| 8/22/2025 | Listed for sale | $349,900+90.3%$199/sqft |
Source: Stellar MLS #TB8418365 Report a problem | ||
| 3/29/2018 | Sold | $183,900$105/sqft |
Source: Public Record Report a problem | ||
Public tax history
| Year | Property taxes | Tax assessment |
|---|---|---|
| 2025 | $2,344 +3.2% | $187,439 +2.9% |
| 2024 | $2,272 +5.4% | $182,156 +3% |
| 2023 | $2,155 +3.8% | $176,850 +3% |
| 2022 | $2,077 +2.6% | $171,699 +3% |
| 2021 | $2,023 +0.4% | $166,698 +1.4% |
| 2020 | $2,015 +4.5% | $164,396 +2.3% |
| 2019 | $1,929 | $160,700 +535.2% |
| 2018 | $1,929 | $25,300 |
Find assessor info on the county website
Neighborhood: Mockingbird Parish
Nearby homes
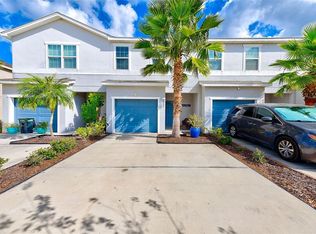
- $350,0003 bd3 ba1.7k sqft4704 Vignette Way, Sarasota, FL 34240Sold
- $301,3003 bd2 ba1.7k sqft4696 Vignette Way, Sarasota, FL 34240Off Market
- $280,0003 bd3 ba1.7k sqft4708 Vignette Way, Sarasota, FL 34240Sold
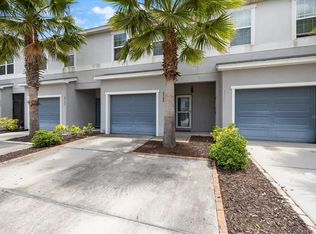
- $293,9003 bd2 ba1.7k sqft4692 Vignette Way, Sarasota, FL 34240Off Market
- $294,6003 bd2 ba1.7k sqft4712 Vignette Way, Sarasota, FL 34240Off Market
- $296,5003 bd3 ba1.7k sqft4688 Vignette Way, Sarasota, FL 34240Off Market
- $304,3003 bd3 ba1.7k sqft4609 Vignette Way, Sarasota, FL 34240Off Market
- $287,3003 bd3 ba1.7k sqft4605 Vignette Way, Sarasota, FL 34240Off Market
Nearby schools
GreatSchools rating
- 9/10Tatum Ridge Elementary SchoolGrades: PK-5Distance: 1.8 mi
- 5/10Mcintosh Middle SchoolGrades: 6-8Distance: 5 mi
- 3/10Booker High SchoolGrades: 9-12Distance: 9.6 mi
Schools provided by the listing agent
- Elementary: Tatum Ridge Elementary
- Middle: McIntosh Middle
- High: Booker High
Source: Stellar MLS. This data may not be complete. We recommend contacting the local school district to confirm school assignments for this home.
Get a cash offer in 3 minutes
Find out how much your home could sell for in as little as 3 minutes with a no-obligation cash offer.
Estimated market value
$333,800
Get a cash offer in 3 minutes
Find out how much your home could sell for in as little as 3 minutes with a no-obligation cash offer.
Estimated market value
$333,800
- Florida
- Sarasota County
- Sarasota
- 34240
- Mockingbird Parish
- 4700 VIGNETTE WAY
Nearby cities
Nearby neighborhoods
Nearby zip codes
Other Sarasota Topics
