AMAZING OPPORTUNITY for maintenance-free townhome living in beautiful Sarasota County with this extremely clean, like-new, one-owner townhome. Built in 2017 and perfectly situated approximately 4 miles east of I-75, Palmer Place Townhomes gives the feel of leaving the hustle and bustle of the busy city behind, yet is still just a short drive to I-75, Benderson, UTC, numerous restaurants, downtown and our beautiful beaches. Upon entering the home, you will appreciate the beautiful open plan kitchen and family room along with a half-bath, laundry room, spacious pantry and one-car garage on the first floor with additional, large storage area under the stairs. And with the beautiful fall weather approaching, you may like to enjoy your morning coffee outside on the screened lanai overlooking the peaceful lake behind the beautifully landscaped berm with two gorgeous Andonidia palm trees that complete the Florida feel. The owners did a wonderful job tiling the lanai giving a little extra custom touch for comfort and class. Head upstairs to the primary suite with spacious walk-in closet and primary bath featuring an extra-large shower and double sinks. Down the hall are two more bedrooms and a full bath to complete this perfectly sized home. So many great features to check out, not to mention having clean, filtered water at all times is a no brainer, as the owners have installed a water purification system that filters all water going into the home. Don’t miss your chance to take a look and see for yourself this beautiful slice of Sarasota and all it has to offer!
Sold for $350,000
$350,000
4704 VIGNETTE WAY, SARASOTA, FL 34240
3beds
1,758sqft
Townhouse
Built in 2018
2,200 Square Feet Lot
$299,800 Zestimate®
$199/sqft
$3,107 Estimated rent
Home value
$299,800
$285,000 - $315,000
$3,107/mo
Zestimate® history
Owner options
List your home for rent
$3,107/mo
Rent Zestimate®
Find your next renter with Zillow Rental Manager. Plus, with online applications, you can quickly screen prospective tenants – for free.
$3,107/mo
Rent Zestimate®
Refinance and save
$2,370/mo
Est. payment
Refinancing to a lower rate could help reduce your monthly payments and save thousands over the life of the loan.
$2,370/mo
Est. payment
Explore your selling options
Work with a Zillow partner agent
Leverage their expertise and Zillow's premium Showcase listings to get your home seen by more buyers.
Get startedList with your own agent
Get your home in front of millions of buyers by listing it on Zillow.
Learn how to do itSell it yourself
Take full control of how buyers see your home on Zillow by listing For Sale by Owner (FSBO).
List your homeWhat's special
Zillow last checked:
Listing updated:
Listed by:
Heather Schultz 941-356-3960,
IMAGINE REALTY LLC 727-504-8909,
Katie Fernandez 727-239-9297,
IMAGINE REALTY LLC
Bought with:
Jeff Kattrein, 3338499
COLDWELL BANKER REALTY
Source: Stellar MLS,MLS#: U8220326 Originating MLS: Pinellas Suncoast
Originating MLS: Pinellas Suncoast
Facts & features
Interior
Bedrooms & bathrooms
- Bedrooms: 3
- Bathrooms: 3
- Full bathrooms: 2
- 1/2 bathrooms: 1
Rooms
- Room types: Family Room, Utility Room
Primary bedroom
- Features: Ceiling Fan(s), Dual Sinks, Exhaust Fan, Walk-In Closet(s)
- Level: Second
- Dimensions: 20x17
Bathroom 2
- Features: Exhaust Fan
- Level: Second
- Dimensions: 12.3x10.1
Bathroom 3
- Features: Ceiling Fan(s)
- Level: Second
- Dimensions: 11.1x11
Kitchen
- Features: Pantry
- Level: First
- Dimensions: 12x14
Living room
- Features: Ceiling Fan(s)
- Level: First
- Dimensions: 20x17
Heating
- Central, Electric
Cooling
- Central Air
Appliances
- Included: Dishwasher, Disposal, Dryer, Electric Water Heater, Exhaust Fan, Ice Maker, Microwave, Range, Refrigerator, Washer, Water Filtration System
- Laundry: Inside, In Kitchen
Features
- Ceiling Fan(s), High Ceilings, In Wall Pest System, Kitchen/Family Room Combo, Living Room/Dining Room Combo, PrimaryBedroom Upstairs, Solid Wood Cabinets, Thermostat, Walk-In Closet(s)
- Flooring: Carpet, Luxury Vinyl, Tile
- Doors: Sliding Doors
- Windows: Blinds, Window Treatments, Hurricane Shutters
- Has fireplace: No
Interior area
- Total structure area: 2,204
- Total interior livable area: 1,758 sqft
Property
Parking
- Total spaces: 1
- Parking features: Driveway, Garage Door Opener, Ground Level
- Attached garage spaces: 1
- Has uncovered spaces: Yes
Features
- Levels: Two
- Stories: 2
- Patio & porch: Covered, Rear Porch, Screened
- Exterior features: Irrigation System, Sidewalk
- Has view: Yes
- View description: Lake
- Has water view: Yes
- Water view: Lake
Lot
- Size: 2,200 Square Feet
- Features: Sidewalk, Street Dead-End
- Residential vegetation: Trees/Landscaped
Details
- Parcel number: 0232070019
- Zoning: RSF1
- Special conditions: None
Construction
Type & style
- Home type: Townhouse
- Property subtype: Townhouse
Materials
- Block, Concrete, Stucco
- Foundation: Slab
- Roof: Shingle
Condition
- New construction: No
- Year built: 2018
Utilities & green energy
- Sewer: Public Sewer
- Water: Canal/Lake For Irrigation, Public
- Utilities for property: Cable Connected, Electricity Connected, Phone Available
Community & HOA
Community
- Features: Community Mailbox, Deed Restrictions, Golf Carts OK, Sidewalks
- Security: Smoke Detector(s)
- Pet fee: $0 monthly
- Subdivision: ARTISTRY PH IA
HOA
- Has HOA: Yes
- Services included: Maintenance Grounds
- HOA fee: $100 monthly
- HOA name: Heather Hamilton
- HOA phone: 941-444-7090
Location
- Region: Sarasota
Financial & listing details
- Price per square foot: $199/sqft
- Tax assessed value: $275,900
- Annual tax amount: $1,986
- Date on market: 11/9/2023
- Cumulative days on market: 26 days
- Listing terms: Cash,Conventional,FHA,VA Loan
- Ownership: Fee Simple
- Total actual rent: 0
- Electric utility on property: Yes
- Road surface type: Paved
Price history
| Date | Event | Price |
|---|---|---|
| 2/2/2026 | Listing removed | $2,400$1/sqft |
Source: Stellar MLS #A4642772 Report a problem | ||
| 8/4/2025 | Price change | $2,400-4%$1/sqft |
Source: Stellar MLS #A4642772 Report a problem | ||
| 4/24/2025 | Price change | $2,500-2%$1/sqft |
Source: Stellar MLS #A4642772 Report a problem | ||
| 3/24/2025 | Price change | $2,550-3.8%$1/sqft |
Source: Stellar MLS #A4642772 Report a problem | ||
| 3/3/2025 | Listed for rent | $2,650-1.9%$2/sqft |
Source: Stellar MLS #A4642772 Report a problem | ||
| 1/11/2024 | Sold | $350,000-4.1%$199/sqft |
Source:  Stellar MLS #U8220326 Report a problem Stellar MLS #U8220326 Report a problem | ||
| 12/6/2023 | Pending sale | $364,900$208/sqft |
Source: Stellar MLS #U8220326 Report a problem | ||
| 11/9/2023 | Listed for sale | $364,900+94.1%$208/sqft |
Source: Stellar MLS #U8220326 Report a problem | ||
| 10/23/2023 | Listing removed | -- |
Source: Zillow Rentals Report a problem | ||
| 10/5/2023 | Price change | $2,700-8.5%$2/sqft |
Source: Zillow Rentals Report a problem | ||
| 9/20/2023 | Listed for rent | $2,950$2/sqft |
Source: Zillow Rentals Report a problem | ||
| 3/29/2018 | Sold | $188,000$107/sqft |
Source: Public Record Report a problem | ||
Public tax history
| Year | Property taxes | Tax assessment |
|---|---|---|
| 2025 | $3,784 -2.3% | $275,900 -3.2% |
| 2024 | $3,873 +87.7% | $285,000 +68.7% |
| 2023 | $2,063 +3.9% | $168,926 +3% |
| 2022 | $1,987 +2.8% | $164,006 +3% |
| 2021 | $1,933 +0.5% | $159,229 +1.4% |
| 2020 | $1,924 +4.6% | $157,031 +2.3% |
| 2019 | $1,839 | $153,500 +675.3% |
| 2018 | $1,839 | $19,800 |
Find assessor info on the county website
Neighborhood: Mockingbird Parish
Nearby homes
- $280,0003 bd3 ba1.7k sqft4708 Vignette Way, Sarasota, FL 34240Sold
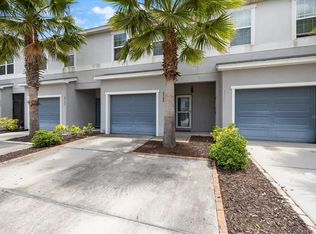
- $340,0003 bd3 ba1.7k sqft4700 Vignette Way, Sarasota, FL 34240Sold
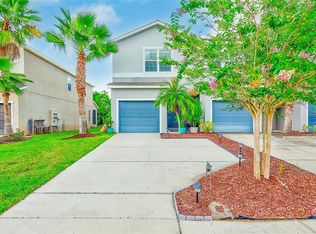
- $298,3003 bd2 ba1.7k sqft4712 Vignette Way, Sarasota, FL 34240Off Market
- $306,1003 bd2 ba1.7k sqft4696 Vignette Way, Sarasota, FL 34240Off Market
- $309,3003 bd2 ba1.7k sqft4716 Vignette Way, Sarasota, FL 34240Off Market
- $295,9003 bd2 ba1.7k sqft4692 Vignette Way, Sarasota, FL 34240Off Market
- $300,6003 bd3 ba1.7k sqft4617 Vignette Way, Sarasota, FL 34240Off Market
- $289,3003 bd3 ba1.7k sqft4625 Vignette Way, Sarasota, FL 34240Off Market
Nearby schools
GreatSchools rating
- 9/10Tatum Ridge Elementary SchoolGrades: PK-5Distance: 1.8 mi
- 5/10Mcintosh Middle SchoolGrades: 6-8Distance: 5 mi
- 3/10Booker High SchoolGrades: 9-12Distance: 9.6 mi
Schools provided by the listing agent
- Elementary: Tatum Ridge Elementary
- Middle: McIntosh Middle
- High: Sarasota High
Source: Stellar MLS. This data may not be complete. We recommend contacting the local school district to confirm school assignments for this home.
Get a cash offer in 3 minutes
Find out how much your home could sell for in as little as 3 minutes with a no-obligation cash offer.
Estimated market value
$299,800
Get a cash offer in 3 minutes
Find out how much your home could sell for in as little as 3 minutes with a no-obligation cash offer.
Estimated market value
$299,800
- Florida
- Sarasota County
- Sarasota
- 34240
- Mockingbird Parish
- 4704 VIGNETTE WAY
Nearby cities
Nearby neighborhoods
Nearby zip codes
Other Sarasota Topics
