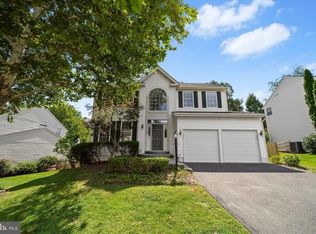
Don’t miss this beautifully maintained Radcliff II Model nestled on a sought‑after street in Cascades. This home offers thoughtful updates, timeless finishes, and nearly 3,900 sq ft of comfortable living space. Enjoy a dramatic 2‑story foyer, hardwood floors, upgraded molding, formal living/dining rooms, and a warm family room with a floor‑to‑ceiling stone fireplace. The gourmet kitchen features granite countertops, GE Profile appliances, 42” cabinets, recessed lighting, and a bright breakfast/sunroom. Step outside to a private oasis with a custom stone patio, lighting, professional landscaping, and a matching custom shed. A rare highlight: dual staircases—a formal staircase plus a convenient rear staircase into the kitchen. The upper level offers hardwood floors, a vaulted primary suite with walk‑in closet and updated bath, three spacious bedrooms, an updated hall bath, and convenient laundry closet with washer & dryer. The finished lower level includes a rec room, media area (equipment conveys), bar, 3rd full bath, storage, and walk‑up access. Major updates: roof, water heater, HVAC w/ humidifier, sump pump, widened driveway w/ basketball hoop, new carpet, fresh paint, shutters, French doors, and more. Minutes to shops, dining, parks, golf, Dulles Airport, and commuter routes. Cascades amenities include 5 pools, 5 community centers, tennis/pickleball courts, tot lots, trails, and riverfront access. Meticulously maintained and move‑in ready — this one is a must‑see.
Sold for $975,000
$975,000
47003 Bainbridge Pl, Sterling, VA 20165
4beds
3,646sqft
Single Family Residence
Built in 1999
7,405 Square Feet Lot
$974,600 Zestimate®
$267/sqft
$4,231 Estimated rent
Home value
$974,600
$926,000 - $1.02M
$4,231/mo
Zestimate® history
Owner options
List your home for rent
$4,231/mo
Rent Zestimate®
Find your next renter with Zillow Rental Manager. Plus, with online applications, you can quickly screen prospective tenants – for free.
$4,231/mo
Rent Zestimate®
Refinance and save
$6,374/mo
Est. payment
Refinancing to a lower rate could help reduce your monthly payments and save thousands over the life of the loan.
$6,374/mo
Est. payment
Explore your selling options
Work with a Zillow partner agent
Leverage their expertise and Zillow's premium Showcase listings to get your home seen by more buyers.
Get startedList with your own agent
Get your home in front of millions of buyers by listing it on Zillow.
Learn how to do itSell it yourself
Take full control of how buyers see your home on Zillow by listing For Sale by Owner (FSBO).
List your homeWhat's special
Zillow last checked:
Listing updated:
Listed by:
Raynelle Araque 703-963-7904,
Real Broker, LLC
Bought with:
Willans Delgadillo, 0225215147
Compass
Source: Bright MLS,MLS#: VALO2135602
Facts & features
Interior
Bedrooms & bathrooms
- Bedrooms: 4
- Bathrooms: 4
- Full bathrooms: 3
- 1/2 bathrooms: 1
- Main level bathrooms: 1
Rooms
- Room types: Living Room, Dining Room, Primary Bedroom, Bedroom 2, Bedroom 3, Bedroom 4, Kitchen, Family Room, Breakfast Room, Recreation Room, Bathroom 2, Bathroom 3, Primary Bathroom
Primary bedroom
- Level: Upper
Bedroom 2
- Level: Upper
Bedroom 3
- Level: Upper
Bedroom 4
- Level: Upper
Primary bathroom
- Level: Upper
Bathroom 2
- Level: Upper
Bathroom 3
- Level: Lower
Breakfast room
- Level: Main
Dining room
- Features: Flooring - HardWood
- Level: Main
Family room
- Features: Fireplace - Gas
- Level: Main
Kitchen
- Features: Granite Counters, Flooring - HardWood, Kitchen - Gas Cooking, Recessed Lighting
- Level: Main
Living room
- Features: Flooring - HardWood
- Level: Main
Recreation room
- Features: Wet Bar
- Level: Lower
Heating
- Central, ENERGY STAR Qualified Equipment, Forced Air, Programmable Thermostat, Natural Gas
Cooling
- Attic Fan, Ceiling Fan(s), Central Air, ENERGY STAR Qualified Equipment, Programmable Thermostat, Electric
Appliances
- Included: Dishwasher, Disposal, Energy Efficient Appliances, Exhaust Fan, Ice Maker, Microwave, Refrigerator, Cooktop, Water Heater, Gas Water Heater
- Laundry: Upper Level, Washer/Dryer Hookups Only
Features
- Breakfast Area, Combination Kitchen/Dining, Crown Molding, Dining Area, Double/Dual Staircase, Family Room Off Kitchen, Open Floorplan, Floor Plan - Traditional, Eat-in Kitchen, Kitchen - Efficiency, Kitchen Island, Kitchen - Table Space, Primary Bath(s), Recessed Lighting, Upgraded Countertops, Dry Wall
- Flooring: Carpet, Hardwood
- Doors: Storm Door(s)
- Windows: Double Pane Windows
- Basement: Connecting Stairway,Partial,Heated,Improved,Exterior Entry,Rear Entrance,Rough Bath Plumb,Sump Pump,Walk-Out Access,Windows,Workshop
- Number of fireplaces: 1
- Fireplace features: Equipment, Gas/Propane
Interior area
- Total structure area: 4,015
- Total interior livable area: 3,646 sqft
- Finished area above ground: 2,538
- Finished area below ground: 1,108
Property
Parking
- Total spaces: 4
- Parking features: Garage Faces Front, Garage Door Opener, Asphalt, Driveway, Attached, On Street
- Attached garage spaces: 2
- Uncovered spaces: 2
Accessibility
- Accessibility features: None
Features
- Levels: Three
- Stories: 3
- Patio & porch: Patio
- Exterior features: Lighting
- Pool features: Community
- Fencing: Back Yard
Lot
- Size: 7,405 Square Feet
- Features: Landscaped
Details
- Additional structures: Above Grade, Below Grade
- Parcel number: 011391129000
- Zoning: PDH4
- Special conditions: Standard
Construction
Type & style
- Home type: SingleFamily
- Architectural style: Colonial
- Property subtype: Single Family Residence
Materials
- Brick, Brick Front, Combination, Shingle Siding
- Foundation: Concrete Perimeter
- Roof: Asphalt
Condition
- Excellent
- New construction: No
- Year built: 1999
Details
- Builder model: RADCLIFF II
- Builder name: OAK RIDGE
Utilities & green energy
- Sewer: Public Sewer
- Water: Public
- Utilities for property: Cable Available, Multiple Phone Lines, Underground Utilities
Community & HOA
Community
- Features: Pool
- Security: Smoke Detector(s)
- Subdivision: Potomac Lakes
HOA
- Has HOA: Yes
- Amenities included: Basketball Court, Bike Trail, Community Center, Fitness Center, Jogging Path, Meeting Room, Pool, Recreation Facilities, Tennis Court(s), Tot Lots/Playground
- Services included: Common Area Maintenance, Insurance, Management, Pool(s), Recreation Facility, Reserve Funds, Road Maintenance, Snow Removal, Trash
- HOA fee: $107 monthly
- HOA name: CASCADES
Location
- Region: Sterling
Financial & listing details
- Price per square foot: $267/sqft
- Tax assessed value: $893,110
- Annual tax amount: $7,189
- Date on market: 9/1/2026
- Listing agreement: Exclusive Right To Sell
- Inclusions: Shed
- Ownership: Fee Simple
Price history
| Date | Event | Price |
|---|---|---|
| 8/28/2026 | Sold | $975,000+71.8%$267/sqft |
Source:  Bright MLS #VALO2135602 Report a problem Bright MLS #VALO2135602 Report a problem | ||
| 1/3/2012 | Sold | $567,500-0.3%$156/sqft |
Source: Public Record Report a problem | ||
| 11/11/2011 | Listed for sale | $569,000+102.7%$156/sqft |
Source: Dulles North Ventures, LLC, dba Keller Williams Realty #LO7724034 Report a problem | ||
| 8/2/1999 | Sold | $280,660$77/sqft |
Source: Public Record Report a problem | ||
Public tax history
| Year | Property taxes | Tax assessment |
|---|---|---|
| 2026 | $7,190 +2% | $893,110 +2% |
| 2025 | $7,047 -0.9% | $875,440 +6.5% |
| 2024 | $7,110 +5.6% | $821,960 +6.8% |
| 2023 | $6,736 -1% | $769,820 +0.7% |
| 2022 | $6,802 +2.1% | $764,290 +12.5% |
| 2021 | $6,659 +2.1% | $679,520 +7.9% |
| 2020 | $6,520 | $629,940 +3.1% |
| 2019 | $6,520 +0.4% | $610,750 +2% |
| 2018 | $6,496 -1.9% | $598,730 +1.7% |
| 2017 | $6,624 -1.9% | $588,810 -0.3% |
| 2016 | $6,753 | $590,370 +46.7% |
| 2015 | $6,753 -1.5% | $402,390 -0.5% |
| 2014 | $6,853 +1.9% | $404,240 +9.5% |
| 2013 | $6,728 | $369,180 |
| 2012 | -- | -- |
| 2011 | -- | -- |
| 2010 | -- | -- |
| 2009 | -- | $567,200 -2.6% |
| 2008 | -- | $582,300 -11.7% |
| 2007 | -- | $659,500 -0.9% |
| 2006 | -- | $665,500 +34.4% |
| 2005 | -- | $495,300 |
| 2004 | -- | $495,300 +23.6% |
| 2003 | -- | $400,700 +8.1% |
| 2002 | -- | $370,800 +16.6% |
| 2001 | -- | $318,000 |
Find assessor info on the county website
Neighborhood: 20165
Nearby homes
- $965,1004 bd4 ba3.5k sqft47007 Bainbridge Pl, Sterling, VA 20165Off Market
- $935,0004 bd4 ba3.8k sqft46999 Bainbridge Pl, Sterling, VA 20165Sold
- $1,162,3004 bd4 ba4k sqft47028 Bennington Ct, Sterling, VA 20165Off Market
- $1,001,2005 bd4 ba4.2k sqft47032 Bennington Ct, Sterling, VA 20165Off Market
- $930,3004 bd4 ba3.4k sqft47011 Bainbridge Pl, Sterling, VA 20165Off Market
- $903,100-- bd3 ba2.4k sqft46995 Bainbridge Pl, Sterling, VA 20165Off Market
- $1,050,0004 bd4 ba4.1k sqft47024 Bennington Ct, Sterling, VA 20165Sold
- $989,100-- bd2 ba2.9k sqft20559 Chapin Ct, Sterling, VA 20165Off Market
Nearby schools
GreatSchools rating
- 8/10Horizon Elementary SchoolGrades: PK-5Distance: 0.7 mi
- 6/10River Bend Middle SchoolGrades: 6-8Distance: 1.4 mi
- 7/10Potomac Falls High SchoolGrades: 9-12Distance: 1.1 mi
Schools provided by the listing agent
- Elementary: Horizon
- Middle: River Bend
- High: Potomac Falls
- District: Loudoun County Public Schools
Source: Bright MLS. This data may not be complete. We recommend contacting the local school district to confirm school assignments for this home.
Get a cash offer in 3 minutes
Find out how much your home could sell for in as little as 3 minutes with a no-obligation cash offer.
Estimated market value
$974,600
Get a cash offer in 3 minutes
Find out how much your home could sell for in as little as 3 minutes with a no-obligation cash offer.
Estimated market value
$974,600
- Virginia
- Loudoun County
- Sterling
- 20165
- 47003 Bainbridge Pl
