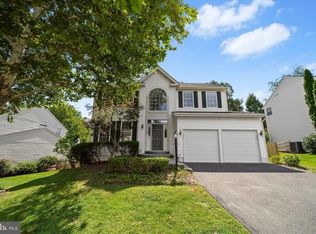
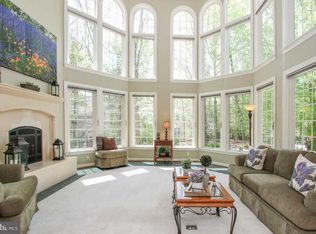
****SELLER IS VERY MOTIVATED DUE TO OUT OF STATE WORK RELOCATION!**** This beautiful home is located in the sought after neighborhood in the Cascades. Welcome to your dream home! Nestled on a serene cul-de-sac, this magnificent single-family residence boasts 4,200 square feet of luxurious living space. With 4 bedrooms and 3.5 baths, this meticulously maintained property offers a haven of comfort and elegance. Step inside and be greeted by the timeless charm of reclaimed Barn Wood Tobacco floors that adorn the main level, complemented by crown molding, chair rail, and soaring 9+ ft. ceilings. The grandeur of the 2-story foyer leads you to a sophisticated office adorned with built-ins and glass French doors, perfect for work from home. The heart of the home awaits in the renovated kitchen, featuring soapstone counters, cushion- close cabinets, subway tile backsplash, and top-of-the-line stainless steel appliances, including a gas cooktop and double oven. A cozy kitchen nook with built-ins and a bay window opens to the terraced backyard and patio, ideal for al fresco dining and entertaining. Unwind in the expansive family room boasting a gas fireplace and abundant natural light, or step outside to the open-air porch with a cedar ceiling, fan, and recessed lights, or stone patio accessed through the elegant dining room's French doors. Upstairs, retreat to the oversized primary bedroom suite, complete with double doors, a sitting room with a double-sided fireplace, and a renovated spa-like bathroom featuring frameless glass shower doors, double vanities with granite counters, a spa tub, and a separate commode area. Three additional bedrooms with vaulted ceilings and a stylish hall bath ensure ample space for family and guests. The finished basement offers even more living space, including a large recreation area with built- ins, a third gas fireplace, and a wet bar with a wrap-around counter bar and refrigerator. A full bathroom, additional large bedroom, built-in wine racks, hobby area, and storage closet complete this lower level oasis. Located close to Dulles Airport, bus routes, shopping, parks, and restaurants, this home also offers access to community amenities such as pools, tennis and basketball courts, tot lots, and walking trails, all with a low HOA fee. Don't miss the opportunity to make this exquisite property your own! Updates Roof – 2022 Patio – 2000 Finished Basement - 2006 Reclaimed Barn Wood Tobacco Hardwood floors – 2010, refinished – 2017 Windows/Doors replacement - 2014 (Front storm door, back door, kitchen windows, bedroom over garage windows) - 2016 (windows downstairs front) Kitchen - 2013 Bathrooms - 2017 (Owners, upstairs hall, powder room) HVAC heat pump - 2009 HVAC furnace - 2020 HVAC heat pump (coil and valve replacement) - 2020 Thermostats Nest upstairs and downstairs - 2020 Backyard fence - 2016 Open Air Porch - 2016 French doors dining room - 2016 Gutters with leaf guards - 2018 Garage Doors – 2012 Landscaping (K&H) - 2020 Front door hardware – 2022 Fans in two upstairs bedrooms w/remotes -2017. New Sump pump , new attic fan, all new lighting fixtures and fans. Fresh paint all throughout.
Sold for $1,050,000
Zillow last checked:
Listing updated:
Bought with:
Jennifer McWhirter, 0225242130
Keller Williams Realty
Source: Bright MLS,MLS#: VALO2071604
Price history
| Date | Event | Price |
|---|---|---|
| 8/16/2024 | Sold | $1,050,000-2.7%$250/sqft |
Source:  Bright MLS #VALO2071604 Report a problem Bright MLS #VALO2071604 Report a problem | ||
| 6/21/2024 | Pending sale | $1,079,000$257/sqft |
Source: Bright MLS #VALO2071604 Report a problem | ||
| 6/7/2024 | Contingent | $1,079,000$257/sqft |
Source: Bright MLS #VALO2071604 Report a problem | ||
| 6/5/2024 | Price change | $1,079,000-1.8%$257/sqft |
Source: Bright MLS #VALO2071604 Report a problem | ||
| 5/30/2024 | Listed for sale | $1,099,000+20.1%$262/sqft |
Source: Bright MLS #VALO2071604 Report a problem | ||
| 3/15/2023 | Sold | $915,000-1.1%$218/sqft |
Source: Bright MLS #VALO2040952 Report a problem | ||
| 2/16/2023 | Contingent | $925,000$220/sqft |
Source: Bright MLS #VALO2040952 Report a problem | ||
| 12/10/2022 | Listed for sale | $925,000+161.7%$220/sqft |
Source: Bright MLS #VALO2040952 Report a problem | ||
| 3/20/2000 | Sold | $353,500+14%$84/sqft |
Source: Public Record Report a problem | ||
| 6/30/1998 | Sold | $310,000-1.7%$74/sqft |
Source: Public Record Report a problem | ||
| 6/1/1995 | Sold | $315,320$75/sqft |
Source: Public Record Report a problem | ||
Nearby homes
Get a cash offer in 3 minutes
Find out how much your home could sell for in as little as 3 minutes with a no-obligation cash offer.
Estimated market value
$1,083,000
