Skip main navigation
Sold for $580,000
  • $580,000

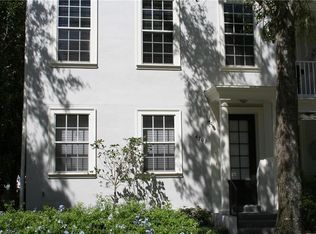
    4701 Anson Ln, Orlando, FL 32814

    3beds
    2,037sqft
    Townhouse
    Built in 2004
    1,400 Square Feet Lot
    $585,900 Zestimate®
    $285/sqft
    $4,101 Estimated rent

    Home value

    $585,900

    $533,000 - $639,000

    $4,101/mo

    Zestimate® history
    Loading
    Loading...

    Owner options

    List your home for rent

    $4,101/mo

    Rent Zestimate®

    Find your next renter with Zillow Rental Manager. Plus, with online applications, you can quickly screen prospective tenants – for free.

    Learn more

    $4,101/mo

    Rent Zestimate®

    Refinance and save

    $4,733/mo

    Est. payment

    Refinancing to a lower rate could help reduce your monthly payments and save thousands over the life of the loan.

    See today's rates

    $4,733/mo

    Est. payment

    Explore your selling options

    Work with a Zillow partner agent

    Leverage their expertise and Zillow's premium Showcase listings to get your home seen by more buyers.

    Get started

    List with your own agent

    Get your home in front of millions of buyers by listing it on Zillow.

    Learn how to do it

    Sell it yourself

    Take full control of how buyers see your home on Zillow by listing For Sale by Owner (FSBO).

    List your home

    What's special

    Rear deck balconyPrivate bedroom suiteSecondary bedroomGranite countertopsEn-suite bathGreat roomSpa-inspired bath
    Just one block from the heart of downtown Baldwin Park, this beautifully maintained 3-bedroom, 3.5-bath corner unit townhome/City home offers the perfect blend of comfort, convenience, and community living. The first floor features a private bedroom suite ideal for guests, in-laws, or a dedicated home office; complete with its own en-suite bath. An attached spacious 2-car garage provides secure parking and ample storage. Head upstairs to the bright and open second floor, where the Great Room seamlessly connects the living, dining, and kitchen spaces. The kitchen boasts granite countertops, stainless steel appliances, and a pantry, with direct access to a rear deck balcony perfect for morning coffee or evening relaxation. A convenient half bath completes this level. On the third floor, you’ll find the peaceful Primary Bedroom Suite with a generous walk-in closet and spa-inspired bath, featuring a soaking tub and separate shower. The secondary bedroom also offers an en-suite bath with walk-in shower for ultimate comfort and privacy. Laundry is also located on this level, with a newer washer and dryer included. Solid laminate wood flooring throughout provides a stylish look that’s easy to maintain. Location is everything and this home is just steps from Baldwin Park’s charming shops, restaurants, and grocery. Residents enjoy access to three private community pools, a fitness center, beautiful walking paths, lakeside parks, and abundant green space. It’s no wonder Baldwin Park remains one of the most desirable neighborhoods in Central Florida. WELCOME HOME!

    Zillow last checked:

    Listing updated:

    Listing Provided by:

    Rhonda Hunter 407-925-2071,

    COLDWELL BANKER REALTY 407-647-1211,

    Ron Hauser 407-965-7287,

    COLDWELL BANKER REALTY

    Bought with:

    Robert Torres, 3246453

    EMPIRE NETWORK REALTY

    Source: Stellar MLS,MLS#: O6357925MLS LogoOriginating MLS: Orlando Regional

    Facts & features

    Interior

    Bedrooms & bathrooms
    • Bedrooms: 3
    • Bathrooms: 4
    • Full bathrooms: 3
    • 1/2 bathrooms: 1
    Primary bedroom
    • Features: Ceiling Fan(s), Walk-In Closet(s)
    • Level: Third
    • Area: 224 Square Feet
    • Dimensions: 16x14
    Bedroom 2
    • Features: Ceiling Fan(s), En Suite Bathroom, Walk-In Closet(s)
    • Level: First
    • Area: 132 Square Feet
    • Dimensions: 12x11
    Bedroom 3
    • Features: Ceiling Fan(s), En Suite Bathroom, Built-in Closet
    • Level: Third
    • Area: 132 Square Feet
    • Dimensions: 12x11
    Primary bathroom
    • Features: Bath w Spa/Hydro Massage Tub, Dual Sinks
    • Level: Third
    • Area: 96 Square Feet
    • Dimensions: 12x8
    Dining room
    • Features: Ceiling Fan(s)
    • Level: Second
    • Area: 204 Square Feet
    • Dimensions: 17x12
    Kitchen
    • Features: Granite Counters, Pantry
    • Level: Second
    • Area: 260 Square Feet
    • Dimensions: 20x13
    Living room
    • Features: Ceiling Fan(s)
    • Level: Second
    • Area: 255 Square Feet
    • Dimensions: 17x15
    Heating
    • Central, Electric
    Cooling
    • Central Air
    Appliances
    • Included: Dishwasher, Disposal, Dryer, Electric Water Heater, Microwave, Range, Refrigerator, Washer
    • Laundry: Upper Level
    Features
    • Ceiling Fan(s), Eating Space In Kitchen, High Ceilings, Open Floorplan, Stone Counters, Walk-In Closet(s)
    • Flooring: Ceramic Tile, Laminate
    • Windows: Blinds, Window Treatments
    • Has fireplace: No
    • Common walls with other units/homes: Corner Unit,End Unit
    Interior area
    • Total structure area: 2,685
    • Total interior livable area: 2,037 sqft

    Property

    Parking
    • Total spaces: 2
    • Parking features: Garage Door Opener, Garage Faces Rear, Guest, Off Street, On Street
    • Attached garage spaces: 2
    • Has uncovered spaces: Yes
    Features
    • Levels: Three Or More
    • Stories: 3
    • Patio & porch: Deck
    • Exterior features: Balcony, Irrigation System, Sidewalk
    • Pool features: Child Safety Fence, Gunite, In Ground
    Lot
    • Size: 1,400 sqft
    • Features: City Lot, In County, Sidewalk
    Details
    • Parcel number: 172230052304420
    • Zoning: ORL-PD
    • Special conditions: None

    Construction

    Type & style
    • Home type: Townhouse
    • Property subtype: Townhouse
    Materials
    • Stucco, Wood Frame
    • Foundation: Slab
    • Roof: Shingle
    Condition
    • Completed
    • New construction: No
    • Year built: 2004

    Utilities & green energy

    • Sewer: Public Sewer
    • Water: Public
    • Utilities for property: Public

    Community & neighborhood

    Community
    • Community features: Fitness Center, Park, Playground, Pool, Sidewalks, Special Community Restrictions
    Location
    • Region: Orlando
    • Subdivision: BALDWIN PARK

    HOA & financial

    HOA
    • Has HOA: Yes
    • HOA fee: $667 monthly
    • Services included: Community Pool, Maintenance Grounds
    • Association name: Baldwin Park
    • Second association name: Baldwin Park
    Other fees
    • Pet fee: $0 monthly
    Other financial information
    • Total actual rent: 0

    Other

    Other facts
    • Ownership: Fee Simple
    • Road surface type: Paved

    Price history

    DateEventPrice
    12/30/2025Sold$580,000-3.2%$285/sqft
    Source: Stellar MLS #O6357925 Report a problem
    12/8/2025Pending sale$599,000$294/sqft
    Source: Stellar MLS #O6357925 Report a problem
    11/6/2025Listed for sale$599,000+172.3%$294/sqft
    Source: Stellar MLS #O6357925 Report a problem
    5/27/2010Sold$220,000-10.9%$108/sqft
    Source: Stellar MLS #O4906722 Report a problem
    10/19/2009Listing removed$246,900$121/sqft
    Source: NRT Florida #O4906722 Report a problem
    4/11/2009Listed for sale$246,900-20.9%$121/sqft
    Source: NRT Florida #O4906722 Report a problem
    2/13/2004Sold$312,300$153/sqft
    Source: Public Record Report a problem

    Public tax history

    YearProperty taxesTax assessment
    2024$9,828 +9.8%$456,584 +10%
    2023$8,948 +13.9%$415,076 +10%
    2022$7,860 +8.1%$377,342 +10%
    2021$7,273 +10.3%$343,038 +10%
    2020$6,596 -1.8%$311,853 -0.6%
    2019$6,716 +0.9%$313,823 +2.2%
    2018$6,653 $307,129 +2.2%
    2017$6,653 +0.9%$300,588 +6.1%
    2016$6,597 +5.5%$283,299 -2.1%
    2015$6,250 +9.8%$289,387 +11.3%
    2014$5,694 +15.3%$259,924 +15.1%
    2013$4,939 +11.7%$225,917 +22%
    2012$4,421 -2.5%$185,157 -2.7%
    2011$4,532 +0.4%$190,297 -2.5%
    2010$4,516 $195,190 -11.4%
    2009-- $220,266 -25.3%
    2008$6,171 -18.9%$295,063 -23.1%
    2007$7,607 +22.6%$383,496 +38.8%
    2006$6,206 +18.4%$276,287 +14.9%
    2005$5,241 +188.7%$240,376 +416.9%
    2004$1,815 +22.1%$46,500 +55%
    2003$1,486 $30,000

    Find assessor info on the county website

    Neighborhood: Baldwin Park

    Nearby schools

    GreatSchools rating
    Schools provided by the listing agent
    • Elementary: Baldwin Park Elementary
    • Middle: Glenridge Middle
    • High: Winter Park High

    Source: Stellar MLS. This data may not be complete. We recommend contacting the local school district to confirm school assignments for this home.

    Get a cash offer in 3 minutes
    Find out how much your home could sell for in as little as 3 minutes with a no-obligation cash offer.
    Estimated market value
    $585,900
    Get a cash offer in 3 minutes
    Find out how much your home could sell for in as little as 3 minutes with a no-obligation cash offer.
    Estimated market value
    $585,900