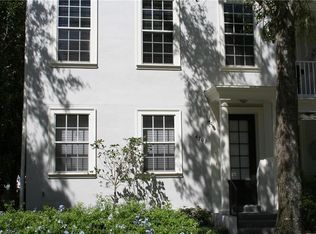
Impeccably maintained 3 story townhome located in the heart of Baldwin Park! This 3 bedrooms/3 full baths plus 1 half bath is truly a must see! As you enter, you will notice the wide foyer area that provides access to the separate downstairs guest bedroom and the rear entry two car garage. The ground level bedroom with full bath & a walk-in closet is the perfect spot for your teenager, guests, home office or playroom. The beautiful wood staircase leads to the second floor main living area. Spacious open floor plan with an abundance of natural light boasts wood laminate flooring throughout- no carpet anywhere! This townhome is the perfect place to entertain with a large private balcony off of the living room and plenty of space for everyone to gather. Gorgeous kitchen that was completely renovated in 2022 is a chef’s dream featuring beautiful white custom cabinetry, quartz countertops, all new stainless steel LG appliances, and a center island with tons of soft-close drawers for storage. Additional storage space in the kitchen with 2 closets and a powder bath with updated vanity for your guests. Master bedroom & another guest bedroom are located on the third floor, as well as, the laundry room for extra convenience. Owner’s retreat has a luxurious bath w/dual sinks, a soaking tub, separate walk-in shower & as features a large walk-in closet. Upgraded features include crown molding, designer lighting, new ceiling fans and updated door hardware throughout. Brand new water heater (Dec 2024), Newer AC unit (2019); all new toilets (2021). Amazing location and close to everything that Baldwin Park has to offer. Just a short walk to restaurants, shopping, pool and fitness center, and schools. Welcome Home!
Sold for $640,000
Zillow last checked:
Listing updated:
Bought with:
Julie Bettosini, PA, 701035
STOCKWORTH REALTY GROUP
Source: Stellar MLS,MLS#: O6277651 Originating MLS: Orlando Regional
Originating MLS: Orlando Regional
Price history
| Date | Event | Price |
|---|---|---|
| 5/21/2025 | Sold | $640,000$314/sqft |
Source:  Stellar MLS #O6277651 Report a problem Stellar MLS #O6277651 Report a problem | ||
| 4/22/2025 | Pending sale | $640,000$314/sqft |
Source: Stellar MLS #O6277651 Report a problem | ||
| 3/21/2025 | Price change | $640,000-1.5%$314/sqft |
Source: Stellar MLS #O6277651 Report a problem | ||
| 2/5/2025 | Listed for sale | $650,000+63.3%$319/sqft |
Source: Stellar MLS #O6277651 Report a problem | ||
| 4/10/2020 | Sold | $398,000-6.3%$195/sqft |
Source: Public Record Report a problem | ||
| 2/25/2020 | Pending sale | $424,900$209/sqft |
Source: KNIGHTS REALTY #O5834628 Report a problem | ||
| 1/28/2020 | Listed for sale | $424,900+25%$209/sqft |
Source: KNIGHTS REALTY #O5834628 Report a problem | ||
| 6/13/2016 | Sold | $340,000$167/sqft |
Source: Public Record Report a problem | ||
| 5/8/2016 | Pending sale | $340,000$167/sqft |
Source: STOCKWORTH REALTY GROUP #O5421437 Report a problem | ||
| 5/8/2016 | Listed for sale | $340,000$167/sqft |
Source: STOCKWORTH REALTY GROUP #O5421437 Report a problem | ||
| 4/4/2016 | Listing removed | $340,000$167/sqft |
Source: STOCKWORTH REALTY GROUP #O5421437 Report a problem | ||
| 2/18/2016 | Listed for sale | $340,000-5.5%$167/sqft |
Source: STOCKWORTH REALTY GROUP #O5421437 Report a problem | ||
| 1/22/2015 | Listing removed | $2,100$1/sqft |
Source: CFRP REALTY LLC Report a problem | ||
| 12/31/2014 | Listed for rent | $2,100$1/sqft |
Source: CFRP REALTY LLC Report a problem | ||
| 12/31/2014 | Listing removed | $359,900$177/sqft |
Source: All Real Estate & Investments, Inc. #O5307312 Report a problem | ||
| 7/16/2014 | Listed for sale | $359,900+17895%$177/sqft |
Source: ALL Real Estate & Investments, Inc. #O5307312 Report a problem | ||
| 5/11/2009 | Listing removed | $2,000$1/sqft |
Source: iHOUSEWeb Solutions, Inc Report a problem | ||
| 12/10/2008 | Listed for sale | $2,000-99.2%$1/sqft |
Source: iHOUSEWeb Solutions, Inc Report a problem | ||
| 5/14/2004 | Sold | $255,000$125/sqft |
Source: Public Record Report a problem | ||


Get a cash offer in 3 minutes
Find out how much your home could sell for in as little as 3 minutes with a no-obligation cash offer.
Estimated market value
$628,800
