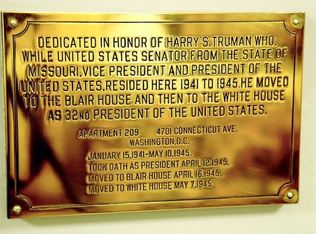
Discover timeless elegance and modern comfort in one of Washington’s iconic “Best Addresses.” This beautifully restored two-bedroom, two-bath residence offers gracious prewar proportions is your home in the city with original hardwood floors, high ceilings, convenient garage parking, and a special connection to D.C. history. Built in 1928, the distinguished building was once home to President Harry S. Truman. Pass through the building's impressive and stately lobby into Unit 108 and the welcoming, generously sized foyer with a spacious double door coat closet. The open, light-filled floor plan with multiple light exposures is ideal for both everyday living and entertaining. The spacious living room is open to the formal dining room and adjacent to a bright solarium with french doors, windows on three sides and tile flooring -- flex space for an office, reading nook or craft zone. The bright, renovated chef's kitchen features granite countertops, stainless steel appliances, custom wood cabinetry, and an adjoining breakfast room with room for seating for four. Down the hall past another deep closet is the primary bedroom, a true retreat with a renovated en-suite full bath. The second bedroom has an ample closet and the renovated full bath can be accessed by either the bedroom or the hallway. Laundry is conveniently located on every floor as well as recycling and trash chutes, and the condo fee includes heat and storage. Additionally there is a dedicated garage parking spot, bike storage on the lower level and a residents-only EV charging station. The building has a circular driveway for convenient drop-offs and is optimally situated along numerous bus routes on Connecticut Avenue and four blocks from Van Ness Metro's Red Line. Nestled in leafy Forest Hills but also close to the walkalbe and welcoming neighborhoods of Chevy Chase, Tenleytown and Friendship Heights with world class dining, sidewalk cafes, conveniences, doctors offices, numerous groceries (the new Trader Joe's, Whole Foods, Rodman's, Total Wine, and Safeway) boutique shopping and more. Just 10 miles to National Airport and 5 miles to downtown DC -- easy access to numerous commuter routes like Connecticut Avenue, Wisconsin Avenue, Military Rd and 16th St and I-495. In bounds for blue ribbon DCPS schools -- Murch Elementary, Deal Middle School and Jackson-Reed High School. Welcome Home!
For sale
$675,000
4701 Connecticut Ave NW APT 108, Washington, DC 20008
2beds
1,223sqft
Condominium
Built in 1977
-- sqft lot
$664,700 Zestimate®
$552/sqft
$1,182/mo HOA
What's special
Dedicated garage parking spotConvenient garage parkingOriginal hardwood floorsOpen light-filled floor planWelcoming generously sized foyerGranite countertopsHigh ceilings
- 1 day
- 125
- 7
Likely to sell faster than
Zillow last checked:
Listing updated:
Listed by:
LISA RESCH 202-236-9527,
Compass
Source: Bright MLS,MLS#: DCDC2281160
Facts & features
Interior
Bedrooms & bathrooms
- Bedrooms: 2
- Bathrooms: 2
- Full bathrooms: 2
- Main level bathrooms: 2
- Main level bedrooms: 2
Rooms
- Room types: Living Room, Dining Room, Primary Bedroom, Bedroom 2, Kitchen, Foyer, Breakfast Room, Solarium, Bathroom 2, Primary Bathroom
Primary bedroom
- Level: Main
Bedroom 2
- Level: Main
Primary bathroom
- Level: Main
Bathroom 2
- Level: Main
Breakfast room
- Level: Main
Dining room
- Level: Main
Foyer
- Level: Main
Kitchen
- Level: Main
Living room
- Level: Main
Other
- Level: Main
Heating
- Radiant, Natural Gas
Cooling
- Central Air, Electric
Appliances
- Included: Dishwasher, Disposal, Microwave, Stainless Steel Appliance(s), Cooktop, Refrigerator, Water Heater, Gas Water Heater
- Laundry: Common Area, Shared
Features
- Bathroom - Stall Shower, Bathroom - Tub Shower, Breakfast Area, Crown Molding, Formal/Separate Dining Room, Eat-in Kitchen, Kitchen - Gourmet, Kitchen - Table Space, Primary Bath(s)
- Flooring: Hardwood, Wood
- Doors: French Doors
- Has basement: No
- Has fireplace: No
Interior area
- Total structure area: 1,223
- Total interior livable area: 1,223 sqft
- Finished area above ground: 1,223
Property
Parking
- Total spaces: 1
- Parking features: Garage Faces Front, Garage Door Opener, Assigned, Lighted, Parking Space Conveys, Secured, Attached
- Attached garage spaces: 1
- Details: Assigned Parking
Accessibility
- Accessibility features: Accessible Elevator Installed
Features
- Levels: One
- Stories: 1
- Exterior features: Sidewalks
- Pool features: None
Lot
- Features: Urban, Urban Land Not Rated
Details
- Additional structures: Above Grade
- Parcel number: 2037//2015
- Zoning: RA-4
- Special conditions: Standard
Construction
Type & style
- Home type: Condo
- Architectural style: Other
- Property subtype: Condominium
- Attached to another structure: Yes
Materials
- Brick
Condition
- New construction: No
- Year built: 1977
Utilities & green energy
- Sewer: Public Sewer
- Water: Public
Community & HOA
Community
- Security: Main Entrance Lock, Resident Manager
- Condo and coop fee: $1,182 monthly
- Subdivision: Forest Hills
HOA
- Has HOA: No
- Amenities included: Elevator(s), Laundry, Storage Bin
- Services included: Common Area Maintenance, Maintenance Structure, Gas, Maintenance Grounds, Management, Reserve Funds, Sewer, Snow Removal, Trash, Water
- HOA name: Truman House
Location
- Region: Washington
Financial & listing details
- Price per square foot: $552/sqft
- Tax assessed value: $613,550
- Annual tax amount: $4,492
- Date on market: 9/18/2026
- Listing agreement: Exclusive Right To Sell
- Listing terms: Cash,Conventional
- Ownership: Condominium
- Road surface type: Paved
Estimated market value
$664,700
$631,000 - $698,000
$3,514/mo
Price history
| Date | Event | Price |
|---|---|---|
| 9/18/2026 | Listed for sale | $675,000-0.7%$552/sqft |
Source:  Bright MLS #DCDC2281160 Report a problem Bright MLS #DCDC2281160 Report a problem | ||
| 4/8/2024 | Sold | $680,000$556/sqft |
Source: Public Record Report a problem | ||
| 8/14/2020 | Sold | $680,000-0.7%$556/sqft |
Source: Public Record Report a problem | ||
| 6/6/2020 | Pending sale | $685,000$560/sqft |
Source: Bright MLS #DCDC464170 Report a problem | ||
| 6/5/2020 | Price change | $685,000-2%$560/sqft |
Source: Bright MLS #DCDC464170 Report a problem | ||
| 5/19/2020 | Listed for sale | $699,000+27.1%$572/sqft |
Source: Bright MLS #DCDC464170 Report a problem | ||
| 1/1/2015 | Sold | $550,000-6%$450/sqft |
Source:  Long & Foster Broker Feed #DCDC157998_100 Report a problem Long & Foster Broker Feed #DCDC157998_100 Report a problem | ||
| 6/6/2013 | Sold | $585,000$478/sqft |
Source: Public Record Report a problem | ||
| 4/11/2013 | Listed for sale | $585,000+6.4%$478/sqft |
Source: TTR Sotheby's International Realty #DC8049331 Report a problem | ||
| 10/26/2004 | Sold | $550,000+73.9%$450/sqft |
Source: Public Record Report a problem | ||
| 8/20/2001 | Sold | $316,250$259/sqft |
Source: Public Record Report a problem | ||
Public tax history
| Year | Property taxes | Tax assessment |
|---|---|---|
| 2026 | $4,492 +1.7% | $636,440 +1.8% |
| 2025 | $4,417 -14.7% | $625,140 +0.1% |
| 2024 | $5,178 -8.1% | $624,320 -7.9% |
| 2023 | $5,634 -0.5% | $677,540 -0.4% |
| 2022 | $5,663 +9.8% | $680,000 +9.7% |
| 2021 | $5,157 +13.1% | $620,050 +1.3% |
| 2020 | $4,558 +1.5% | $611,980 +1.7% |
| 2018 | $4,492 +3.3% | $601,860 +3% |
| 2017 | $4,350 +2.5% | $584,190 +2.3% |
| 2016 | $4,245 +4% | $571,160 -1.2% |
| 2015 | $4,081 +9.7% | $578,220 +13.8% |
| 2014 | $3,721 -8% | $507,910 -0.5% |
| 2013 | $4,045 -6.1% | $510,490 +0.7% |
| 2012 | $4,310 | $507,010 |
| 2011 | $4,310 +2% | $507,010 +2% |
| 2010 | $4,223 -8.6% | $496,850 -8.6% |
| 2009 | $4,623 -14.5% | $543,860 -11.5% |
| 2007 | $5,406 +24.7% | $614,280 +30.4% |
| 2006 | $4,334 +5.7% | $471,040 +10.3% |
| 2005 | $4,099 +11.9% | $426,990 +11.9% |
| 2004 | $3,663 -4.6% | $381,540 -4.6% |
| 2003 | $3,838 +18% | $399,780 +18% |
| 2002 | $3,252 +31.2% | $338,800 +57.1% |
| 2001 | $2,479 | $215,600 |
Find assessor info on the county website
Monthly payment
Est. payment
Payment breakdown
Explore the cost of this home by adjusting the details. Changes won't be saved.Climate risks
Neighborhood: Forest Hills
Nearby schools
Schools provided by the listing agent
- Elementary: Murch
- Middle: Deal Junior High School
- High: Jackson-reed
- District: District Of Columbia Public Schools
Source: Bright MLS. This data may not be complete. We recommend contacting the local school district to confirm school assignments for this home.
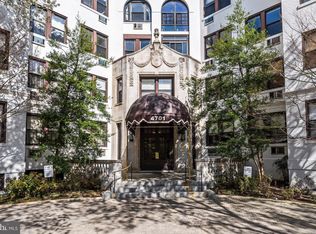
- $583,1002 bd2 ba1.2k sqft4701 Connecticut Ave NW APT 205, Washington, DC 20008Off Market
- $626,8002 bd2 ba1.2k sqft4701 Connecticut Ave NW APT 507, Washington, DC 20008Off Market
- $575,0002 bd2 ba1.2k sqft4701 Connecticut Ave NW APT 308, Washington, DC 20008Sold

- $248,8001 bd1 ba564 sqft4701 Connecticut Ave NW SUITE LL1, Washington, DC 20008Off Market
Similar homes
- $364,9002 bd2 ba1k sqft4600 Conn. Ave. Condominium, Washington, DC 20008For Sale
 MLS ID #DCDC2283350, Mario Ramon, REMAX Platinum Realty. Bright MLS
 - $539,9002 bd1 ba985 sqftCathedral Park Condominium, Washington, DC 20008For Sale
 MLS ID #DCDC2284008, Kevin Gray, Compass. Bright MLS
 - $495,0002 bd2 ba1.5k sqftVan Ness North Co-op Inc, Washington, DC 20008For Sale
 MLS ID #DCDC2283084, Pamela Powers, Coldwell Banker Realty. Bright MLS
 - $399,9502 bd2 ba1.1k sqftEssex, Washington, DC 20008For Sale
 MLS ID #DCDC2281426, Charles Wilson, TTR Sotheby's International Realty. Bright MLS
 - $750,0002 bd2 ba1.3k sqftThe Carletn Of Ch Ch Codm, Chevy Chase, MD 20815For SaleMLS ID #MDMC2255856, Jamie Coley, Long & Foster Real Estate, Inc.. Bright MLS
- $650,0002 bd1 ba1.4k sqftPonce De Leon Cooperative, Washington, DC 20008For SaleMLS ID #DCDC2266998, Joan Caton Cromwell, TTR Sotheby's International Realty. Bright MLS
- $459,9002 bd2 ba1k sqftWakefield, Washington, DC 20008For SaleMLS ID #DCDC2278120, Mrs. Kelly M S Balmer, Compass. Bright MLS
- $499,0002 bd2 ba1.3k sqft3001 Veazey Ter NW APT 1320, Washington, DC 20008For SaleMLS ID #DCDC2282818, Jesse Johnson, Compass. Bright MLS
- $649,0002 bd2 ba980 sqft4301 Military Rd NW APT 609, Washington, DC 20015For SaleMLS ID #DCDC2282122, Noel Sesay, Compass. Bright MLS
- $665,0002 bd2 ba1.2k sqft3016 Tiden Street Co-op, Washington, DC 20008For SaleMLS ID #DCDC2259108, Holly Smith, Long & Foster Real Estate, Inc.. Bright MLS
- $674,9003 bd2 ba1.5k sqftWilloughby Of Ch Ch Codm, Chevy Chase, MD 20815For SaleMLS ID #MDMC2253374, Christopher Sanders, Century 21 Redwood Realty. Bright MLS
- $469,7501 bd1 ba780 sqft2737 Devonshire Pl NW APT 322, Washington, DC 20008For SaleMLS ID #DCDC2282072, Rob Carter, TTR Sotheby's International Realty. Bright MLS
- $989,0002 bd3 ba1.4k sqftChevy Chase, Washington, DC 20008For SaleMLS ID #DCDC2281410, Jason Koitz, TTR Sotheby's International Realty. Bright MLS
- $450,0002 bd2 ba1k sqftForest Hills, Washington, DC 20008For SaleMLS ID #DCDC2277216, Stephen Gabauer, CENTURY 21 New Millennium. Bright MLS
- $679,9002 bd2 ba1k sqftChevy Chase, Washington, DC 20015New ConstructionMLS ID #DCDC2277338, Sameer Yousaf, Real Broker, LLC. Bright MLS
- $595,0001 bd1 ba800 sqft4707 Connecticut Ave NW APT 103, Washington, DC 20008For SaleMLS ID #DCDC2255834, Chris Craddock, EXP Realty, LLC. Bright MLS
- $669,0002 bd3 ba1.5k sqftMclean Gardens Condominium, Washington, DC 20016For SaleMLS ID #DCDC2277484, Ben Dursch, Coldwell Banker Realty - Washington. Bright MLS
- $478,0002 bd2 ba1k sqft4620 N Park Ave APT 607E, Chevy Chase, MD 20815For SaleMLS ID #MDMC2233710, David Cox, TTR Sotheby's International Realty. Bright MLS
- $520,0001 bd1 ba999 sqft3823 Rodman St NW APT E23, Washington, DC 20016For SaleMLS ID #DCDC2284010, Lise Courtney Howe, RLAH @properties. Bright MLS
- $649,9002 bd3 ba1.3k sqftCleveland Park, Washington, DC 20016For SaleMLS ID #DCDC2271560, Mehrnaz Bazargan, Redfin Corp. Bright MLS
