Skip main navigation
Sold for $575,000
  • $575,000

    4701 Connecticut Ave NW APT 308, Washington, DC 20008

    2beds
    1,223sqft
    Condominium
    Built in 1977
    -- sqft lot
    $568,800 Zestimate®
    $470/sqft
    $3,342 Estimated rent

    Home value

    $568,800

    $535,000 - $609,000

    $3,342/mo

    Zestimate® history
    Loading
    Loading...

    Owner options

    List your home for rent

    $3,342/mo

    Rent Zestimate®

    Find your next renter with Zillow Rental Manager. Plus, with online applications, you can quickly screen prospective tenants – for free.

    Learn more

    $3,342/mo

    Rent Zestimate®

    Refinance and save

    $2,742/mo

    Est. payment

    Refinancing to a lower rate could help reduce your monthly payments and save thousands over the life of the loan.

    See today's rates

    $2,742/mo

    Est. payment

    Explore your selling options

    Work with a Zillow partner agent

    Leverage their expertise and Zillow's premium Showcase listings to get your home seen by more buyers.

    Get started

    List with your own agent

    Get your home in front of millions of buyers by listing it on Zillow.

    Learn how to do it

    Sell it yourself

    Take full control of how buyers see your home on Zillow by listing For Sale by Owner (FSBO).

    List your home

    What's special

    Bright solariumSeparate storage binBuilt-in shelvingLarge dining roomOpen feelLarge closetsExtra windows
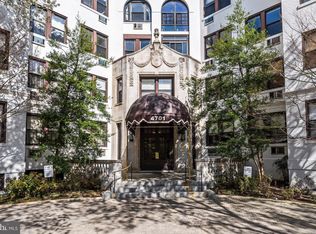
    Major price reduction. This incredible, sun-lit unit is priced below comparables in Forest Hills in DC, one of the best addresses in Washington, known for stately traditional apartments. This Sun-filled home is a corner unit so benefits from the extra windows and a bright solarium with a lovely view. The configuration of the living room, dining room and kitchen grouped together gives a more open feel, instead of all rooms being in a linear organization. This allows for more light to enter the living room from the dining room with the large dining room windows facing the entry to the Living Room, and the Solarium windows to shine into the Dining Room through the glass panes in the French doors to the Solarium. The walls have been prepared and painted with a calming light grey. The bathrooms were upgraded within a couple of years. Every bedroom has a ceiling fan. The heating/AC cabinets have been refurbished, and the lovely warm Hardwood floors have been sanded and refinished to a gloss. Along with the large Dining Room, the kitchen has a Breakfast area with a large sunny window. The Primary Bedroom is made more private with its own long hallway. The primary bedroom has two large closets, two large windows and a private bathroom with show stall. The second bedroom is off the entry foyer, and has its own entrance to the second bathroom, making the second bedroom feel link a primary bedroom. Yet that second bathroom has a second entrance to the hallway so visitors do not have to go through bedroom. There is a large built-in shelving in the entrance foyer, and the private hallway to the primary bedroom has additional shelves and two more closets. In addition to all those closets is a separate storage bin in the basement. Every floor has laundry facilities as well as trash chutes and two elevators. The building is optimally situated along bus routes on Connecticut Ave, with a circular drive way for drop offs and a stately entrance to a warm inviting sitting are inside. While there is no on-site parking currently, the seller is offering up to $900 credit for renting parking in a local building - this is based on the $150 per month for parking at the Saratoga, 4601 Connecticut Ave NW. The Buyer is welcome to select another option as they choose. There is also the possibility of getting on a wait list for a parking spot in a private lot adjacent to the main parking spot. PETs are allowed, restricted to 2 pets. each weighing not more than 35 lbs. Overall, a wonderful and highly convenient place to call home.

    Zillow last checked:

    Listing updated:

    Listed by:

    Roger Weaver 301-332-0829,

    Coldwell Banker Realty

    Bought with:

    Paul Johnson, 0225264457

    Redfin Corp

    Source: Bright MLS,MLS#: DCDC2194134MLS Logo

    Facts & features

    Interior

    Bedrooms & bathrooms
    • Bedrooms: 2
    • Bathrooms: 2
    • Full bathrooms: 2
    • Main level bathrooms: 2
    • Main level bedrooms: 2
    Bedroom 1
    • Features: Flooring - HardWood, Ceiling Fan(s)
    • Level: Main
    • Area: 130 Square Feet
    • Dimensions: 13 x 10
    Bedroom 2
    • Features: Flooring - HardWood, Ceiling Fan(s)
    • Level: Main
    • Area: 154 Square Feet
    • Dimensions: 14 x 11
    Breakfast room
    • Features: Flooring - HardWood
    • Level: Main
    • Area: 72 Square Feet
    • Dimensions: 9 x 8
    Dining room
    • Features: Flooring - HardWood
    • Level: Main
    • Area: 168 Square Feet
    • Dimensions: 14 x 12
    Kitchen
    • Features: Flooring - HardWood
    • Level: Main
    • Area: 96 Square Feet
    • Dimensions: 12 x 8
    Living room
    • Features: Flooring - HardWood
    • Level: Main
    • Area: 252 Square Feet
    • Dimensions: 18 x 14
    Other
    • Level: Main
    • Area: 60 Square Feet
    • Dimensions: 12 x 5
    Heating
    • Radiator, Natural Gas
    Cooling
    • Wall Unit(s), Electric
    Appliances
    • Included: Gas Water Heater
    Features
    • Breakfast Area, Built-in Features, Primary Bath(s)
    • Flooring: Wood
    • Windows: Window Treatments
    • Has basement: No
    • Has fireplace: No
    Interior area
    • Total structure area: 1,223
    • Total interior livable area: 1,223 sqft
    • Finished area above ground: 1,223
    • Finished area below ground: 0

    Property

    Parking
    • Parking features: On Street, Other
    • Has uncovered spaces: Yes
    Accessibility
    • Accessibility features: Accessible Elevator Installed
    Features
    • Levels: One
    • Stories: 1
    • Pool features: None
    Lot
    • Features: Urban Land Not Rated
    Details
    • Additional structures: Above Grade, Below Grade
    • Parcel number: 2037//2036
    • Zoning: RA-4
    • Zoning description: predominantly medium- to high-density apartments
    • Special conditions: Standard

    Construction

    Type & style
    • Home type: Condo
    • Architectural style: Traditional
    • Property subtype: Condominium
    • Attached to another structure: Yes
    Materials
    • Block, Brick
    Condition
    • New construction: No
    • Year built: 1977

    Utilities & green energy

    • Sewer: Public Sewer
    • Water: Public

    Community & neighborhood

    Location
    • Region: Washington
    • Subdivision: Forest Hills

    HOA & financial

    HOA
    • Has HOA: No
    • Amenities included: Laundry, Storage Bin, Elevator(s)
    • Services included: Heat, Gas, Water, Sewer
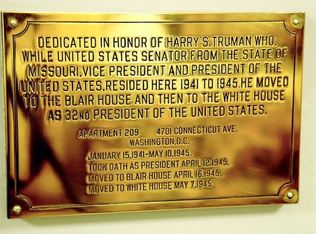
    • Association name: Truman House
    Other fees
    • Condo and coop fee: $1,122 monthly

    Other

    Other facts
    • Listing agreement: Exclusive Right To Sell
    • Listing terms: Conventional,Cash,Bank Portfolio
    • Ownership: Condominium

    Price history

    DateEventPrice
    7/9/2025Sold$575,000-4.2%$470/sqft
    Source: Bright MLS #DCDC2194134 Report a problem
    6/30/2025Contingent$600,000$491/sqft
    Source: Bright MLS #DCDC2194134 Report a problem
    6/1/2025Price change$600,000-2.4%$491/sqft
    Source: Bright MLS #DCDC2194134 Report a problem
    4/9/2025Listed for sale$615,000+3.4%$503/sqft
    Source: Bright MLS #DCDC2194134 Report a problem
    12/7/2009Sold$595,000+48.8%$487/sqft
    Source: Public Record Report a problem
    6/23/2000Sold$400,000+91.4%$327/sqft
    Source: Public Record Report a problem
    6/21/1995Sold$209,000$171/sqft
    Source: Public Record Report a problem

    Public tax history

    YearProperty taxesTax assessment
    2025$2,248 -0.5%$650,130 +0.2%
    2024$2,259 -6.5%$649,020 -7%
    2023$2,416 +0.8%$698,140 +4.2%
    2022$2,397 +4%$670,200 +3.9%
    2021$2,304 -2.7%$645,060 +1.9%
    2020$2,368 +1.5%$632,760 +1.7%
    2018$2,332 +4.6%$621,970 +4.2%
    2017$2,228 -48.6%$596,760 +2.7%
    2016$4,331 +95%$581,250 -2.1%
    2015$2,221 +9.7%$593,900 +8.6%
    2014$2,025 +0.1%$546,650 +0.3%
    2013$2,023 +2%$545,180 +2%
    2012$1,984 $534,250
    2011$1,984 +10.4%$534,250 +9%
    2010$1,796 -46.9%$490,190 -8.3%
    2009$3,381 +14.6%$534,410 -7.8%
    2007$2,951 +5.2%$579,750 +29.6%
    2006$2,804 -17.4%$447,410 +14.2%
    2005$3,397 +5.5%$391,860 +2.7%
    2004$3,219 $381,540

    Find assessor info on the county website

    Neighborhood: Forest Hills

    Nearby schools

    GreatSchools rating
    Schools provided by the listing agent
    • Elementary: Murch
    • Middle: Deal
    • High: Wilson Senior
    • District: District Of Columbia Public Schools

    Source: Bright MLS. This data may not be complete. We recommend contacting the local school district to confirm school assignments for this home.

    Get a cash offer in 3 minutes
    Find out how much your home could sell for in as little as 3 minutes with a no-obligation cash offer.
    Estimated market value
    $568,800
    Get a cash offer in 3 minutes
    Find out how much your home could sell for in as little as 3 minutes with a no-obligation cash offer.
    Estimated market value
    $568,800