Skip main navigation
Sold for $652,500
  • $652,500

    4701 Connecticut Ave NW APT 501, Washington, DC 20008

    2beds
    1,287sqft
    Condominium
    Built in 1977
    -- sqft lot
    $648,900 Zestimate®
    $507/sqft
    $3,437 Estimated rent

    Home value

    $648,900

    $616,000 - $681,000

    $3,437/mo

    Zestimate® history
    Loading
    Loading...

    Owner options

    List your home for rent

    $3,437/mo

    Rent Zestimate®

    Find your next renter with Zillow Rental Manager. Plus, with online applications, you can quickly screen prospective tenants – for free.

    Learn more

    $3,437/mo

    Rent Zestimate®

    Refinance and save

    $3,112/mo

    Est. payment

    Refinancing to a lower rate could help reduce your monthly payments and save thousands over the life of the loan.

    See today's rates

    $3,112/mo

    Est. payment

    Explore your selling options

    Work with a Zillow partner agent

    Leverage their expertise and Zillow's premium Showcase listings to get your home seen by more buyers.

    Get started

    List with your own agent

    Get your home in front of millions of buyers by listing it on Zillow.

    Learn how to do it

    Sell it yourself

    Take full control of how buyers see your home on Zillow by listing For Sale by Owner (FSBO).

    List your home

    What's special

    Sunny white kitchenSpacious primary suiteStainless-steel appliances
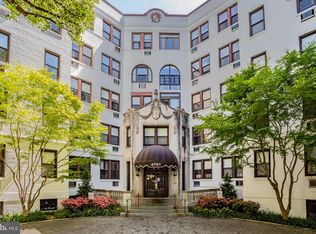
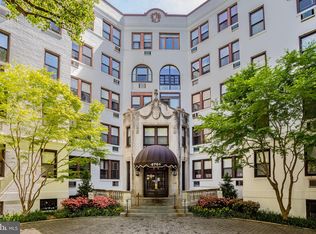
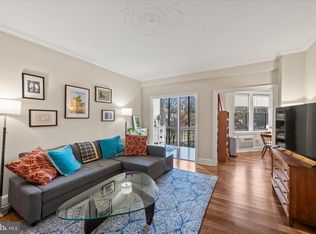
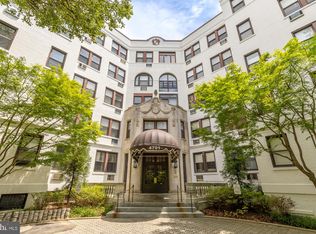
    This bright and inviting two-bedroom, two-bath top-floor condo offers nearly 1,300 sq. ft. in one of D.C.’s distinguished “Best Addresses” buildings. A grand, ornate lobby leads to a residence filled with classic charm. The sunny white kitchen features stainless-steel appliances and a breakfast area with glass-door cabinets, while the formal dining room has French doors that open to a private balcony with tree-top views. A spacious primary suite is complemented by a versatile second bedroom, ideal for guests or a home office. Hardwood floors flow throughout. The home also includes a unique single-entry garage parking space, extra storage, heat covered by the condo fee, a residents-only EV charging station, accessible entrance and a shared washer/dryer just down the hall. Steeped in history, the building once housed Harry Truman during his Vice Presidential and Presidential years. Located just blocks from Metro, shops, and dining, this home offers the perfect blend of character, comfort, and convenience.

    Zillow last checked:

    Listing updated:

    Listed by:

    Kira Epstein Begal 240-899-8577,

    Washington Fine Properties, LLC

    Bought with:

    Mehrnaz Bazargan, SP98376946

    Redfin Corp

    Source: Bright MLS,MLS#: DCDC2232506MLS Logo

    Facts & features

    Interior

    Bedrooms & bathrooms
    • Bedrooms: 2
    • Bathrooms: 2
    • Full bathrooms: 2
    • Main level bathrooms: 2
    • Main level bedrooms: 2
    Basement
    • Area: 0
    Heating
    • Radiator, Natural Gas
    Cooling
    • Wall Unit(s), Electric
    Appliances
    • Included: Stainless Steel Appliance(s), Refrigerator, Range Hood, Oven/Range - Gas, Dishwasher, Gas Water Heater
    • Laundry: Common Area
    Features
    • Breakfast Area, Dining Area, Bathroom - Walk-In Shower, Bathroom - Tub Shower, Built-in Features, Ceiling Fan(s), Floor Plan - Traditional, Formal/Separate Dining Room, Eat-in Kitchen, Kitchen - Table Space
    • Flooring: Hardwood, Wood
    • Windows: Window Treatments
    • Has basement: No
    • Has fireplace: No
    Interior area
    • Total structure area: 1,287
    • Total interior livable area: 1,287 sqft
    • Finished area above ground: 1,287
    • Finished area below ground: 0

    Property

    Parking
    • Total spaces: 1
    • Parking features: Garage Door Opener, Attached
    • Attached garage spaces: 1
    Accessibility
    • Accessibility features: None
    Features
    • Levels: One
    • Stories: 1
    • Exterior features: Balcony
    • Pool features: None
    • Has view: Yes
    • View description: City
    Lot
    • Features: Manor-Glenelg
    Details
    • Additional structures: Above Grade, Below Grade
    • Parcel number: 2037//2049
    • Zoning: R5C
    • Special conditions: Standard

    Construction

    Type & style
    • Home type: Condo
    • Architectural style: Beaux Arts
    • Property subtype: Condominium
    • Attached to another structure: Yes
    Materials
    • Brick
    Condition
    • Excellent
    • New construction: No
    • Year built: 1977

    Utilities & green energy

    • Sewer: Public Sewer
    • Water: Public
    • Utilities for property: Cable Available

    Community & neighborhood

    Location
    • Region: Washington
    • Subdivision: Forest Hills

    HOA & financial

    HOA
    • Has HOA: No
    • Amenities included: Elevator(s), Storage
    • Services included: Custodial Services Maintenance, Maintenance Structure, Gas, Heat, Management, Insurance, Parking Fee, Reserve Funds, Snow Removal
    • Association name: Truman House
    Other fees
    • Condo and coop fee: $1,203 monthly

    Other

    Other facts
    • Listing agreement: Exclusive Right To Sell
    • Ownership: Condominium

    Price history

    DateEventPrice
    1/6/2026Sold$652,500+0.5%$507/sqft
    Source: Bright MLS #DCDC2232506 Report a problem
    12/11/2025Pending sale$649,000$504/sqft
    Source: Bright MLS #DCDC2232506 Report a problem
    12/3/2025Contingent$649,000$504/sqft
    Source: Bright MLS #DCDC2232506 Report a problem
    11/20/2025Listed for sale$649,000+187.2%$504/sqft
    Source: Bright MLS #DCDC2232506 Report a problem
    12/11/1997Sold$226,000$176/sqft
    Source: Public Record Report a problem

    Public tax history

    YearProperty taxesTax assessment
    2025$5,032 -0.4%$697,470 +0.1%
    2024$5,052 -7.8%$696,520 -6.3%
    2023$5,477 +2.8%$743,030 +3.3%
    2022$5,330 +3.9%$719,530 +3.8%
    2021$5,128 -0.8%$692,920 +1.4%
    2020$5,168 +3.6%$683,690 +3.5%
    2018$4,990 +3.3%$660,360 +3%
    2017$4,832 +2.5%$640,930 +2.4%
    2016$4,713 -0.5%$626,170 -0.4%
    2015$4,738 +5.4%$628,810 +5%
    2014$4,495 -1.8%$599,000 -1.4%
    2013$4,577 +1.5%$607,620 +1.6%
    2012$4,508 $597,900
    2011$4,508 +135.3%$597,900 +2%
    2010$1,916 +10%$586,120 -8.8%
    2009$1,742 +14.7%$642,450 -1.5%
    2007$1,519 +5.2%$652,420 +26.3%
    2006$1,444 -22%$516,550 +7.9%
    2005$1,852 +12%$478,530 +22.6%
    2004$1,654 $390,280

    Find assessor info on the county website

    Neighborhood: Wakefield

    Nearby schools

    GreatSchools rating
    Schools provided by the listing agent
    • Elementary: Murch
    • Middle: Deal
    • District: District Of Columbia Public Schools

    Source: Bright MLS. This data may not be complete. We recommend contacting the local school district to confirm school assignments for this home.

    Get a cash offer in 3 minutes
    Find out how much your home could sell for in as little as 3 minutes with a no-obligation cash offer.
    Estimated market value
    $648,900
    Get a cash offer in 3 minutes
    Find out how much your home could sell for in as little as 3 minutes with a no-obligation cash offer.
    Estimated market value
    $648,900