This impeccably well maintained home sits on a private oasis on a quiet cul-de sac. The home has been recently painted with neutral colors and the kitchen has been updated and is ready for entertaining!Every room of this custom built home is spacious and inviting. The kitchen features white cabinets, granite countertops, stainless appliances, island, and breakfast area. The family room boasts a masonry fireplace with gas logs and built-ins. Plenty of storage including permanent stairs to a 3rd floor attic space. Basement area is complete with fresh paint,new flooring and a fireplace. There are New hardwood floors, custom moldings, new fixtures,new plumbing, newer HVAC system and ductwork and new front windows that have just been installed. Beautifully landscaped and has invisible fencing. Exterior upgrades include new gutters, gutter guards, new insulation and vapor barrier in the crawl space. Conveniently located right off Hwy 421 between Liberty and Greensboro and convenient to I85.
Sold for $553,000
Street View
$553,000
4701 Crestwick Ct, Greensboro, NC 27406
4beds
3,081sqft
Stick/Site Built, Residential, Single Family Residence
Built in 1988
1.44 Acres Lot
$575,900 Zestimate®
$--/sqft
$2,927 Estimated rent
Home value
$575,900
$547,000 - $605,000
$2,927/mo
Zestimate® history
Owner options
List your home for rent
$2,927/mo
Rent Zestimate®
Find your next renter with Zillow Rental Manager. Plus, with online applications, you can quickly screen prospective tenants – for free.
$2,927/mo
Rent Zestimate®
Refinance and save
$3,420/mo
Est. payment
Refinancing to a lower rate could help reduce your monthly payments and save thousands over the life of the loan.
$3,420/mo
Est. payment
Explore your selling options
Work with a Zillow partner agent
Leverage their expertise and Zillow's premium Showcase listings to get your home seen by more buyers.
Get startedList with your own agent
Get your home in front of millions of buyers by listing it on Zillow.
Learn how to do itSell it yourself
Take full control of how buyers see your home on Zillow by listing For Sale by Owner (FSBO).
List your homeWhat's special
Zillow last checked:
Listing updated:
Listed by:
Angie U. Wilkie 336-451-9519,
Keller Williams One,
Katrina Lazar 336-455-0528,
Keller Williams One
Bought with:
Patti Walters, 304177
Berkshire Hathaway HomeServices Yost & Little Realty
Source: Triad MLS,MLS#: 1153548 Originating MLS: Greensboro
Originating MLS: GreensboroFacts & features
Interior
Bedrooms & bathrooms
- Bedrooms: 4
- Bathrooms: 3
- Full bathrooms: 2
- 1/2 bathrooms: 1
- Main level bathrooms: 1
Primary bedroom
- Level: Second
- Dimensions: 15.83 x 15.33
Bedroom 2
- Level: Second
- Dimensions: 11.58 x 11.75
Bedroom 3
- Level: Second
- Dimensions: 12 x 11.58
Bedroom 4
- Level: Second
- Dimensions: 11.67 x 11.75
Bonus room
- Level: Second
- Dimensions: 21.58 x 14
Breakfast
- Level: Main
- Dimensions: 9 x 15.58
Den
- Level: Main
- Dimensions: 20 x 17.58
Dining room
- Level: Main
- Dimensions: 15.42 x 11.58
Entry
- Level: Main
- Dimensions: 7.92 x 7
Kitchen
- Level: Main
- Dimensions: 9 x 15.58
Laundry
- Level: Main
- Dimensions: 6.75 x 9.75
Living room
- Level: Main
- Dimensions: 15.83 x 11.58
Recreation room
- Level: Basement
- Dimensions: 19.33 x 27
Heating
- Heat Pump, Electric
Cooling
- Central Air
Appliances
- Included: Dishwasher, Free-Standing Range, Range Hood, Electric Water Heater
- Laundry: Dryer Connection, Main Level, Washer Hookup
Features
- Built-in Features, Ceiling Fan(s), Dead Bolt(s), Kitchen Island, Solid Surface Counter
- Flooring: Carpet, Tile, Wood
- Basement: Unfinished, Basement, Crawl Space
- Attic: Floored,Permanent Stairs
- Number of fireplaces: 2
- Fireplace features: Gas Log, Basement, Den
Interior area
- Total structure area: 3,660
- Total interior livable area: 3,081 sqft
- Finished area above ground: 3,081
Property
Parking
- Total spaces: 2
- Parking features: Driveway, Garage, Garage Door Opener, Attached
- Attached garage spaces: 2
- Has uncovered spaces: Yes
Features
- Levels: Two
- Stories: 2
- Pool features: None
Lot
- Size: 1.44 Acres
- Features: Not in Flood Zone
Details
- Parcel number: 0122628
- Zoning: RS-40
- Special conditions: Owner Sale
Construction
Type & style
- Home type: SingleFamily
- Property subtype: Stick/Site Built, Residential, Single Family Residence
Materials
- Brick
Condition
- Year built: 1988
Utilities & green energy
- Sewer: Septic Tank
- Water: Well
Community & HOA
Community
- Subdivision: Olde Forest
HOA
- Has HOA: No
Location
- Region: Greensboro
Financial & listing details
- Tax assessed value: $324,800
- Annual tax amount: $2,877
- Date on market: 8/27/2024
- Cumulative days on market: 100 days
- Listing agreement: Exclusive Right To Sell
- Listing terms: Cash,Conventional,VA Loan
Price history
| Date | Event | Price |
|---|---|---|
| 10/22/2024 | Sold | $553,000-1.2% |
Source:  Triad MLS #1153548 Report a problem Triad MLS #1153548 Report a problem | ||
| 9/6/2024 | Pending sale | $559,500 |
Source: Triad MLS #1153548 Report a problem | ||
| 8/27/2024 | Listed for sale | $559,500 |
Source: Triad MLS #1153548 Report a problem | ||
| 8/8/2024 | Listing removed | $559,500 |
Source: Triad MLS #1141651 Report a problem | ||
| 6/19/2024 | Price change | $559,500-2.7% |
Source: Triad MLS #1141651 Report a problem | ||
| 6/8/2024 | Price change | $574,900-1.6% |
Source: Triad MLS #1141651 Report a problem | ||
| 5/9/2024 | Listed for sale | $584,500 |
Source: Triad MLS #1141651 Report a problem | ||
Public tax history
| Year | Property taxes | Tax assessment |
|---|---|---|
| 2025 | $3,332 +15.8% | $350,500 +7.9% |
| 2024 | $2,878 | $324,800 |
| 2023 | $2,878 | $324,800 |
| 2022 | $2,878 +26.6% | $324,800 +26.6% |
| 2021 | $2,273 | $256,500 |
| 2018 | -- | $256,500 |
| 2017 | $2,132 | $256,500 +2.3% |
| 2016 | $2,132 | $250,700 |
| 2015 | $2,132 -2.2% | $250,700 |
| 2014 | $2,181 | $250,700 |
| 2013 | -- | $250,700 |
| 2012 | -- | $250,700 -15.4% |
| 2011 | -- | $296,300 |
| 2010 | -- | $296,300 |
| 2009 | -- | $296,300 |
| 2008 | -- | $296,300 |
| 2007 | -- | $296,300 |
| 2006 | -- | $296,300 |
| 2005 | -- | $296,300 |
| 2004 | -- | $296,300 +16.2% |
| 2002 | -- | $254,900 |
| 2001 | -- | $254,900 |
Find assessor info on the county website
Neighborhood: 27406
Nearby homes
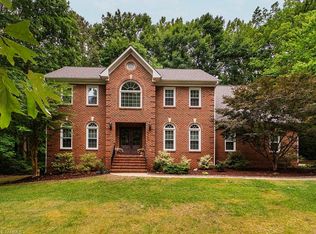
- $510,0003 bd3 ba3k sqft4703 Crestwick Ct, Greensboro, NC 27406Pending
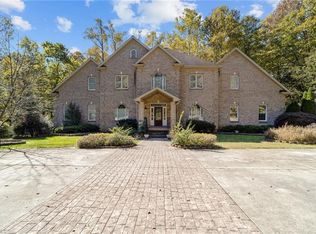
- $560,0004 bd5 ba6.3k sqft4700 Crestwick Ct, Greensboro, NC 27406Sold
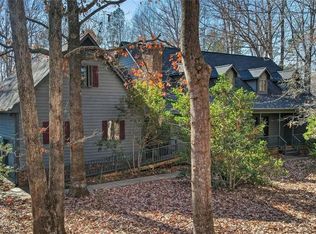
- $430,0003 bd5 ba3.5k sqft5612 Lindenshire Dr, Greensboro, NC 27406Sold
- $451,2004 bd3 ba2.9k sqft5610 Lindenshire Dr, Greensboro, NC 27406Off Market
- $75,00064 bd-- ba-- sqft4702 Crestwick Ct, Greensboro, NC 27406Off Market
- $560,4004 bd4 ba3.3k sqft4704 Crestwick Ct, Greensboro, NC 27406Off Market
- $410,8003 bd2 ba2.5k sqft5608 Lindenshire Dr, Greensboro, NC 27406Off Market
- $522,0003 bd3 ba3k sqft5702 Southstone Dr, Greensboro, NC 27406Sold
Nearby schools
GreatSchools rating
- 6/10Alamance Elementary SchoolGrades: PK-5Distance: 3.5 mi
- 3/10Southeast Guilford Middle SchoolGrades: 6-8Distance: 0.3 mi
- 7/10Southeast Guilford High SchoolGrades: 9-12Distance: 0.4 mi
Schools provided by the listing agent
- Elementary: Alamance
- Middle: Southeast
- High: Southeast
Source: Triad MLS. This data may not be complete. We recommend contacting the local school district to confirm school assignments for this home.
Get a cash offer in 3 minutes
Find out how much your home could sell for in as little as 3 minutes with a no-obligation cash offer.
Estimated market value
$575,900
Get a cash offer in 3 minutes
Find out how much your home could sell for in as little as 3 minutes with a no-obligation cash offer.
Estimated market value
$575,900
- North Carolina
- Guilford County
- Greensboro
- 27406
- 4701 Crestwick Ct
Nearby cities
Nearby neighborhoods
Nearby zip codes
Other Greensboro Topics
