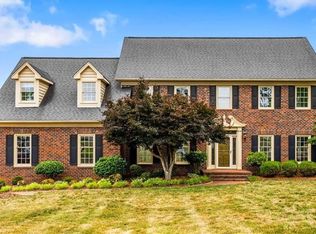
Stunning 3BR/2.5BA home offering over 3,000 sq ft of thoughtfully designed living space on a nearly 1-acre lot. A dramatic 2-story foyer welcomes you inside, leading to a formal living room, cozy den with gas logs, and a chef's kitchen boasting quartz countertops, tile backsplash, and a sunny breakfast nook. Convenient main-floor laundry adds everyday ease. Upstairs, the spacious primary suite with a beautifully updated bath, while a bonus room with hardwood floors offers flexible living space. Enjoy pure water with a whole-home softener and purifier system on well water with public sewer. Outside has a 3-car garage, storage shed and patio perfect for entertaining — all on a lush, expansive lot. This one has it all!
For sale
$510,000
4703 Crestwick Ct, Greensboro, NC 27406
3beds
3,059sqft
Stick/Site Built, Residential, Single Family Residence
Built in 1997
0.98 Acres Lot
$496,100 Zestimate®
$--/sqft
$-- HOA
What's special
Patio perfect for entertainingBeautifully updated bathSunny breakfast nookLush expansive lotConvenient main-floor laundryTile backsplashSpacious primary suite
- 14 days |
- 1,266 |
- 111 |
Zillow last checked:
Listing updated:
Listed by:
Tracy Carter 336-253-6238,
Kelly Wirt Realty Group
Source: Triad MLS,MLS#: 1225815 Originating MLS: Greensboro
Originating MLS: GreensboroLoading...
Facts & features
Interior
Bedrooms & bathrooms
- Bedrooms: 3
- Bathrooms: 3
- Full bathrooms: 2
- 1/2 bathrooms: 1
- Main level bathrooms: 1
Primary bedroom
- Level: Second
- Dimensions: 14.5 x 16.33
Bedroom 2
- Level: Second
- Dimensions: 12.08 x 11.92
Bedroom 3
- Level: Second
- Dimensions: 11.17 x 17.5
Bonus room
- Level: Second
- Dimensions: 19.5 x 24.33
Breakfast
- Level: Main
- Dimensions: 9.5 x 7.92
Den
- Level: Main
- Dimensions: 14.5 x 12.17
Dining room
- Level: Main
- Dimensions: 11.92 x 11.92
Entry
- Level: Main
- Dimensions: 12.58 x 8.5
Kitchen
- Level: Main
- Dimensions: 12.83 x 15
Laundry
- Level: Main
- Dimensions: 10.92 x 5.67
Living room
- Level: Main
- Dimensions: 16.17 x 15
Other
- Level: Second
- Dimensions: 10 x 10.33
Heating
- Forced Air, Natural Gas
Cooling
- Central Air
Appliances
- Included: Microwave, Oven, Dishwasher, Gas Cooktop, Gas Water Heater
- Laundry: Dryer Connection, Main Level, Washer Hookup
Features
- Flooring: Carpet, Tile, Vinyl, Wood
- Basement: Crawl Space
- Attic: Pull Down Stairs
- Number of fireplaces: 1
- Fireplace features: Gas Log, Living Room
Interior area
- Total structure area: 3,059
- Total interior livable area: 3,059 sqft
- Finished area above ground: 3,059
Video & virtual tour
Property
Parking
- Total spaces: 3
- Parking features: Garage, Driveway, Attached
- Attached garage spaces: 3
- Has uncovered spaces: Yes
Features
- Levels: Two
- Stories: 2
- Pool features: None
- Fencing: None
Lot
- Size: 0.98 Acres
- Features: Not in Flood Zone
Details
- Additional structures: Storage
- Parcel number: 7890476758
- Zoning: RS-40
- Special conditions: Owner Sale
Construction
Type & style
- Home type: SingleFamily
- Architectural style: Traditional
- Property subtype: Stick/Site Built, Residential, Single Family Residence
Materials
- Brick
Condition
- Year built: 1997
Utilities & green energy
- Sewer: Public Sewer
- Water: Well
Community & HOA
Community
- Subdivision: Olde Forest
HOA
- Has HOA: No
Location
- Region: Greensboro
Financial & listing details
- Tax assessed value: $495,000
- Annual tax amount: $4,705
- Date on market: 7/6/2026
- Cumulative days on market: 19 days
- Listing agreement: Exclusive Right To Sell
- Listing terms: Cash,Conventional,FHA,USDA Loan,VA Loan
- Exclusions: Water Feature In Yard Does Not Convey
Estimated market value
$496,100
$471,000 - $521,000
$2,737/mo
Price history
| Date | Event | Price |
|---|---|---|
| 7/6/2026 | Listed for sale | $510,000+1242.1% |
Source:  Triad MLS #1225815 Report a problem Triad MLS #1225815 Report a problem | ||
| 1/15/1995 | Sold | $38,000$12/sqft |
Source: Agent Provided Report a problem | ||
Public tax history
| Year | Property taxes | Tax assessment |
|---|---|---|
| 2025 | $3,141 +7.3% | $330,400 |
| 2024 | $2,927 | $330,400 |
| 2023 | $2,927 | $330,400 |
| 2022 | $2,927 +27.4% | $330,400 +27.4% |
| 2021 | $2,297 +4.4% | $259,300 |
| 2018 | $2,200 +1.3% | $259,300 |
| 2017 | $2,172 | $259,300 +1.5% |
| 2016 | $2,172 | $255,400 |
| 2015 | $2,172 -2.2% | $255,400 |
| 2014 | $2,221 | $255,400 |
| 2013 | -- | $255,400 |
| 2012 | -- | $255,400 -15.7% |
| 2011 | -- | $303,100 |
| 2010 | -- | $303,100 |
| 2009 | -- | $303,100 |
| 2008 | -- | $303,100 |
| 2007 | -- | $303,100 |
| 2006 | -- | $303,100 |
| 2005 | -- | $303,100 |
| 2004 | -- | $303,100 +18.6% |
| 2002 | -- | $255,600 |
| 2001 | -- | $255,600 |
Find assessor info on the county website
Monthly payment
Est. payment
Payment breakdown
Explore the cost of this home by adjusting the details. Changes won't be saved.Climate risks
Neighborhood: 27406
Nearby schools
GreatSchools rating
- 6/10Alamance Elementary SchoolGrades: PK-5Distance: 3.5 mi
- 3/10Southeast Guilford Middle SchoolGrades: 6-8Distance: 0.3 mi
- 7/10Southeast Guilford High SchoolGrades: 9-12Distance: 0.4 mi
Schools provided by the listing agent
- Elementary: Alamance
- Middle: Southeast
- High: Southeast
Source: Triad MLS. This data may not be complete. We recommend contacting the local school district to confirm school assignments for this home.
- $553,0004 bd3 ba3k sqft4701 Crestwick Ct, Greensboro, NC 27406Sold
- $430,0003 bd5 ba3.5k sqft5612 Lindenshire Dr, Greensboro, NC 27406Sold
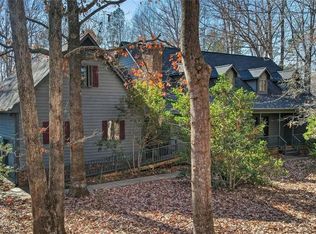
- $522,0003 bd3 ba3k sqft5702 Southstone Dr, Greensboro, NC 27406Sold

- $558,3004 bd4 ba3.3k sqft4704 Crestwick Ct, Greensboro, NC 27406Off Market
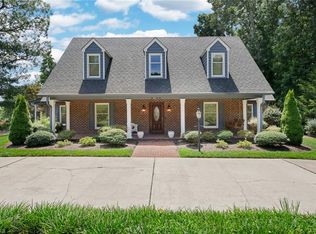
- $70,0001.18 Acres5805 Southstone Dr #72, Greensboro, NC 27406Lot/Land
- $545,0004 bd3 ba3.2k sqft5704 Southstone Dr, Greensboro, NC 27406Sold
- $560,0004 bd5 ba6.3k sqft4700 Crestwick Ct, Greensboro, NC 27406Sold
- $550,0003 bd4 ba3.1k sqft5700 Southstone Dr, Greensboro, NC 27406Sold
A local agent can set up tours, give advice and negotiate with sellers.
A local lender can help you make sure your offer is ready when you are.
Similar homes
- $575,0004 bd3 ba3.7k sqft4104 Williams Dairy Rd, Greensboro, NC 27406For Sale

 MLS ID #1227750, Dustin Jones. Triad MLS
 - $479,0004 bd3 ba3.3k sqft4721 Ramblewood Dr, Greensboro, NC 27406For Sale
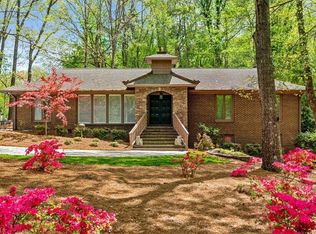 MLS ID #1226162, Susan Boydoh. Triad MLS
 - $429,0003 bd3 ba2.3k sqft4007 Bradenton Dr, Greensboro, NC 27406For Sale
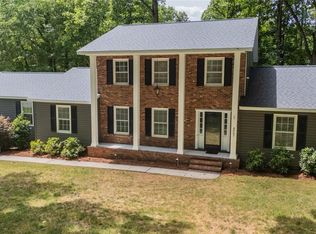 MLS ID #1225473, Heather Bouchillon. Triad MLS
 - $599,9004 bd3 ba3.9k sqft4002 Smithfield Dr, Greensboro, NC 27406For Sale
 MLS ID #1224153, Jason Coleman. Triad MLS
 - $689,9004 bd4 ba4k sqft5500 Deering Pl, Greensboro, NC 27406For SaleMLS ID #1225736, Lisa Carden Brown. Triad MLS
- $619,9003 bd3 ba2.3k sqft6916 Harvest Glen Dr, Greensboro, NC 27406For SaleMLS ID #1225479, Jill Holliday. Triad MLS
- $432,0003 bd3 ba2k sqft2006 Ledford Rd, Greensboro, NC 27406For SaleMLS ID #1219710, Patti Walters. Triad MLS
- $389,9003 bd2 ba1.7k sqft2115 Ledford Rd, Greensboro, NC 27406For SaleMLS ID #1226415, F. Dorrell Jackson. Triad MLS
- $525,0004 bd3 ba3.3k sqft3198 Old Ingold Trl, Snow Camp, NC 27349For SaleMLS ID #1224521, Kelly Wirt. Triad MLS
- $699,0005 bd4 ba3.1k sqft3924 Fox Grove Trl, Greensboro, NC 27406For Sale
 MLS ID #10162923, Erdem Alpay. Doorify MLS
 - $465,0004 bd3 ba2.7k sqft1816 Tennyson Ct, Greensboro, NC 27410For SaleMLS ID #1227437, Kim Delahanty. Triad MLS
- $509,9004 bd4 ba2.8k sqft4613 Chesterfield Pl, Jamestown, NC 27282For SaleMLS ID #1225892, Roberta Wall. Triad MLS
- $440,0005 bd3 ba3k sqft2026 Heron Pointe Dr, Whitsett, NC 27377For SaleMLS ID #1228033, Kristoff Jones. Triad MLS
- $549,0003 bd3 ba2.2k sqft142 Air Harbor Rd, Greensboro, NC 27455For SaleMLS ID #1217683, Phillip Wilson. Triad MLS
- $529,0004 bd3 ba2.5k sqft5718 Bayleaf Ln, Greensboro, NC 27455For SaleMLS ID #1226456, Randall Allred. Triad MLS
- $520,0003 bd3 ba2.2k sqft3354 Old Barn Rd, Greensboro, NC 27410For SaleMLS ID #1224494, Amy Barakat Cook. Triad MLS
- $489,0004 bd3 ba2.5k sqft1495 Kernodle Landing Dr, Burlington, NC 27217For SaleMLS ID #1227479, Shannon Whitfield. Triad MLS
- $464,9004 bd3 ba2.6k sqft1708 Ambleside Ct, Greensboro, NC 27407For SaleMLS ID #1219280, Julie Fronzaglio. Triad MLS
- $549,9003 bd3 ba2.6k sqft709 Bruton Pl N, Greensboro, NC 27410For SaleMLS ID #1223675, Sue Anne Wade. Triad MLS
- $439,9003 bd2 ba1.9k sqft618 W Cornwallis Dr, Greensboro, NC 27408For SaleMLS ID #1224017, Sue Catherine. Triad MLS
